
Search results for "Vg e juice" in Home Design Ideas
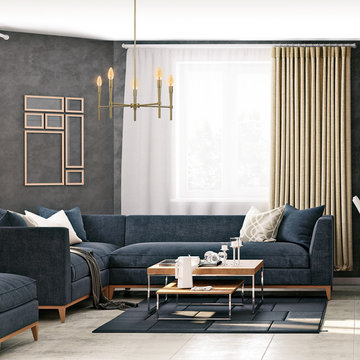
 Globe Electric
Globe Electric's 4.5W (40W equivalent) Vintage Candelabra LED Light Bulb is a perfect way to add style and pizzazz to your home. The exposed spiral filament is used to reproduce a vintage Edison design and is ideal for architectural restoration projects, conceptual space or to bring a vintage touch to any room. Since the spiral filament emits a soft warm glow and is dimmable, these bulbs work great as an accent or mood light. Pair it with a clear shade or exposed socket fixture to enjoy its ambient amber glow. This Edison inspired bulb is a Steampunk favorite creating a beautiful work of art out of any fixture and giving your room a vintage film noir aesthetic. Recommended for exposed socket or clear shade fixtures. The candelabra E12 base and B10 shape works with most standard chandelier fixtures and nightlights in your home.
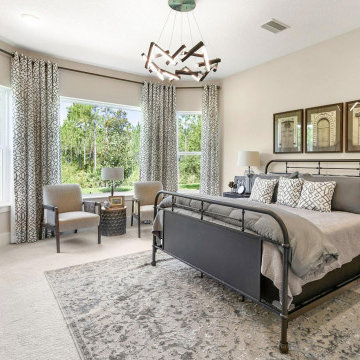
 Providence Homes Inc
The Royal Model Home in Kettering is a spacious 2,494 Sq. Ft. 4 bedroom, 3 bath, Zero Energy Ready Home that features Formal Dining, Kitchen/Café', Family Room w/ Vaulted Ceilings, Bonus Room with bath, Solar Panels, 2-Car Garage, and a Covered Patio with fireplace
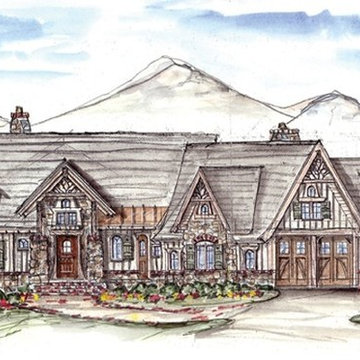
 Eplans.com
ePlans Craftsman House Plan – Rustic Mountain Style Cottage–3070 Square Feet and 3 Bedrooms from ePlans – House Plan Code HWEPL75850. Have questions about this plan? Call 1-800-528-8070.
Find the right local pro for your project
 Mountain View Window & Door
Andersen E-Series windows
David Lauer Photography davidlauerphotography.com
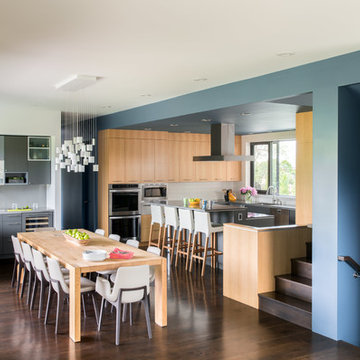
Minimalist u-shaped dark wood floor open concept kitchen photo in Denver with flat-panel cabinets, light wood cabinets and an island
Minimalist u-shaped dark wood floor open concept kitchen photo in Denver with flat-panel cabinets, light wood cabinets and an island
 Page Lumber, Millwork, & Building Supplies
Unlimited Possibilities to Create Your Original.
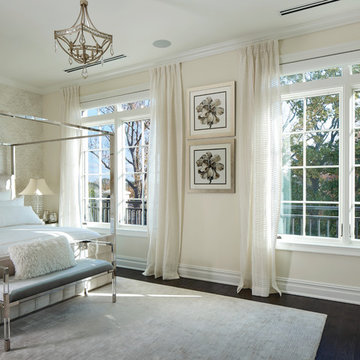
Custom colors, dramatic sizes, dynamic shapes, exotic woods and more. Every E-Series window and door becomes a design opportunity, giving you the freedom to custom-create the home of your dreams. Custom colors, dramatic sizes, dynamic shapes, exotic woods and more.
50 Exterior Colors
E-Series windows and doors are made with a virtually maintenance-free aluminum exterior to resist water and seal out the elements. Its high-definition details and versatility gives us the ability to provide any color you can imagine in practically any shape.
 Eplans.com
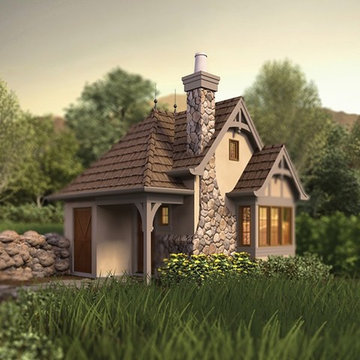
ePlans English Cottage House Plan – Cottage Guest House Or Private Hideaway – 300 Square Feet and 1 Bedroom from ePlans – House Plan Code HWEPL77178. Have questions about this plan? Call 1-800-528-8070.
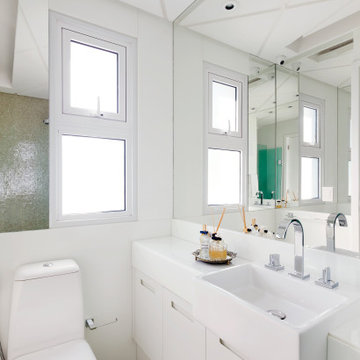

 Lazzara Interiors
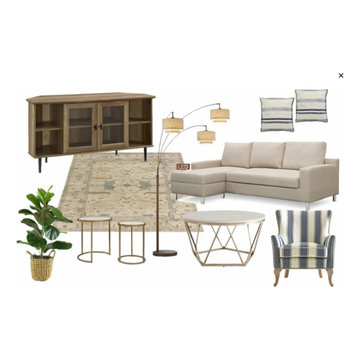
E-Design is a great way to be able to create a design virtually and is budget friendly.
Example of a classic living room design in Miami
Example of a classic living room design in Miami
 Eplans.com
ePlans Chateau House Plan – Chateau Enchantment – 3083 Square Feet and 4 Bedrooms from ePlans – House Plan Code HWEPL76429. Have questions about this plan? Call 1-800-528-8070.
 Providence Homes Inc
The Royal Model Home in Kettering is a spacious 2,494 Sq. Ft. 4 bedroom, 3 bath, Zero Energy Ready Home that features Formal Dining, Kitchen/Café', Family Room w/ Vaulted Ceilings, Bonus Room with bath, Solar Panels, 2-Car Garage, and a Covered Patio with fireplace
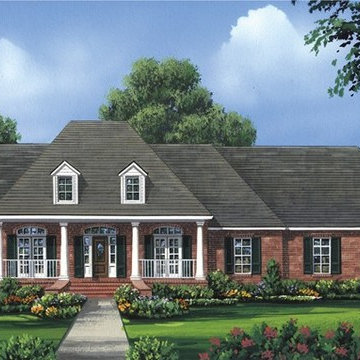 Eplans.com
ePlans Colonial House Plan – Graceful Colonial Splendor – 2724 Square Feet and 4 Bedrooms from ePlans – House Plan Code HWEPL76295. Have questions about this plan? Call 1-800-528-8070.
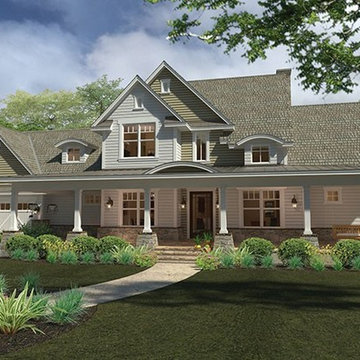 Eplans.com
ePlans Farmhouse House Plan – Rockin' Farmhouse – 2414 Square Feet and 3 Bedrooms from ePlans – House Plan Code HWEPL76929. Have questions about this plan? Call 1-800-528-8070.
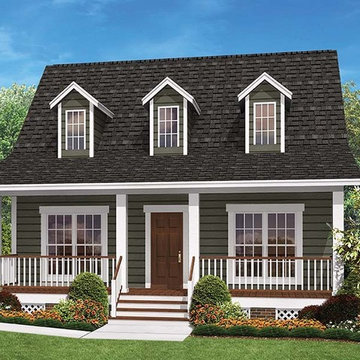 Eplans.com
ePlans Cottage House Plan– Quaint Country Cottage – 900 Square Feet and 2 Bedrooms from ePlans – House Plan Code HWEPL77213. Have questions about this plan? Call 1-800-528-8070.
 Eplans.com
ePlans Country House Plan – At Your Leisure– 3693 Square Feet and 4 Bedrooms from ePlans – House Plan Code HWEPL75791. Have questions about this plan? Call 1-800-528-8070.
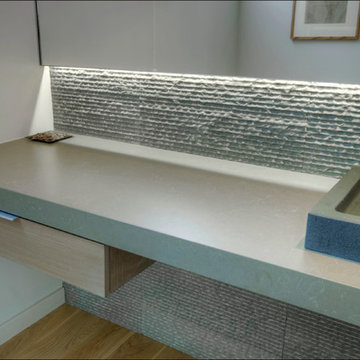
 E CUMMINGS ARCHITECT PC
E Cummings - Powder room with textured tile wall, backlit frameless mirror to highlight stone tile, sundry drawer under cabinet
Small trendy home design photo in Denver
Small trendy home design photo in Denver
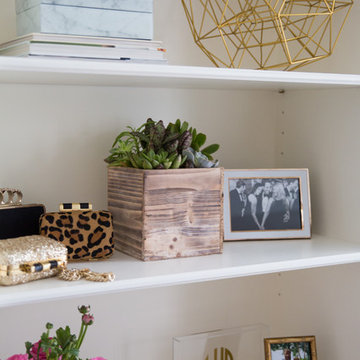
 Murphy Deesign
This is a New York pre-war apartment that was done through E-Design (see more on designer's website). Jenny J. Norris photography
Inspiration for a mid-sized transitional enclosed dark wood floor living room remodel in New York with beige walls, a wood fireplace surround and a wall-mounted tv
Inspiration for a mid-sized transitional enclosed dark wood floor living room remodel in New York with beige walls, a wood fireplace surround and a wall-mounted tv
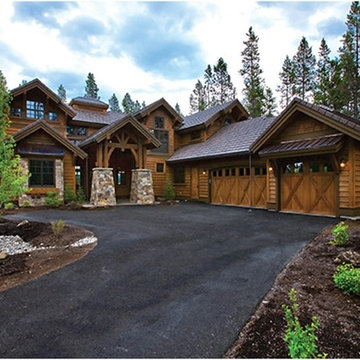 Eplans.com
ePlans Craftsman Style House Plan – Exceptional Lodge-Style Craftsman – 4268 Square Feet and 4 Bedrooms from ePlans – House Plan Code HWEPL77156. Have questions about this plan? Call 1-800-528-8070.
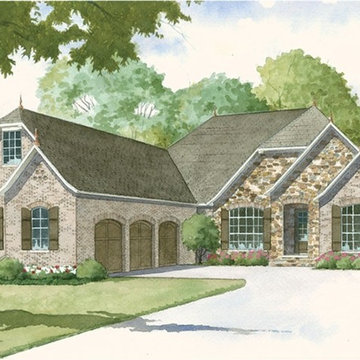 Eplans.com
ePlans French Country House Plan – European Style With Outdoor Living – 2532 Square Feet and 3 Bedrooms from ePlans – House Plan Code HWEPL77646. Have questions about this plan? Call 1-800-528-8070.
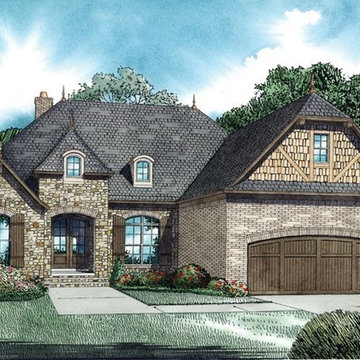 Eplans.com
ePlans English Cottage House Plan – Enticing European Style – 2070 Square Feet and 3 Bedrooms from ePlans – House Plan Code HWEPL76282. Have questions about this plan? Call 1-800-528-8070.
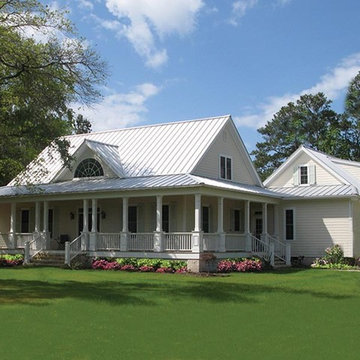 Eplans.com
ePlans Cottage House Plan – Wonderful Wrap-Around Porch – 2556 Square Feet and 4 Bedrooms from ePlans – House Plan Code HWEPL77540. Have questions about this plan? Call 1-800-528-8070.
27