
Search results for "Vg e juice" in Home Design Ideas
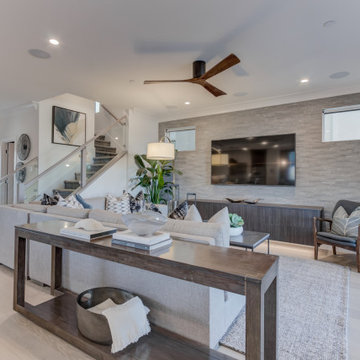
 SummerHill Homes
Nuevo in Santa Clara offers 41 E-States (4-story single-family homes), 114 E-Towns (3-4-story townhomes), and 176 Terraces (2-3-story townhomes) with up to 4 bedrooms and up to approximately 2,990 square feet.
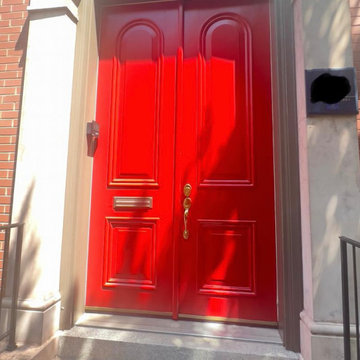
 Mission Exteriors
Andersen E-Series windows are a popular choice for window replacements in DC's Historic District. They provide a custom fit, improve energy efficiency, and preserve the area's architectural charm. We also revitalized the door through light scraping and painting, giving their front entrance a much-needed makeover.
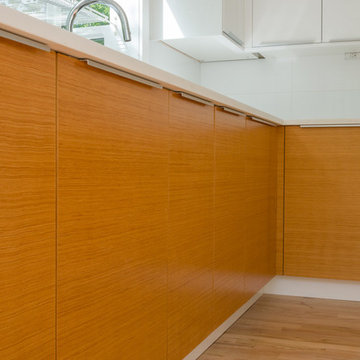
 Unhinged Custom Doors
These VG Fir doors are from our RENU series, which uses sustainable species of trees to create wood veneers which mimic other less sustainable species. In this case, Vertical Grain Fir. The advantages is it still has the look and feel of wood (because it's made from real wood) but because it's engineered there are no flaws which means less waste, and it's made from sustainable, responsibly farmed trees! Other species we offer in this series are Zebra Wood, Rift White Oak, Rift Teak, and Madagascar Ebony.
Find the right local pro for your project
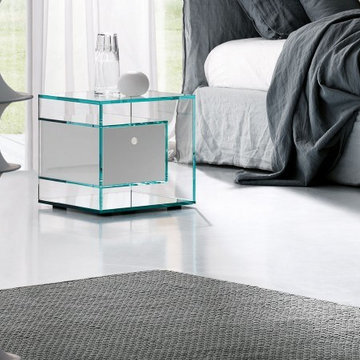
 Nella Vetrina Showroom
Liber E modern Italian designer glass bedside table handmade and shown in transparent with mirrored base. Glass: transparent and extra clear. Other glass colors available upon request. Made in Italy.
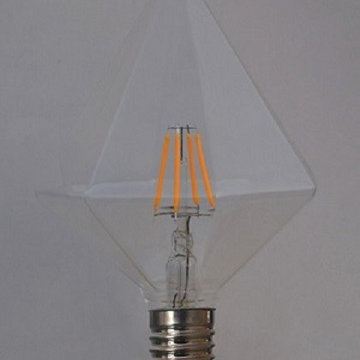
 Venusop-LED Filament bulbs factory
New design Diamond led filament bulb
1.Dimmable and non-dimmable version
2.High efficiency with long lifetime
3.Warranty:2 years
Input power 6W
Base E27/ E26/ B22
Input Voltage 110-130V/220-240V
Color Temperature 2200K-5500K R,G,B
Working frequency 50-60Hz
Luminous Flux 200/400/600LM
Luminous Efficiency 100LM/W
Beam Angel 360 degree
Color Rendering Index >80Ra
Power Factor 0.4,0.5
LED Chip SANAN/EPISTAR
Option Dimmable/Non-dimmable
Dimming Range Dimmable 10%-100%
IP 20
Lifetime 20000h
Size 112*132mm
Material Glass
Glass cover Clear
Warranty 2 years
Sample Available Yes
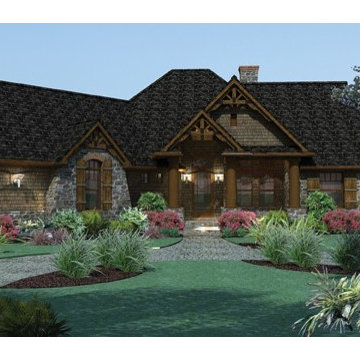
 Eplans.com
ePlans French Country House Plan – Enchanted Life – 1848 Square Feet and 3 Bedrooms from ePlans – House Plan Code HWEPL76581. Have questions about this plan? Call 1-800-528-8070.
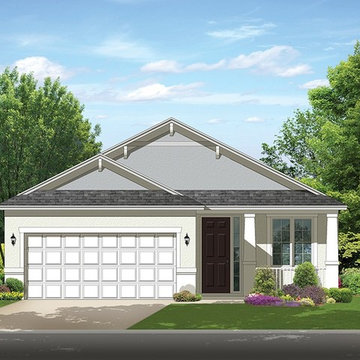 Eplans.com
ePlans Ranch House Plan – Two Bedroom Ranch With Craftsman Detailing – 1256 Square Feet and 2 Bedrooms from ePlans – House Plan Code HWEPL77561. Have questions about this plan? Call 1-800-528-8070.
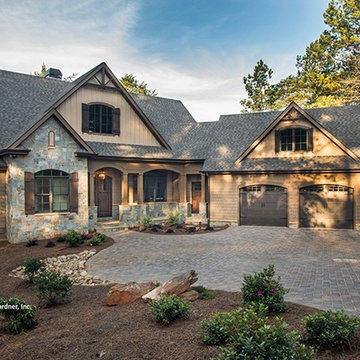 Eplans.com
ePlans Craftsman Style House Plan – Craftsman Style Ranch With Walkout Basement – 3446 Square Feet and 4 Bedrooms from ePlans – House Plan Code HWEPL77125. Have questions about this plan? Call 1-800-528-8070.
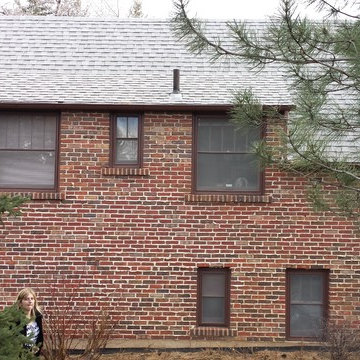
 Mountain View Window & Door
Jeldwen window replacement with Andersen E-Series windows.
Contemporary red two-story brick exterior home idea in Denver
Contemporary red two-story brick exterior home idea in Denver
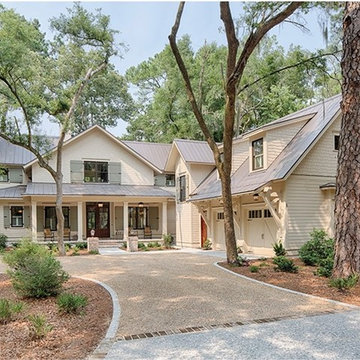 Eplans.com
ePlans Low Country House Plan – Efficiently Design; Low Country Style – 2946 Square Feet and 3 Bedrooms from ePlans – House Plan Code HWEPL77555. Have questions about this plan? Call 1-800-528-8070.
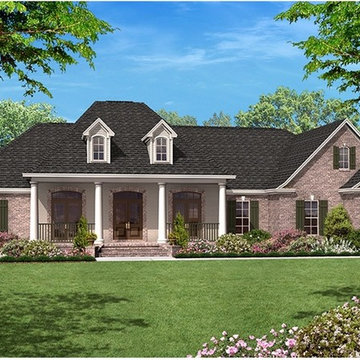 Eplans.com
ePlans French Country House Plan– Elegant French Country Four Bedroom – 2500 Square Feet and 4 Bedrooms from ePlans – House Plan Code HWEPL77220. Have questions about this plan? Call 1-800-528-8070.
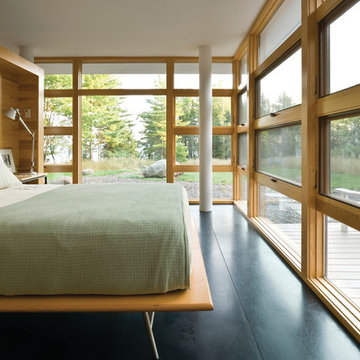
 Page Lumber, Millwork, & Building Supplies
Unlimited Possibilities to Create Your Original.
Custom colors, dramatic sizes, dynamic shapes, exotic woods and more. Every E-Series window and door becomes a design opportunity, giving you the freedom to custom-create the home of your dreams. Custom colors, dramatic sizes, dynamic shapes, exotic woods and more.
50 Exterior Colors
E-Series windows and doors are made with a virtually maintenance-free aluminum exterior to resist water and seal out the elements. Its high-definition details and versatility gives us the ability to provide any color you can imagine in practically any shape.
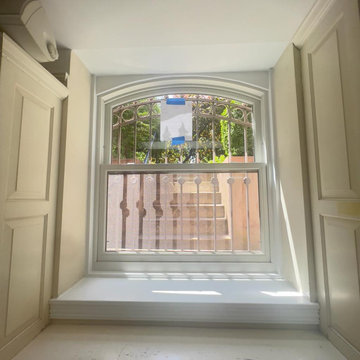 Mission Exteriors
Andersen E-Series windows are a popular choice for window replacements in DC's Historic District. They provide a custom fit, improve energy efficiency, and preserve the area's architectural charm. We also revitalized the door through light scraping and painting, giving their front entrance a much-needed makeover.
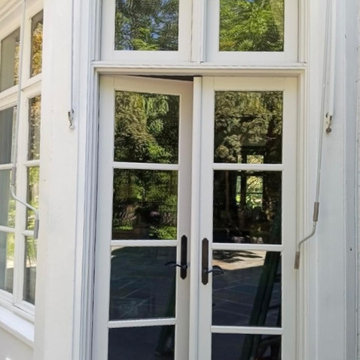 Mission Exteriors
 We used Andersen's E-series line to replace this old wood door. The goal was to replicate the original style as much as possible since we were not replacing the windows immediately to the left of the door nor the mirrored image door on the other side of this room. We were able to customize the transom, rails, and hardware with the E-series line. We field-built the exterior trim to replicate what was originally there as well.
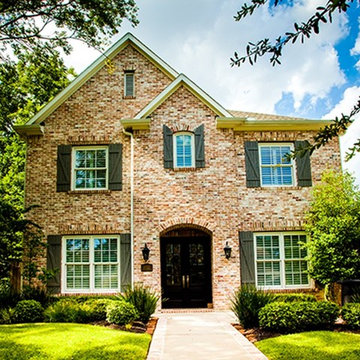 Eplans.com
ePlans Traditional House Plan – Traditional Four Bedroom – 3176 Square Feet and 4 Bedrooms from ePlans – House Plan Code HWEPL77118. Have questions about this plan? Call 1-800-528-8070.
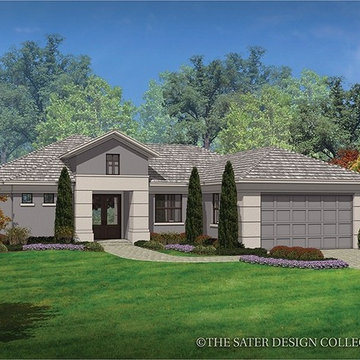 Eplans.com
ePlans Mediterranean-Modern House Plan – Big Living; Small Footprint
– 1808 Square Feet and 3 Bedrooms from ePlans – House Plan Code HWEPL77298. Have questions about this plan? Call 1-800-528-8070.
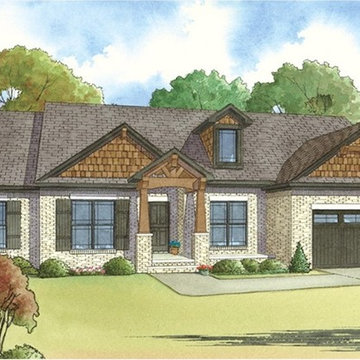 Eplans.com
e-Plans Ranch House Plan – Brick Ranch With Rustic Accents – 2119 Square Feet and 4 Bedrooms from e-plans – House Plan Code HWEPL77878. Have questions about this plan? Call 1-800-528-8070.
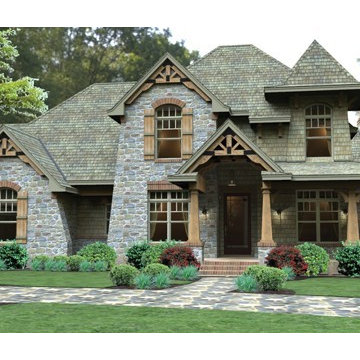 Eplans.com
ePlans Craftsman House Plan – Summer Bound – 2487 Square Feet and 3 Bedrooms from ePlans – House Plan Code HWEPL76584. Have questions about this plan? Call 1-888-690-1116.
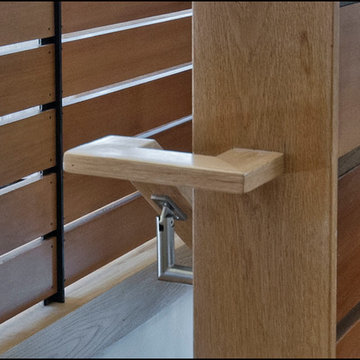
 E CUMMINGS ARCHITECT PC
E Cummings - Detail at stair upper landing with support, wood paneling and wood guardrails.
Small trendy home design photo in Denver
Small trendy home design photo in Denver

 Proline Range Hoods
The PLFW 129E wall range hood is a sleek, modern range hood. With a thin, tapered design, this will surely impress your guests. The attractive LCD touch panel will catch people's attention – not to mention it's easy to use. On this panel, you can adjust your blower to four different speeds for the ultimate flexibility while cooking. The blower pulls a max of 900 CFM, which is great for frequent cooks. Two LED lights under the front of the hood keep your cooktop bright, helping you cook efficiently.
For more information on the PLFW 129E, click on the link below:
https://www.prolinerangehoods.com/catalogsearch/result/?q=plfw%20129E
32