
Search results for "Viable awnings" in Home Design Ideas
 User
Glenn Gilbert
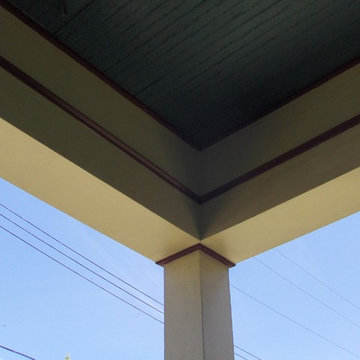
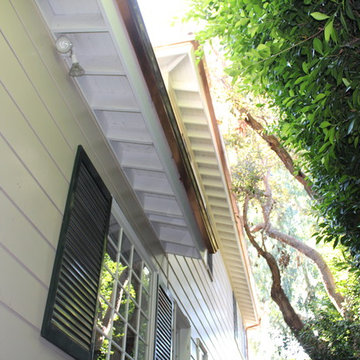
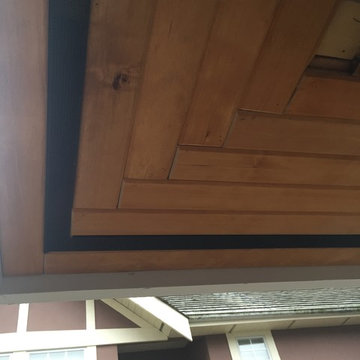
Home design - small traditional front yard home design idea with decking and a roof extension
Home design - small traditional front yard home design idea with decking and a roof extension

 NanaWall
Bright yellow NanaWall folding doors connect the indoors and out while adding character to the Wells Residence, winner of Radical Residence.

 Archadeck of Northeast Dallas
-Southlake revamped the covered patio and second story porch with matching pine tongue and groove ceiling and reconfigured the installation of recessed lighting and ceiling fans. A heater/speaker combo unit was installed on the second story. To further tie in the spaces with the overall design, we added chopped Lueder stone columns with hand chiseled chocolate Lueder tops. Stamp and stain patio extends throughout the ground level patio space.
Find the right local pro for your project


 Monteyne Architecture Works Inc.
Photo: Brian Gould
Example of a large minimalist brown two-story concrete flat roof design
Example of a large minimalist brown two-story concrete flat roof design



Sponsored
Columbus, OH
Free consultation for landscape design!

Peabody Landscape Group
Franklin County's Reliable Landscape Design & Contracting


 User
a three slot bottle rack makes use of a small space at the end of the cupboards.
photos by Applesteam Limited
 Cochran Design Services Inc
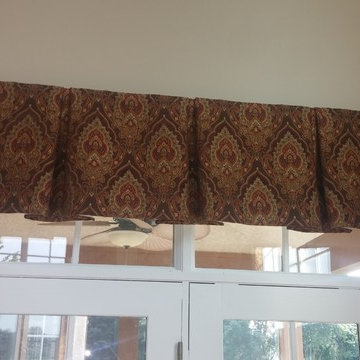
This contemporary box pleat valance was fabricated in the same fabric as the drapes in the room.
Trendy home design photo in Wilmington
Trendy home design photo in Wilmington




Sponsored
Columbus, OH
Free consultation for landscape design!
Peabody Landscape Group
Franklin County's Reliable Landscape Design & Contracting




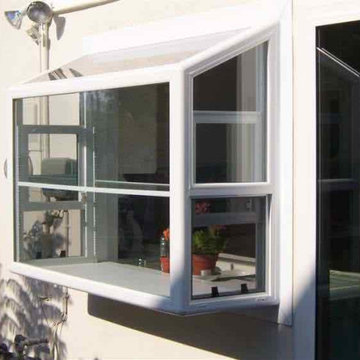
 Maroh Enterprises Inc. California Doors & Windows
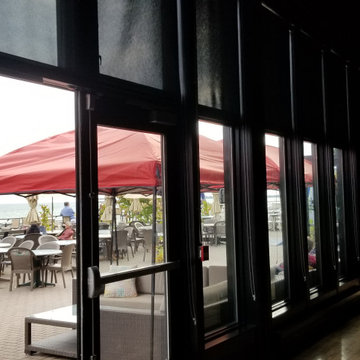
Best Decorative Vinyl Garden Window Tempered Glass for Windows
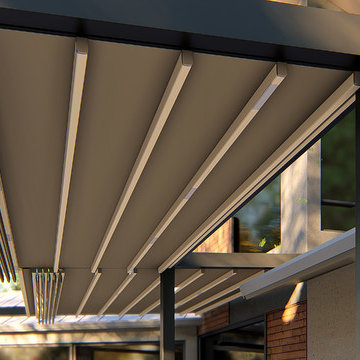
Minimalist home design photo in San Diego
Minimalist home design photo in San Diego

 Qarnis Development
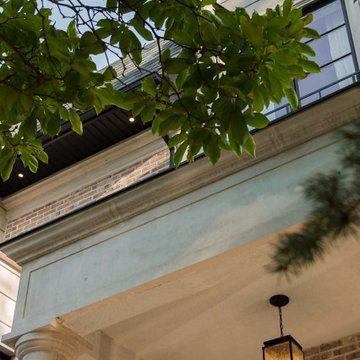
Inspiration for a mid-sized transitional two-story stone house exterior remodel in Toronto with a shingle roof and a black roof
45