
Search results for "Viatera" in Home Design Ideas


 The Corner Cabinet
Susie bought this cottage colonial in Wellesley near her parents. She wanted to remodel the kitchen before moving in. A wall adjacent to the dining room was removed and an unnecessary entrance to the kitchen was blocked. This gave the new kitchen a larger footprint and more wall space for cabinetry which allowed for an improved kitchen layout. Susie's choices in materials and colors make this a bright, cheerful new space to spend time.
KraftMaid Vantage, Lyndale, Dove White
Viatera Rococo quartz counters
Designer: David Mauricio, the Corner Cabinet
Installer: Paul Murphy, Murphy Construction
Counter Fabricator: Discover Marble & Granite
Photographer: Nicola Richard
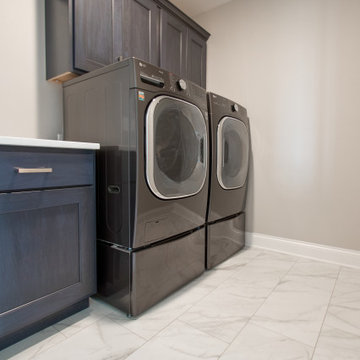
 Coyle Carpet One Floor & Home
Quartz Countertops by Viatera, Etude || Laundry Room Cabinets by Aspect, Indigo on Poplar || 12x24 Marble-look Luxury Vinyl Tile by Mannington, Adura Flex in Legacy White with gray grout
Find the right local pro for your project

 Mid-State Kitchens
Inspiration for a large transitional galley light wood floor and beige floor open concept kitchen remodel in Boston with a farmhouse sink, shaker cabinets, white cabinets, quartz countertops, white backsplash, ceramic backsplash, stainless steel appliances and an island

 Cabinet Discounters, Inc.
This kitchen features HomeCrest Cabinetry with Bayport Maple doors and Alpine Opaque paint. The countertops are LG Viatera Everest quartz.
Enclosed kitchen - mid-sized traditional l-shaped dark wood floor and brown floor enclosed kitchen idea in Baltimore with a single-bowl sink, recessed-panel cabinets, white cabinets, quartz countertops, stainless steel appliances and no island
Enclosed kitchen - mid-sized traditional l-shaped dark wood floor and brown floor enclosed kitchen idea in Baltimore with a single-bowl sink, recessed-panel cabinets, white cabinets, quartz countertops, stainless steel appliances and no island
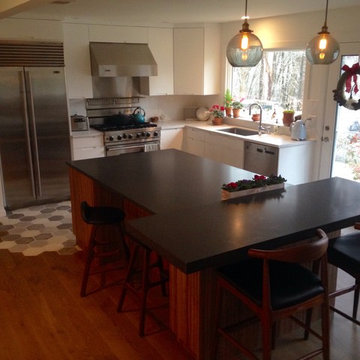
 La Pietra Tile & Stone
Kitchen countertops were LG viatera minuet honed finished and island was Pental belgium bluestone honed. Floor tiles were mixed hex limestone.
Mid-sized minimalist l-shaped home design photo in New York with quartz countertops, white backsplash and two islands
Mid-sized minimalist l-shaped home design photo in New York with quartz countertops, white backsplash and two islands
 Mid-State Kitchens
Inspiration for a large transitional galley light wood floor and beige floor open concept kitchen remodel in Boston with a farmhouse sink, shaker cabinets, white cabinets, quartz countertops, white backsplash, ceramic backsplash, stainless steel appliances and an island
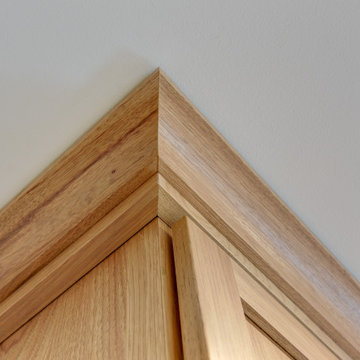
 Darcy Bean Custom Construction Inc.
A modern kitchen blends sleek design with functionality, offering a clean, minimalist aesthetic while maximizing efficiency.
Kitchen - kitchen idea in Chicago
Kitchen - kitchen idea in Chicago

 Creative In Counters
This kitchen features LG Viatera Minuet quartz countertops.
Open concept kitchen - large modern u-shaped dark wood floor and brown floor open concept kitchen idea in Baltimore with an undermount sink, shaker cabinets, white cabinets, quartz countertops, white backsplash, stainless steel appliances, an island and white countertops
Open concept kitchen - large modern u-shaped dark wood floor and brown floor open concept kitchen idea in Baltimore with an undermount sink, shaker cabinets, white cabinets, quartz countertops, white backsplash, stainless steel appliances, an island and white countertops
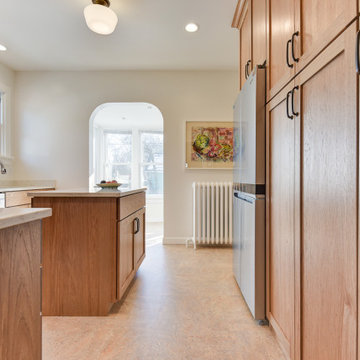 Darcy Bean Custom Construction Inc.
A modern kitchen blends sleek design with functionality, offering a clean, minimalist aesthetic while maximizing efficiency.
Kitchen - kitchen idea in Chicago
Kitchen - kitchen idea in Chicago

 Beatty Lumber Company
View from new backyard entrance.
Hallway - transitional hallway idea in Philadelphia
Hallway - transitional hallway idea in Philadelphia
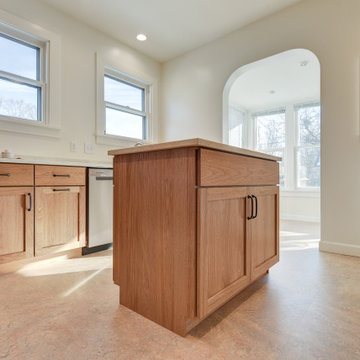 Darcy Bean Custom Construction Inc.
A modern kitchen blends sleek design with functionality, offering a clean, minimalist aesthetic while maximizing efficiency.


 Belmont Stones Inc
Inspiration for a mid-sized modern master gray tile and marble tile porcelain tile and white floor freestanding bathtub remodel in Boston with recessed-panel cabinets, brown cabinets, gray walls, a vessel sink, quartz countertops and a hinged shower door



 Concepts The Cabinet Shop
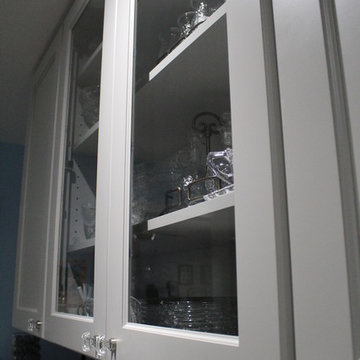
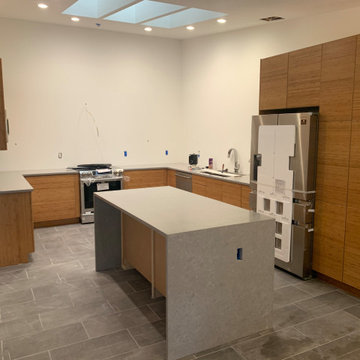
Kitchen: 510S door style, Painted Linen on perimeter and Maple Espresso on island.
Countertops are Viatera Quartz called Blackburn. Master and Upstrairs Bath: 510S door style and the color is called Cherry Java. The countertop is cultured marble and the color is Cinnamon.
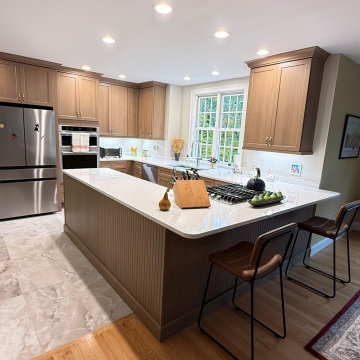
 The Muir Showrooms
The overall layout of the kitchen did not change much, which saved money in not having to move utilities like gas and plumbing. The original design from 20+ years ago stood the test of time!
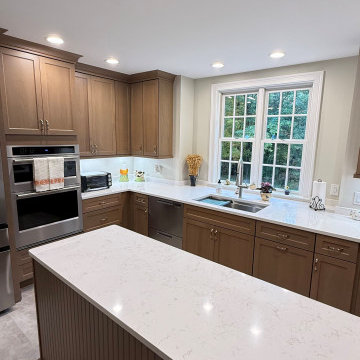 The Muir Showrooms
Beadboard panels were used to dress up the back and end of the peninsula instead of wainscoting or a plain panel. Beadboard is less likely to show dings because the lines distract the eye.
 Creative In Counters
This kitchen features two separate countertops. LG Viatera Aria quartz is on the island and Q Quartz Babylon Gray is the perimeter.
Inspiration for a large transitional u-shaped beige floor open concept kitchen remodel in Baltimore with an undermount sink, recessed-panel cabinets, beige cabinets, quartz countertops, stainless steel appliances, an island and white countertops
Inspiration for a large transitional u-shaped beige floor open concept kitchen remodel in Baltimore with an undermount sink, recessed-panel cabinets, beige cabinets, quartz countertops, stainless steel appliances, an island and white countertops
125