
Search results for "Viatera" in Home Design Ideas

 Starlite Kitchens
Professional-grade appliances make this kitchen a chef's dream. Multiple drawers give plenty of storage space for all those cooking utelsils. Viatera quartz countertops in the Everest color are complimented beautifully by a traditional subway tile. The medium-toned gray grout adds a fun contrasting detail!

 Concepts The Cabinet Shop
This wonderful kitchen has the Waypoint Cabinetry line. The door style is 410F. On the perimeter cabinets, the color is Painted Stone. The island cabinets are Painted Linen.
The countertops that were used are Viatera Minuet quartz. The sink is a white undermount quartz composite material.

 Cabinet Discounters, Inc.
This kitchen features Brighton Cabinetry with Shaker doors and Maple White paint. The countertops are LG Viatera Everest quartz.
Example of a large classic u-shaped light wood floor eat-in kitchen design in DC Metro with an undermount sink, shaker cabinets, white cabinets, quartz countertops, stainless steel appliances and an island
Example of a large classic u-shaped light wood floor eat-in kitchen design in DC Metro with an undermount sink, shaker cabinets, white cabinets, quartz countertops, stainless steel appliances and an island
Find the right local pro for your project
 Cabinet Discounters, Inc.
This kitchen features Brighton Cabinetry with Amesbury doors and Maple Comfort paint. The countertops are LG Viatera Minuet quartz. The backsplash is Florida Tile Streamline 3"x6" Arctic ceramic tile.

 Mid-State Kitchens
Open concept kitchen - large transitional galley light wood floor and beige floor open concept kitchen idea in Boston with a farmhouse sink, shaker cabinets, white cabinets, quartz countertops, white backsplash, ceramic backsplash, stainless steel appliances and an island
 Mid-State Kitchens
Inspiration for a large transitional galley light wood floor and beige floor open concept kitchen remodel in Boston with a farmhouse sink, shaker cabinets, white cabinets, quartz countertops, white backsplash, ceramic backsplash, stainless steel appliances and an island
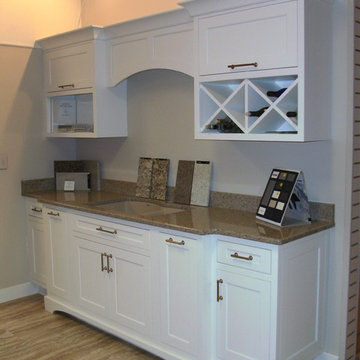
 Plymouth Cabinetry & Design LLC
This is the newest kitchen display in our front showroom.
Clean white inset cabinets w/ quartz countertops.
Example of a small classic galley vinyl floor and brown floor home design design in Milwaukee with a double-bowl sink, flat-panel cabinets, white cabinets and quartz countertops
Example of a small classic galley vinyl floor and brown floor home design design in Milwaukee with a double-bowl sink, flat-panel cabinets, white cabinets and quartz countertops
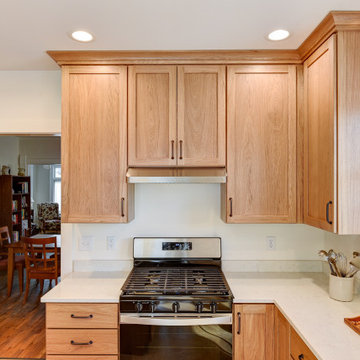
 Darcy Bean Custom Construction Inc.
A modern kitchen blends sleek design with functionality, offering a clean, minimalist aesthetic while maximizing efficiency.

 North Shore Kitchen & Bath
Example of a mid-sized transitional galley medium tone wood floor enclosed kitchen design in Milwaukee with a farmhouse sink, flat-panel cabinets, white cabinets, quartz countertops, white backsplash, ceramic backsplash, stainless steel appliances and no island
 North Shore Kitchen & Bath
Enclosed kitchen - mid-sized transitional galley medium tone wood floor enclosed kitchen idea in Milwaukee with a farmhouse sink, flat-panel cabinets, white cabinets, quartz countertops, white backsplash, ceramic backsplash, stainless steel appliances and no island
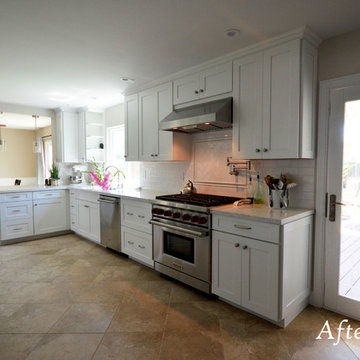


 MoTiS
Mid-sized transitional galley porcelain tile and multicolored floor eat-in kitchen photo with a farmhouse sink, shaker cabinets, black cabinets, quartzite countertops, white backsplash, subway tile backsplash, stainless steel appliances, a peninsula and white countertops
 Cabinet Discounters, Inc.
This kitchen features Brighton Cabinetry with Amesbury doors and Maple Hingham paint. The countertops and backsplash are LG Viatera Rococo quartz.
Example of a small transitional l-shaped dark wood floor and brown floor enclosed kitchen design in DC Metro with a single-bowl sink, recessed-panel cabinets, white cabinets, quartz countertops, white backsplash, stone slab backsplash, stainless steel appliances and no island
Example of a small transitional l-shaped dark wood floor and brown floor enclosed kitchen design in DC Metro with a single-bowl sink, recessed-panel cabinets, white cabinets, quartz countertops, white backsplash, stone slab backsplash, stainless steel appliances and no island

 Kitchen Whisperer
Richard White
Open concept kitchen - large transitional l-shaped open concept kitchen idea with shaker cabinets, white cabinets and an island
Open concept kitchen - large transitional l-shaped open concept kitchen idea with shaker cabinets, white cabinets and an island

 Consumers Kitchens & Baths
This maple kitchen was designed with Starmark cabinets in the Sundance door style. Featuring an Ivory Cream Tinted Varnish finish, the LG Viatera countertop in Intermezzo gives this kitchen it's elegant look and feel.
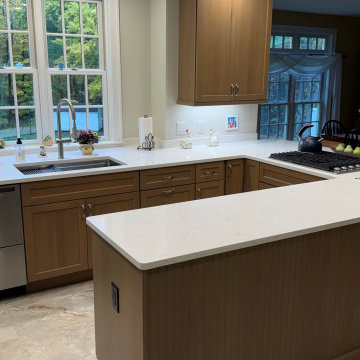
 The Muir Showrooms
The homeowners prioritized a larger workstation sink for their new kitchen, being tired of the smaller double sink they had lived with for 20+ years.
Example of a mid-sized transitional u-shaped gray floor eat-in kitchen design in Boston with an undermount sink, shaker cabinets, light wood cabinets, quartz countertops, stainless steel appliances, a peninsula and white countertops
Example of a mid-sized transitional u-shaped gray floor eat-in kitchen design in Boston with an undermount sink, shaker cabinets, light wood cabinets, quartz countertops, stainless steel appliances, a peninsula and white countertops

 MBS Interiors
This farmhouse kitchen features Dove White Kraftmaid cabinetry, a Pebble Grey Beadboard island, engineered quartz Viatera Minuet countertops, a white farmhouse sink, stainless steel appliances, chrome hardware, chrome faucet, and hardwood flooring.

 Schrock's Woodworking, LLC
Mid-sized cottage l-shaped medium tone wood floor, brown floor and tray ceiling eat-in kitchen photo with an undermount sink, shaker cabinets, white cabinets, quartz countertops, gray backsplash, marble backsplash, stainless steel appliances, an island and white countertops

 Kitchens By Woody's
This kitchen was designed by Rachel Hernstrom. It has Manchester door style in Oasis stain with licorice highlights on Cherry and the island is Java on Maple. The countertops are LG Viatera quartz in Aria color. The backsplash is 3X6 glass subway tiles in grasshopper.
 Darcy Bean Custom Construction Inc.
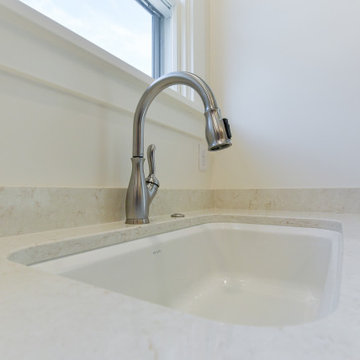
A modern kitchen blends sleek design with functionality, offering a clean, minimalist aesthetic while maximizing efficiency.
Kitchen - kitchen idea in Chicago
Kitchen - kitchen idea in Chicago
126