
Search results for "Viatera" in Home Design Ideas

 North Shore Kitchen & Bath
Inspiration for a large transitional u-shaped limestone floor enclosed kitchen remodel in Milwaukee with a double-bowl sink, raised-panel cabinets, white cabinets, quartz countertops, white backsplash, stone tile backsplash, stainless steel appliances and an island

 Sean Beliveau
Sean Shannon Photography
Enclosed kitchen - large traditional l-shaped medium tone wood floor enclosed kitchen idea with a farmhouse sink, beaded inset cabinets, white cabinets, quartz countertops, white backsplash, stone tile backsplash, stainless steel appliances and an island
Enclosed kitchen - large traditional l-shaped medium tone wood floor enclosed kitchen idea with a farmhouse sink, beaded inset cabinets, white cabinets, quartz countertops, white backsplash, stone tile backsplash, stainless steel appliances and an island

 MBS Interiors
Inspiration for a large transitional medium tone wood floor eat-in kitchen remodel in Cincinnati with an undermount sink, recessed-panel cabinets, dark wood cabinets, quartz countertops, beige backsplash, stone tile backsplash, stainless steel appliances and an island
Find the right local pro for your project

 Mid-State Kitchens
360/K Pewter Brushed perimeter, Cherry portobello island/accents.
Viatera Minuet and Caesarstone Rugged Concrete on the built-up part of the island.
Kitchen - transitional kitchen idea in Boston
Kitchen - transitional kitchen idea in Boston
 Mid-State Kitchens
360/K Pewter Brushed perimeter, Cherry portobello island/accents.
Viatera Minuet and Caesarstone Rugged Concrete on the built-up part of the island.
Dining room - transitional dining room idea in Boston
Dining room - transitional dining room idea in Boston

 Siegel Design Center
Perimeter Cabinets: Waypoint Living Spaces 650S Painted Harbor Cabinets
Island Cabinets: Waypoint Living Spaces 650S Cherry Slate Cabinets
Countertops: LG Viatera Rococo
Backsplash: Ice White Subway Tile (3x6) White Vivid Grout
Kitchen Faucet: Moen Brantford

 Creative In Counters
This kitchen features LG Viatera Rococo quartz countertops.
Inspiration for a mid-sized transitional l-shaped medium tone wood floor and brown floor enclosed kitchen remodel in DC Metro with an undermount sink, recessed-panel cabinets, white cabinets, quartz countertops, gray backsplash, stainless steel appliances, an island and white countertops
Inspiration for a mid-sized transitional l-shaped medium tone wood floor and brown floor enclosed kitchen remodel in DC Metro with an undermount sink, recessed-panel cabinets, white cabinets, quartz countertops, gray backsplash, stainless steel appliances, an island and white countertops

 Melissa Curcio
Example of a small transitional u-shaped ceramic tile kitchen design in Charlotte with no island, flat-panel cabinets, distressed cabinets, granite countertops, gray backsplash, mosaic tile backsplash, stainless steel appliances and an undermount sink


 T. Morgan Construction, Inc.
Open concept kitchen - mid-sized country l-shaped dark wood floor and brown floor open concept kitchen idea in Indianapolis with a farmhouse sink, flat-panel cabinets, white cabinets, granite countertops, white backsplash, subway tile backsplash, stainless steel appliances, an island and white countertops


 The Fabricsmith
Design by Young Home These by-pass rings allow the panels to be opened and closed over the brackets on a large slider door. Provided by The Fabricsmith.

 Plaistow Cabinet
Shiloh Cabinetry. Beaded Inset. White painted perimeter with Knotty Alder island.
Eat-in kitchen - traditional medium tone wood floor eat-in kitchen idea in Manchester with an undermount sink, beaded inset cabinets, white cabinets, quartz countertops, beige backsplash, ceramic backsplash, stainless steel appliances and an island
Eat-in kitchen - traditional medium tone wood floor eat-in kitchen idea in Manchester with an undermount sink, beaded inset cabinets, white cabinets, quartz countertops, beige backsplash, ceramic backsplash, stainless steel appliances and an island

 Cabinet Discounters, Inc.
This master bath and dressing area feature Brighton Cabinetry with Neoga Ridge Raised doors and Maple White color. The countertops are tub surround are LG Viatera Minuet quartz.

 Demax Staircase&Railing
Kaye Turley,Rebecca Y
Example of a mid-sized minimalist wooden u-shaped open and glass railing staircase design
Example of a mid-sized minimalist wooden u-shaped open and glass railing staircase design

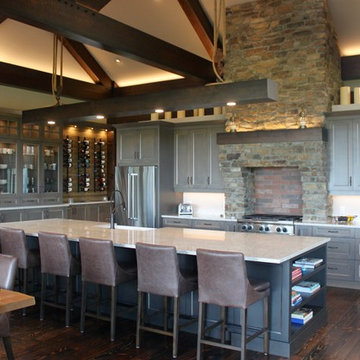
 Inter Island Design Centre
Merit Kitchens Cabinetry:
-- Main Kitchen --
Door Style: Lonsdale Flat
Door Color: Seaside Timber
-- Kitchen Island: --
Door Style: Lonsdale Flat
Door Color: Old Growth
Countertops:
LG Viatera: Minuet
 Cabinet Discounters, Inc.
This kitchen uses Brighton Cabinetry with Custom Level doors and Maple White color. The countertops are LG Viatera Flaked Pearl quartz. The backsplash tile is Lungarno Urban Textures Contempo in Ash color. The floor tile is Florim Faroe Mother of Pearl.
 Mid-State Kitchens
360/K Pewter Brushed perimeter, Cherry portobello island/accents.
Viatera Minuet and Caesarstone Rugged Concrete on the built-up part of the island.
Home design - transitional home design idea in Boston
Home design - transitional home design idea in Boston
156