
Search results for "Viatera" in Home Design Ideas

 Reico Kitchen & Bath
Designed by Carla Murillo-Gonzalez of Small House Big Ideas in collaboration with Samantha Souders of Reico Kitchen & Bath in Springfield, VA, this transitional kitchen remodel features Merillat Masterpiece Martel in Maple with 2 finishes: the perimeter cabinets in a Dove White finish and the kitchen island in a Greyloft finish. The kitchen countertops are quartz by LG Hausys in the color Minuet. Installation was done by AZF Contracting.
Photos courtesy of BTW Images LLC / www.btwimages.com.



 Concepts The Cabinet Shop
Kitchen: Custom Amish Cabinets. They chose a shaker door style. The perimeter is painted extra white and the island is painted peppercorn grey. The perimeter countertop is Hanstone Grigio Quartz and on the island it is Viatera Rococo Quartz. They have a large single bowl undermount quartz sink.
Butlers Pantry: Custom Amish Cabinets. They chose a shaker door style and it is painted peppercorn grey color. The countertops are Viatera Rococo Quartz.
Laundry: Waypoint Cabinets. The door style is 410F and the color is Painted Stone. The countertops are Laminate and the color is Midnight Stone.
Master Bath: Custom Amish Cabinets. The stain color of these cabinets is called peppercorn stain. The countertops at Hanstone Ajanta Quartz with white undermount rectangle sinks.
Master Closet Top: This top is cultured marble material and the color is called White Out.
Baby Bath: Waypoint Cabinets. The door style is 644S and the color is called Painted Linen. The countertops are made from cultured marble material and the color is called Alabaster with Wave bowl sink.
Upstairs Bath: Waypoint Cabinets. The door style is 410F and the color is Painted Stone. The countertop is cultured marble and the color is called White Out. They have two wave bowl sinks.
Basement Bath: Waypoint Cabinets. The door style is 410F and the color is called Maple Espresso. The countertop is cultured marble and the color is called White Out. They have chose wave bowl sink.
Basement Kitchenette: Waypoint Cabinets. The door style is 410F and the color is called Maple Espresso. The countertops are Hanstone Blackburn Quartz.
Powder Bath: Custom Amish Cabinets. The color is called painted peppercorn. The countertops are Viatera Rococo Quartz with undermount white sink.
Find the right local pro for your project

 Tamalpais Hardwood Floors
Close up view of reclaimed oak used on office wall.
Mid-sized mountain style freestanding desk dark wood floor study room photo in San Francisco with brown walls and no fireplace
Mid-sized mountain style freestanding desk dark wood floor study room photo in San Francisco with brown walls and no fireplace
 Kitchen Solvers of Madison
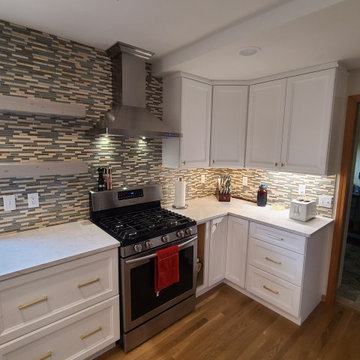
This Madison, WI kitchen features birch cabinets in the transitional Maui Style with Polar White and Pebble Grey painted finish. Functional improvements include lazy susans in the upper and lower corner cabinets, 2-bin waste pull out, roll out tray with wire tray divider, and utensil bin pull out. We added open shelving to the left of the sink and designer glass inserts. Countertops in Viatera Minuet, and a tile backsplash in Beach Side Stone was added to complete the project.
 Kitchen Solvers of Rochester
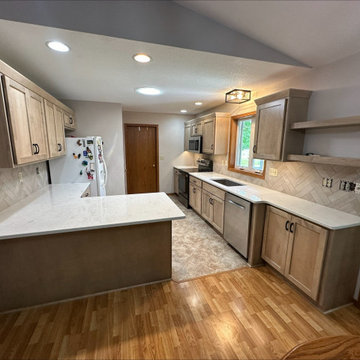
For this kitchen remodeling project, our clients were looking to change the look of their existing cabinets to something more modern. They also wanted to add another cabinet to the other side of their dishwasher. Since the existing cabinet boxes were in great shape, we proposed cabinet refacing to them. They went with a shaker door done in maple from our Kitchen Solvers Showcase Collection line. They decided on a light American Walnut wiping stain for the color of the cabinets. Next, we installed a quartz countertop in Viatera Clarino. To finish this stunning transformation, we installed a new 3” x 12” Mantel Piece Rectangle backsplash in a Herringbone pattern. Now this is the kitchen that our homeowners have been dreaming of having.
 KITCHEN SOLVERS - La Crosse
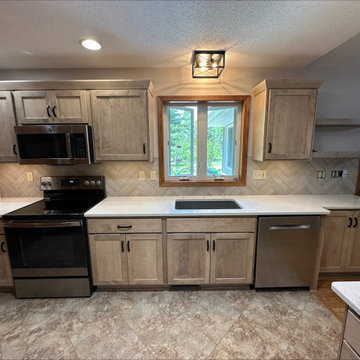
For this kitchen remodeling project, our clients were looking to change the look of their existing cabinets to something more modern. They also wanted to add another cabinet to the other side of their dishwasher. Since the existing cabinet boxes were in great shape, we proposed cabinet refacing to them. They went with a shaker door done in maple from our Kitchen Solvers Showcase Collection line. They decided on a light American Walnut wiping stain for the color of the cabinets. Next, we installed a quartz countertop in Viatera Clarino. To finish this stunning transformation, we installed a new 3” x 12” Mantel Piece Rectangle backsplash in a Herringbone pattern. Now this is the kitchen that our homeowners have been dreaming of having.

 The Salamander Company LLC.
This 2400 sq. ft. home rests at the very beginning of the high mesa just outside of Taos. To the east, the Taos valley is green and verdant fed by rivers and streams that run down from the mountains, and to the west the high sagebrush mesa stretches off to the distant Brazos range.
The house is sited to capture the high mountains to the northeast through the floor to ceiling height corner window off the kitchen/dining room.The main feature of this house is the central Atrium which is an 18 foot adobe octagon topped with a skylight to form an indoor courtyard complete with a fountain. Off of this central space are two offset squares, one to the east and one to the west. The bedrooms and mechanical room are on the west side and the kitchen, dining, living room and an office are on the east side.
The house is a straw bale/adobe hybrid, has custom hand dyed plaster throughout with Talavera Tile in the public spaces and Saltillo Tile in the bedrooms. There is a large kiva fireplace in the living room, and a smaller one occupies a corner in the Master Bedroom. The Master Bathroom is finished in white marble tile. The separate garage is connected to the house with a triangular, arched breezeway with a copper ceiling.


 Oakville Kitchen and Bath Centre
Bathroom - mid-sized transitional master white tile porcelain tile bathroom idea in Toronto with shaker cabinets, white cabinets, a two-piece toilet, gray walls, an undermount sink and quartz countertops

 Creative In Counters
This kitchen features LG Viatera Minuet quartz countertops.
Example of a small transitional single-wall medium tone wood floor and brown floor open concept kitchen design in Baltimore with an undermount sink, recessed-panel cabinets, white cabinets, quartz countertops, white backsplash, stainless steel appliances, an island and white countertops
Example of a small transitional single-wall medium tone wood floor and brown floor open concept kitchen design in Baltimore with an undermount sink, recessed-panel cabinets, white cabinets, quartz countertops, white backsplash, stainless steel appliances, an island and white countertops


 NAV Construction Inc
Nelson Villatoro Jr
Custom made color for Customer.
Inspiration for a timeless porch remodel in DC Metro
Inspiration for a timeless porch remodel in DC Metro

 Cabinet Discounters, Inc.
A beautiful white kitchen featuring Brighton Cabinetry with Monroe doors and Maple Iceberg paint. The countertops are LG Viatera Rococo quartz. Backsplash is ceramic tile from Jeffrey Court Channel 17 Atlas Riverwash 3x12". The floors are porcelain Fiandre Nihon Ishi 12x24".
Dan Krotz, Cabinet Discounters, Inc.

 Omark Tile
Pebble Shower Floor in residential home in Red Bank, NJ -- Photo taken by Mark Anthony Omark
Inspiration for a mid-sized timeless master beige tile and ceramic tile pebble tile floor doorless shower remodel in New York
Inspiration for a mid-sized timeless master beige tile and ceramic tile pebble tile floor doorless shower remodel in New York


 Duncan Kitchen & Bath
Inspiration for a small timeless 3/4 gray tile and glass tile ceramic tile alcove shower remodel in Boston with beaded inset cabinets, dark wood cabinets, a one-piece toilet, gray walls, an undermount sink and quartz countertops

 REL Interiors
David Dadekian
Example of a large minimalist master gray tile and porcelain tile travertine floor and gray floor freestanding bathtub design in New York with flat-panel cabinets, brown cabinets, a two-piece toilet, gray walls, an undermount sink, recycled glass countertops and a hinged shower door
Example of a large minimalist master gray tile and porcelain tile travertine floor and gray floor freestanding bathtub design in New York with flat-panel cabinets, brown cabinets, a two-piece toilet, gray walls, an undermount sink, recycled glass countertops and a hinged shower door

 Daniel Contelmo Architects
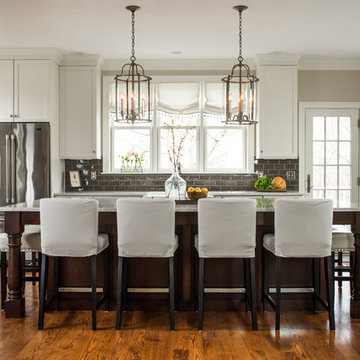
This kitchen was part of the construction of an entire new house. The clients were looking for a classic, simple design on a budget. We used simple detailing and careful planning to create this space. The moldings and panels are simple, with straight edges. The kitchen opens up to the great room to create one big open space. The ceiling is vaulted to create a feeling of grandeur.
Photo by: Daniel Contelmo Jr.
191