
Search results for "Vibrant displays" in Home Design Ideas
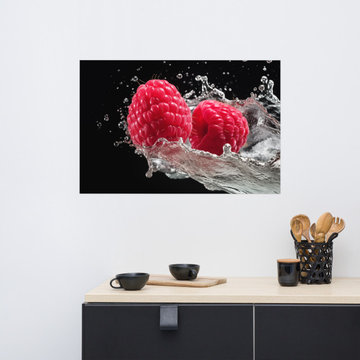
 PI Photography Wall Art & Fine Art
Burst of Freshness Raspberries in Water Photorealism Painting - Digital Artwork Loose Art Print. https://pipafineart.com/products/burst-of-freshness-raspberries-in-water-photorealism-digital-artwork-loose-art-print. "Burst of Freshness" captures the invigorating essence of ripe raspberries suspended in a splash of cool water. This digitally created artwork, with its photorealistic detail, showcases the vibrant red berries and dynamic water droplets with stunning clarity. The contrasting textures and interplay of light and shadow create a mesmerizing display that evokes a sense of refreshment and vitality.
Printed on high-quality photo paper with premium inks, "Burst of Freshness" brings a touch of vibrant energy to any space. Whether displayed in your kitchen, dining room, or even a smoothie shack, this versatile art print adds a touch of natural beauty and invigorating charm to your décor. Let the juicy raspberries and refreshing water splash invigorate your senses and inspire a feeling of revitalization within your home.
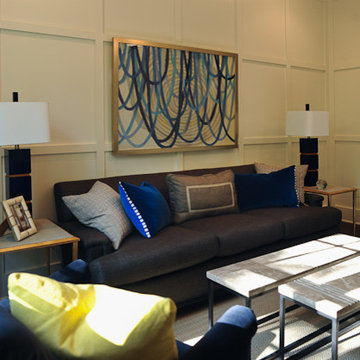
 Nandina Home & Design
A smaller sitting area is dressed in grays, creams, and blues with full-length striped curtains, a dark gray sofa, and a dark blue sofa chair with a lovely addition of a vibrant yellow throw pillow. This room also showcases how to display two marble coffee tables.
Home designed by Aiken interior design firm, Nandina Home & Design. They serve Augusta, Georgia, as well as Columbia and Lexington, South Carolina.
For more about Nandina Home & Design, click here: https://nandinahome.com/
To learn more about this project, click here: http://nandinahome.com/portfolio/woodside-model-home/
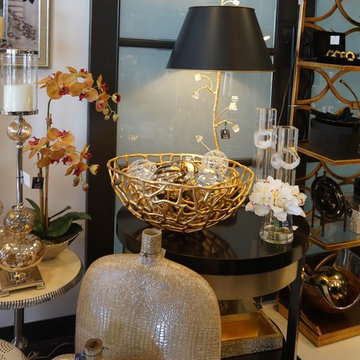
 Casa Chic
Casa Chic Home Decor Display showing the Rock Crystal Lamp, the Vibrant Webbed Bowls both Small & Large and the Geode Vases and other products
Home design - contemporary home design idea in Phoenix
Home design - contemporary home design idea in Phoenix
Find the right local pro for your project

 Copper Sky Design + Remodel
The homeowners of a 1930s Tudor in East Atlanta Village envisioned a colorful renovation that blended original charm with modern updates. The creative couple, who cherish antiques and quirky collectibles, aimed to preserve the home's historic layout and architectural elements. The overall color palette and aesthetic was inspired by their grandmother's fine China collection.
The renovation encompassed the kitchen, mudroom, breakfast nook, living room, bar, powder room, and primary bathroom. Copper Sky Design + Remodel placed emphasis on integrating color, patterns, and specialty details to honor the home's history while reflecting the homeowners' unique style.
Key design choices included retaining the functional galley kitchen, featuring a dishrack over the sink to display the clients' depression-era glass and antique China. Floral cutouts on cabinet doors and refrigerator panels, reminiscent of the 1930s, were incorporated. A scalloped built-in cabinet in the butler’s pantry, designed to fit a niche previously housing an original piece, ties into the brass scalloped hood in the kitchen. The mudroom and butler’s pantry cabinets also feature a scallop motif.
Custom mosaic floor tiles, typical of the 1930s, required meticulous planning and execution. The 2” hexagon mosaic tile pattern in the kitchen, mudroom, and butler’s pantry was digitally designed and hand-laid on site. The primary bathroom's wall tile pattern demanded precision, resulting in a symmetrical and stunning design.
The primary bathroom was expanded to include a Japanese-style soaking tub and a bidet within its modest 10’ x 9’ size. The powder room, though small, is vibrant with “Dinosauria” wallpaper, Tiffany-style lighting, and a square mosaic tile floor.
This thoughtful renovation preserved the Tudor's historical integrity while infusing it with the homeowners' vibrant aesthetic, creating a harmonious blend of past and present.
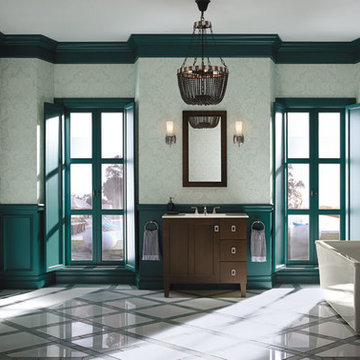
 Ferguson Bath, Kitchen & Lighting Gallery
Bathroom - mid-sized transitional master gray tile porcelain tile and white floor bathroom idea in Other with shaker cabinets, medium tone wood cabinets and an undermount sink
 Nandina Home & Design
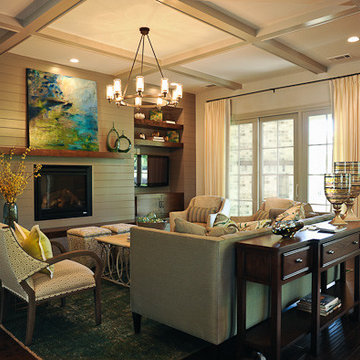
The living room and dining room both exhibit a natural color palette, with greens and blues being used as colorful touches among the cream-colored and wooden furniture. A comfortable living area with a sofa, beige sofa chairs, and beige, patterned storage ottomans are complemented by the vibrant artwork mounted above the fireplace with a wooden accent wall.
Project designed by Atlanta interior design firm, Nandina Home & Design. Their Sandy Springs home decor showroom and design studio also serve Midtown, Buckhead, and outside the perimeter.
For more about Nandina Home & Design, click here: https://nandinahome.com/
To learn more about this project, click here: http://nandinahome.com/portfolio/woodside-model-home/
 Exterior Worlds Landscaping & Design
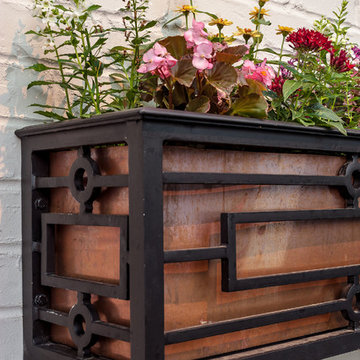
A stylish wall planter showcasing vibrant flowers in a sleek iron frame. The black ironwork contrasts beautifully against the white brick wall, enhancing the overall aesthetics of the garden. This elegant design adds a touch of sophistication and charm to any outdoor space, ideal for homeowners looking to elevate their garden's visual appeal with minimal maintenance.


 Rodwin Architecture & Skycastle Construction
Rodwin Architecture & Skycastle Homes
Location: Boulder, Colorado, USA
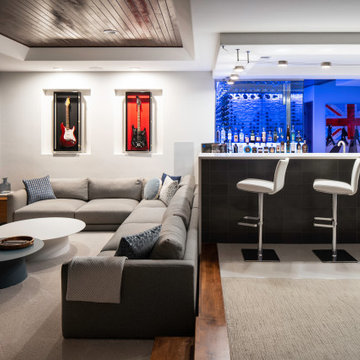
Interior design, space planning and architectural details converge thoughtfully in this transformative project. A 15-year old, 9,000 sf. home with generic interior finishes and odd layout needed bold, modern, fun and highly functional transformation for a large bustling family. To redefine the soul of this home, texture and light were given primary consideration. Elegant contemporary finishes, a warm color palette and dramatic lighting defined modern style throughout. A cascading chandelier by Stone Lighting in the entry makes a strong entry statement. Walls were removed to allow the kitchen/great/dining room to become a vibrant social center. A minimalist design approach is the perfect backdrop for the diverse art collection. Yet, the home is still highly functional for the entire family. We added windows, fireplaces, water features, and extended the home out to an expansive patio and yard.
The cavernous beige basement became an entertaining mecca, with a glowing modern wine-room, full bar, media room, arcade, billiards room and professional gym.
Bathrooms were all designed with personality and craftsmanship, featuring unique tiles, floating wood vanities and striking lighting.
This project was a 50/50 collaboration between Rodwin Architecture and Kimball Modern
 YAGENE INTERNATIONAL ART CO., LIMITED
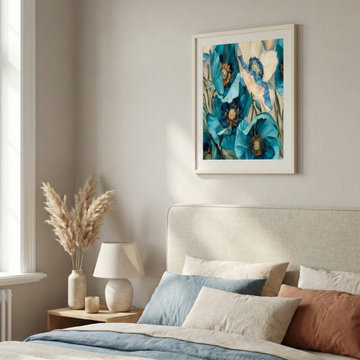
This serene and inviting bedroom perfectly captures the essence of organic modern design, offering a tranquil retreat for relaxation. The space is anchored by a cozy, neutral upholstered bed thoughtfully layered with soft blue, warm beige, and rust-toned bedding, creating a harmonious and earthy color palette. Above the headboard, a striking, oversized art print featuring vibrant blue and white poppies serves as a captivating focal point, adding a splash of sophisticated color against the soothing greige walls. Beside the bed, a minimalist light oak nightstand displays a textured ceramic table lamp and a vase filled with dried pampas grass, introducing natural warmth and tactile interest. Bathed in soft, natural light streaming through the adjacent window, this beautifully styled room balances contemporary elegance with everyday, livable comfort.
 Ariana Designs & Interiors
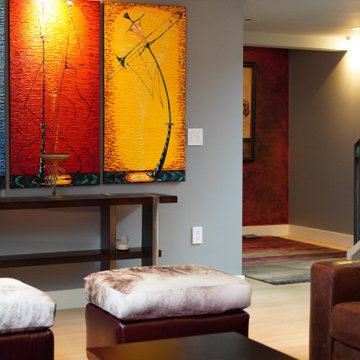
The creativity of a skilled living room designer is on full display in The Vermillion Lounge, where deep vermillion hues form a striking color palette. From the plush upholstered seating to the bespoke side tables, every element contributes to the room’s harmonious aesthetic. Dark wood and metallic accents further enhance the space, offering warmth and sophistication. Layered textures, including rich fabrics and intricate textiles, create an inviting atmosphere that is both cozy and elegant.
 Sarah Seung-McFarland
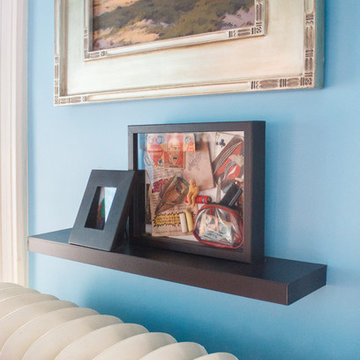
Photo: Sarah Seung-McFarland © 2017 Houzz
Eclectic living room photo in New York
Eclectic living room photo in New York
 Ariana Designs & Interiors
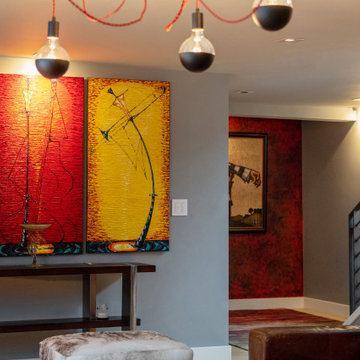
The creativity of a skilled living room designer is on full display in The Vermillion Lounge, where deep vermillion hues form a striking color palette. From the plush upholstered seating to the bespoke side tables, every element contributes to the room’s harmonious aesthetic. Dark wood and metallic accents further enhance the space, offering warmth and sophistication. Layered textures, including rich fabrics and intricate textiles, create an inviting atmosphere that is both cozy and elegant.
 User

UserLight gray walls and ceilings, which are accented with white trim, allow this traditional dining room’s accessories to play to their full potential. The Chinese Chippendale china cabinet is a family heirloom that has been updated with a coat of fresh royal blue paint. The interior is finished with a bright white lacquer, setting off the homeowner’s collection of antique china and blue and white porcelain jars.
The dining table is stained deep espresso and given a high gloss finish. The gold metallic accents of the table provide a touch of glam befitting the crown jewel of the room - a chandelier of clear glass orbs dangling from a gold frame.
A trio of hand painted botanicals can be seen in the foyer, and in the living room beyond the foyer is a purple tone-on-tone floral high-backed chair that stands on a deep violet and charcoal grey over-dyed rug. These tones beckon back to the dining table’s centerpiece of lavender hydrangeas.
Carter Tippins Photography


 Dream Coast Builders
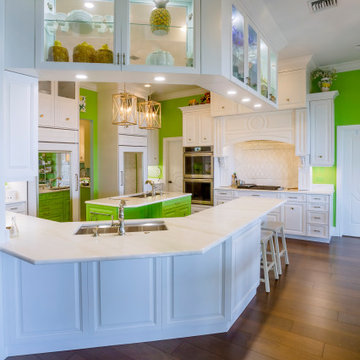
Bright and inviting, this elegant kitchen blends traditional craftsmanship with refreshing modern charm. Crisp white cabinetry and intricate paneling set a timeless tone, complemented by gleaming marble countertops and a spacious, multi-level island perfect for both prep work and casual dining. The vibrant green accents—seen on feature walls and the central island—infuse the space with energy, offering a bold contrast to the white cabinetry. Overhead, statement pendant lights in a geometric gold frame add a touch of sophistication while enhancing the room’s warm ambiance. Glass-front cabinets display curated dishware and decorative pieces, adding character and personalization to the design. Rich wooden flooring grounds the space in warmth, while an open layout connects seamlessly to the breakfast nook and surrounding living areas. This thoughtfully designed kitchen strikes a perfect balance between timeless tradition and uplifting, contemporary style.
 YAGENE INTERNATIONAL ART CO., LIMITED
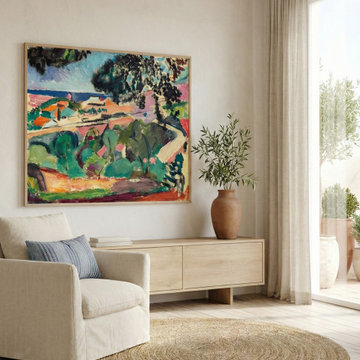
This sun-drenched Scandinavian-inspired living area perfectly balances warm minimalism with a bold pop of color. An oversized, vivid landscape painting anchors the space, beautifully juxtaposed against a sleek, light-oak storage credenza. A cozy, white slipcovered armchair accompanied by a natural round jute rug creates an inviting corner for reading or relaxation. Organic elements, including a rustic terracotta vase displaying fresh olive branches, bring a grounding touch of nature indoors. The space is illuminated by floor-to-ceiling windows framed with elegant sheer curtains, bathing the wide-plank hardwood floors in soft, diffused light and seamlessly connecting the interior to the serene outdoor patio.
 Maria Causey Interior Design
Christy Kosnic
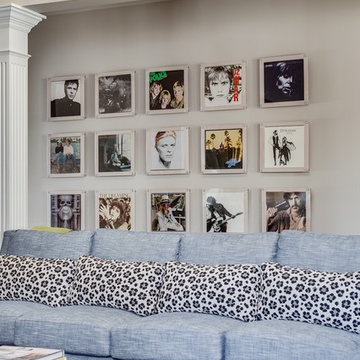
Large eclectic open concept dark wood floor and brown floor family room photo in DC Metro with gray walls, a standard fireplace, a stone fireplace and a wall-mounted tv
Large eclectic open concept dark wood floor and brown floor family room photo in DC Metro with gray walls, a standard fireplace, a stone fireplace and a wall-mounted tv
 Signature Designs Kitchen | Bath | Interiors
AN INVITING BASEMENT REMODEL THE WHOLE FAMILY CAN ENJOY
Are you tired of your basement being a dreary space used solely for storage? Well, it's time to transform it into a cozy and inviting area that the whole family can enjoy! A basement remodel is the perfect opportunity to create a comfortable and functional space that will add value to your home. And what better way to elevate your basement's entertainment potential than with a built-in wet bar? Get ready to raise a glass and say cheers to comfort as we dive into the details of designing a cozy basement remodel.
A basement remodel can add significant value to your home and give you more space to relax. On weekends, a basement bar will surely make your home the go-to spot for get togethers with friends. Before diving into your basement remodel, it's important to assess your space and determine its potential. Take a good look at the layout, lighting, and any existing features that could enhance your design. By assessing your basement space thoroughly, you'll be one step closer to creating a cozy and inviting oasis for your family.

Perhaps you can incorporate a built-in bar with a green tile backsplash or add a touch of natural beauty with a live edge wood top. The bar features warm colors, rich textures in the hand made tile and plenty of seating space for family and friends to gather around. The bar live edge countertop with Hunter green epoxy center stage in our clients basement makeover and really brings the drama.
ESSENTIAL ELEMENTS FOR A FAMILY-FRIENDLY BASEMENT
When designing a family-friendly basement, it's important to consider essential elements that will make the space comfortable and enjoyable for everyone. Incorporating a green epoxy flooring can add a vibrant and durable touch to your basement, making it easy to clean and perfect for kids' playtime. Additionally, consider adding ample storage solutions, cozy seating areas, and versatile lighting options to create a space that is functional, inviting, and perfect for family gatherings and entertainment.

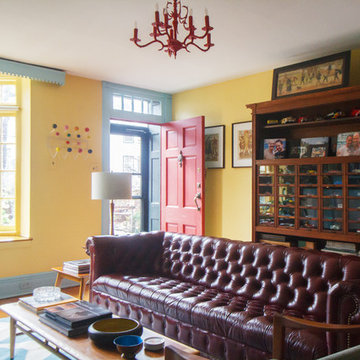 Sarah Seung-McFarland
Photo: Sarah Seung-McFarland © 2017 Houzz
Example of an eclectic living room design in New York
Example of an eclectic living room design in New York

 Main Line Kitchen Design
Main Line Kitchen Design is a unique business model! We are a group of skilled Kitchen Designers each with many years of experience planning kitchens around the Delaware Valley. And we are cabinet dealers for 8 nationally distributed cabinet lines much like traditional showrooms.
We believe that since a web site like Houzz.com has over half a million kitchen photos, any advantage to going to a full kitchen showroom with full kitchen displays has been lost. Almost no customer today will ever get to see a display kitchen in their door style and finish because there are just too many possibilities. And the design of each kitchen is unique anyway. Our design process allows us to spend more time working on our customer’s designs. This is what we enjoy most about our business and it is what makes the difference between an average and a great kitchen design. Among the kitchen cabinet lines we design with and sell are Jim Bishop, 6 Square, Fabuwood, Brighton, and Wellsford Fine Custom Cabinetry.
 Copper Sky Design + Remodel
The homeowners of a 1930s Tudor in East Atlanta Village envisioned a colorful renovation that blended original charm with modern updates. The creative couple, who cherish antiques and quirky collectibles, aimed to preserve the home's historic layout and architectural elements. The overall color palette and aesthetic was inspired by their grandmother's fine China collection.
The renovation encompassed the kitchen, mudroom, breakfast nook, living room, bar, powder room, and primary bathroom. Copper Sky Design + Remodel placed emphasis on integrating color, patterns, and specialty details to honor the home's history while reflecting the homeowners' unique style.
Key design choices included retaining the functional galley kitchen, featuring a dishrack over the sink to display the clients' depression-era glass and antique China. Floral cutouts on cabinet doors and refrigerator panels, reminiscent of the 1930s, were incorporated. A scalloped built-in cabinet in the butler’s pantry, designed to fit a niche previously housing an original piece, ties into the brass scalloped hood in the kitchen. The mudroom and butler’s pantry cabinets also feature a scallop motif.
Custom mosaic floor tiles, typical of the 1930s, required meticulous planning and execution. The 2” hexagon mosaic tile pattern in the kitchen, mudroom, and butler’s pantry was digitally designed and hand-laid on site. The primary bathroom's wall tile pattern demanded precision, resulting in a symmetrical and stunning design.
The primary bathroom was expanded to include a Japanese-style soaking tub and a bidet within its modest 10’ x 9’ size. The powder room, though small, is vibrant with “Dinosauria” wallpaper, Tiffany-style lighting, and a square mosaic tile floor.
This thoughtful renovation preserved the Tudor's historical integrity while infusing it with the homeowners' vibrant aesthetic, creating a harmonious blend of past and present.
10