
Search results for "Vibrant displays" in Home Design Ideas

 Greenington LLC

The refined design of Erikka showcases the eye-catching vibrant colors found in Greenington’s solid Amber bamboo. Versatile for many uses, the functional Erikka credenza is terrific used as a sideboard, entertainment center or in the bedroom. Erikka provides generous storage and beautifully houses your dining, media, and office essentials with style. Beautifully finished on all four sides as well as inside and out, two center solid bamboo drawers are constructed using English dovetail joinery, and soft closing, under mount drawer glides. On each side, Erikka offers an adjustable shelf with cable management. Soft close doors open and close easily with a touch latch. Finishing Erikka’s clean modern design are recessed pulls, and handsome round column legs.
Expertly crafted in solid bamboo, the Amber color is not a stain finish, simply an innovation created using earth friendly heat, steam, and pressure to transform the bamboo into Amber’s deep color. The finished product displays a beautiful grain pattern with continuous color throughout the entire material. Variation in grain and color enrich the natural beauty of bamboo furniture and make each piece unique. Slight differences in bamboo shade colors are signs that the furniture has been crafted from solid bamboo and is considered a benchmark of quality. Discover the expert craftsmanship packed into each piece of Greenington bamboo furniture, made using a renewable resource harvested from fully sustainable and rapidly growing forests.
 Greenington LLC
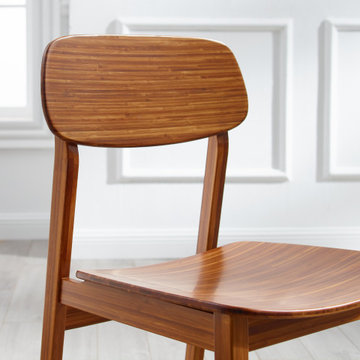
The Currant dining chair takes inspiration from classic mid-century design and showcases the eye-catching vibrant colors found in Greenington’s new Amber bamboo. Modern design with a timeless appeal, and quality crafted in earth friendly solid bamboo, Currant is built to last. Design details include slim tapered legs, and a gracefully curved solid bamboo seat and back providing comfortable support. The simple silhouette and city scale of the chairs work well when space is a premium, and combine to bring beauty, strength, and comfort to your dining room. The popular Currant dining chairs ship fully assembled in your choice of four finishes, solid Amber, Caramelized, Black Walnut or rich Sable. The Currant makes it easy for you to promote sustainability in a lovely, classic, and functional way in your home.
Sustainable and environmentally safe, the Amber color is not a stain finish, simply an innovation created using earth friendly heat, steam, and pressure to transform the bamboo into Amber’s deep color. The finished product displays a beautiful grain pattern with continuous color throughout the entire material. Variation in grain and color enrich the natural beauty of bamboo furniture and make each piece unique. Slight differences in bamboo shade colors are signs that the furniture has been crafted from solid bamboo and is considered a benchmark of quality.
Discover the expert craftsmanship packed into each piece of Greenington bamboo furniture. Made using an earth friendly, renewable resource harvested from fully sustainable and rapidly growing forests.
Find the right local pro for your project

 Robin's Nest Interiors
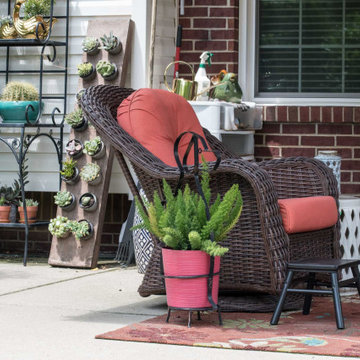
Although this Patio is technically not covered – the homeowners do have an awesome retractable awning – it is most definitely an outdoor living space. The patio itself has beautiful lines and impeccable landscaping, and the awning makes it usable a majority of the time. The homeowners definitely have a green thumb so much of the interest comes from their wonderful variety of plants and flowers displayed in unique and colorful planters.
The oversized wicker furniture with the vibrant cushion fabrics makes the seating area cozy and inviting. The fun rug ties all of the colors together.
This Patio is definitely a haven for these homeowners and truly an extension of their home. Enjoy!
 kimberly peck architect
Our latest project in Harlem involves the transformation of the lower two floors of a four-story
brownstone into a vibrant and playful duplex apartment. The design balances functionality with
whimsy, creating a bright, welcoming home full of character and personality.
The main floor is designed as an open-concept living and kitchen area that maximizes both light
and space. The living room is anchored by a striking custom-built floor-to-ceiling unit, which
serves as a multifunctional centerpiece, combining a TV entertainment center, a bar, and display
shelving. This elegant feature also subtly divides the living area from the staircase leading to the
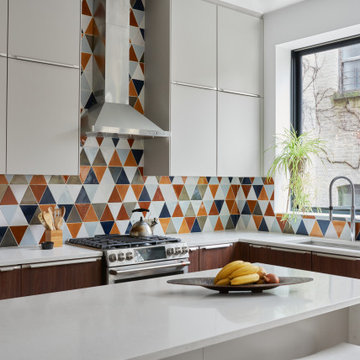
lower level. The kitchen, a focal point of the home, features floor-to-ceiling cabinetry that makes
full use of the high ceilings, blending grey tones with walnut finishes. A playful multicolored
triangular-tiled backsplash adds an element of fun, while large glass sliding doors lead to a newly
constructed deck overlooking the backyard. Above the kitchen sink, a generously sized window
allows natural light to flood in, transforming what was once a dimly lit space into a bright and
inviting area. At the front of the main floor, a small music studio offers flexibility and creativity.
This space can be enclosed with floor-to-ceiling aluminum and glass sliding partitions,
maintaining the open flow of the layout while offering privacy when needed. A bold powder
room further enhances the personality of the space. It features a custom black wall-mounted
concrete sink with an angular design that wraps around the toilet. The sink is set against a fullheight
mirrored wall, which reflects the dynamic black-and-white graffiti wallpaper, making the
compact space both striking and memorable.
The lower level is dedicated to the private quarters, designed with comfort and luxury in mind.
The primary bedroom suite is a true sanctuary, boasting a spacious ensuite bath with a luxurious
open wet-room concept. At its heart is a freestanding white soaking tub, complemented by dark
blue hexagonal tiles that cover the floor and extend up the wall behind the double vanities,
creating a dramatic and cohesive effect. The toilet is tucked away in a separate room painted in a
matching deep blue, adding to the suite’s serene and cohesive ambiance. This level also includes
a second bedroom and a guest bath, each reflecting the playful design theme of the home. The
guest bathroom is particularly delightful, with sunny white and yellow hexagonal tiles on the
walls and a matching yellow tile floor, creating a cheerful and uplifting space.
Every detail of this Harlem duplex reflects the client’s vision for a home that feels modern yet
full of personality. From the playful material choices to the thoughtful use of light and space, the
design celebrates the character of the historic brownstone while embracing contemporary living.
 Triana Design Studio
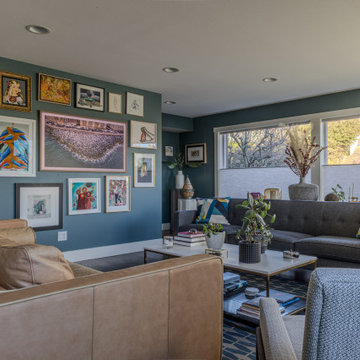
This project was all about being vibrant and artistic, with a requirement for bold choices. The aim was to give the house a unique vibe, create lively spaces, and maintain a sophisticated feel.
We resized all the windows, put in automated blinds, and came up with a creative way to display the owner's art collection while also fitting in a TV that blends in with the artwork. We added some color and lively elements to really give the space its own personality.

Sponsored
Delaware, OH

Buckeye Basements, Inc.
Central Ohio's Basement Finishing ExpertsBest Of Houzz '13-'21
 Triana Design Studio
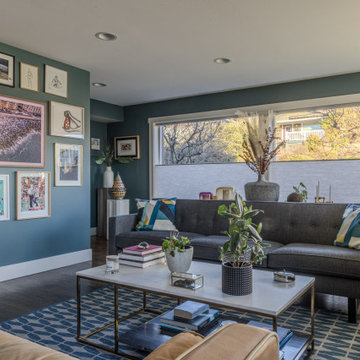
This project was all about being vibrant and artistic, with a requirement for bold choices. The aim was to give the house a unique vibe, create lively spaces, and maintain a sophisticated feel.
We resized all the windows, put in automated blinds, and came up with a creative way to display the owner's art collection while also fitting in a TV that blends in with the artwork. We added some color and lively elements to really give the space its own personality.
 Classic Home Improvements
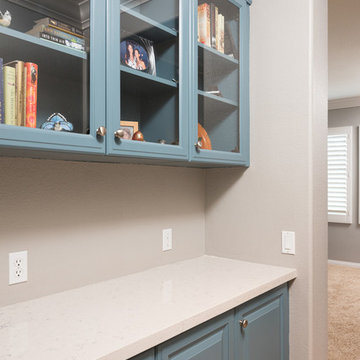
This space leading to the bathroom was transformed with a matching quartz top and blue linen cabinets to match the vibrant blue hues of the bathroom tile. The glass front upper cabinets showcase a beautiful display and its always an added bonus for extra counterspace! Scott Basile, Basile Photography
 Flippa Interiors Ltd

The most important aspect for us, at Flippa Interiors, is to listen to our clients. To really feel and understand the mood they want to create for their newly designed room. Our client (a young woman) wanted a vibrant, on trend design that would feel spacious and airy.
Electric art work by Loui Jover from Posterlounge displayed alongside multiple hanging plants and The Woodfactory's floating shelves really brings life to this room and feels modern. Pillows and throws of all shapes, sizes and patterns add important texture to the scheme and pull together the grey and bronze colour scheme. The Daal rattan cocoon chair gives that extra cosy vibe that every young girl wants in her room.
 InnovationLand

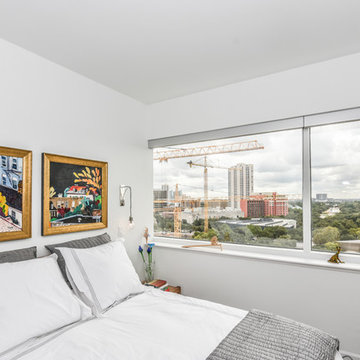
Houston Interior Designer Lisha Maxey took this Museum District condo from the dated, mirrored walls of the 1980s to Mid Century Modern with a gallery look featuring the client’s art collection.
The place was covered with glued-down, floor-to-ceiling mirrors,” says Lisha Maxey, senior designer for Homescapes of Houston and principal at LGH Design Services in Houston. “When we took them off the walls, the walls came apart. We ended up taking them down to the studs."
The makeover took six months to complete, primarily because of strict condo association rules that only gave the Houston interior designers very limited access to the elevator – through which all materials and team members had to go.
“Monday through Friday, we could only be noisy from 10 a.m. to 2 p.m., and if we had to do something extra loud, like sawing or drilling, we had to schedule it with the management and they had to communicate that to the condo owners. So it was just a lot of coordination. But a lot of Inner City Loopers live in these kinds of buildings, so we’re used to handling that kind of thing.”
The client, a child psychiatrist in her 60s, recently moved to Houston from northeast Texas to be with friends. After being widowed three years ago, she decided it was time to let go of the traditionally styled estate that wasn’t really her style anyway. An avid diver who has traveled around the world to pursue her passion, she has amassed a large collection of art from her travels. Downsizing to 1,600 feet and wanting to go more contemporary, she wanted the display – and the look – more streamlined.
“She wanted clean lines and muted colors, with the main focus being her artwork,” says Maxey. “So we made the space a palette for that.”
Enter the white, gallery-grade paint she chose for the walls: “It’s halfway between satin and flat,” explains Maxey. “It’s not glossy and it’s not chalky – just very smooth and clean."
Adding to the gallery theme is the satin nickel track lighting with lamps aimed to highlight pieces of art. “This lighting has no wires,” notes Maxey. “It’s powered by a positive and negative conduit.”
The new flooring throughout is a blended-grey porcelain tile that looks like wood planks. “It’s gorgeous, natural-looking and combines all the beauty of wood with the durability of tile,” says Maxey. “We used it throughout the condo to unify the space.”
After Maxey started looking at the client’s bright, vibrant, colorful artwork, she felt the palette couldn’t stay as muted anymore. Hence the Mid Century Modern orange leather sofas from West Elm and bright green chairs from Joybird, plus the throw pillows in different textures, patterns and shades of gold, orange and green.
The concave lines of the Danish-inspired chairs, she notes, help them look beautiful from all the way around – a key to designing spaces for loft living.
“The table in the living room is very interesting,” notes Maxey. “It was handmade for the client in 1974 and has a signature on it from the artist. She was adamant about including the piece, which has all these hand-painted black-and-white art tiles on the top. I took one look at it and said ‘It’s not really going to go.’”
However, after cutting 6 inches off the bottom and making it look a little distressed, the table ended up being the perfect complement to the sofas.
The dining room table – from Design Within Reach – is a solid piece of mahogany, the chair upholstery a mix of grey velvet and leather and the legs a shiny brass. “The side chairs are leather and the end ones are velvet,” says Maxey. “It’s a nice textural mix that lends depth and texture.”The galley kitchen, meanwhile, has been lightened and brightened, with new, white contemporary cabinetry, quartz countertops mimicking the look of Carrara marble, stainless steel appliances and a velvet green bench seat for a punch of color.The two bathrooms have been updated with contemporary white vanities and vessel sinks and the master bath now features a walk-in shower tiled in Dolomite white marble (the floor is Bianco Carrara marble mosaic, done in a herringbone pattern).In the master bedroom, Homescapes of Houston knocked down a wall between two smaller closets with swing doors to make one large walk-in closet with pocket doors. The closet in the guest bedroom also came out 13 more inches.The client’s artwork throughout personalizes the space and tells the story of a life. There’s a huge bowl of shells from the client’s diving adventures, framed art from her child psychiatry patients and a 16th century wood carving from a monastery that’s been in her family forever.
“Her collection is quite impressive,” says Maxey. “There’s even a framed piece of autographed songs written by John Lennon.” (You can see this black-framed piece of art on the wall in the photo above of two green chairs).
“We’re extremely happy with how the project turned out, and so is the client,” says Maxey. “No expense was spared for her. It was a labor of love and we were excited to do it.”
 Christopher Simmonds Architect
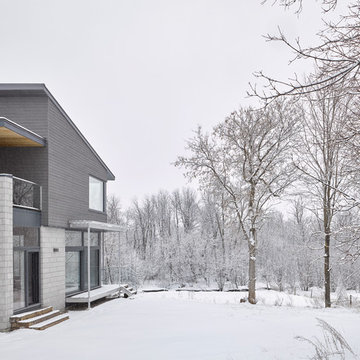
The client’s brief was to create a space reminiscent of their beloved downtown Chicago industrial loft, in a rural farm setting, while incorporating their unique collection of vintage and architectural salvage. The result is a custom designed space that blends life on the farm with an industrial sensibility.
The new house is located on approximately the same footprint as the original farm house on the property. Barely visible from the road due to the protection of conifer trees and a long driveway, the house sits on the edge of a field with views of the neighbouring 60 acre farm and creek that runs along the length of the property.
The main level open living space is conceived as a transparent social hub for viewing the landscape. Large sliding glass doors create strong visual connections with an adjacent barn on one end and a mature black walnut tree on the other.
The house is situated to optimize views, while at the same time protecting occupants from blazing summer sun and stiff winter winds. The wall to wall sliding doors on the south side of the main living space provide expansive views to the creek, and allow for breezes to flow throughout. The wrap around aluminum louvered sun shade tempers the sun.
The subdued exterior material palette is defined by horizontal wood siding, standing seam metal roofing and large format polished concrete blocks.
The interiors were driven by the owners’ desire to have a home that would properly feature their unique vintage collection, and yet have a modern open layout. Polished concrete floors and steel beams on the main level set the industrial tone and are paired with a stainless steel island counter top, backsplash and industrial range hood in the kitchen. An old drinking fountain is built-in to the mudroom millwork, carefully restored bi-parting doors frame the library entrance, and a vibrant antique stained glass panel is set into the foyer wall allowing diffused coloured light to spill into the hallway. Upstairs, refurbished claw foot tubs are situated to view the landscape.
The double height library with mezzanine serves as a prominent feature and quiet retreat for the residents. The white oak millwork exquisitely displays the homeowners’ vast collection of books and manuscripts. The material palette is complemented by steel counter tops, stainless steel ladder hardware and matte black metal mezzanine guards. The stairs carry the same language, with white oak open risers and stainless steel woven wire mesh panels set into a matte black steel frame.
The overall effect is a truly sublime blend of an industrial modern aesthetic punctuated by personal elements of the owners’ storied life.
Photography: James Brittain
 InnovationLand
Houston Interior Designer Lisha Maxey took this Museum District condo from the dated, mirrored walls of the 1980s to Mid Century Modern with a gallery look featuring the client's art collection.
"The place was covered with glued-down, floor-to-ceiling mirrors," says Lisha Maxey, senior designer for Homescapes of Houston and principal at LGH Design Services in Houston. "When we took them off the walls, the walls came apart. We ended up taking them down to the studs."
The makeover took six months to complete, primarily because of strict condo association rules that only gave the Houston interior designers very limited access to the elevator - through which all materials and team members had to go.
"Monday through Friday, we could only be noisy from 10 a.m. to 2 p.m., and if we had to do something extra loud, like sawing or drilling, we had to schedule it with the management and they had to communicate that to the condo owners. So it was just a lot of coordination. But a lot of Inner City Loopers live in these kinds of buildings, so we're used to handling that kind of thing."
The client, a child psychiatrist in her 60s, recently moved to Houston from northeast Texas to be with friends. After being widowed three years ago, she decided it was time to let go of the traditionally styled estate that wasn't really her style anyway. An avid diver who has traveled around the world to pursue her passion, she has amassed a large collection of art from her travels. Downsizing to 1,600 feet and wanting to go more contemporary, she wanted the display - and the look - more streamlined.
"She wanted clean lines and muted colors, with the main focus being her artwork," says Maxey. "So we made the space a palette for that."
Enter the white, gallery-grade paint she chose for the walls: "It's halfway between satin and flat," explains Maxey. "It's not glossy and it's not chalky - just very smooth and clean."
Adding to the gallery theme is the satin nickel track lighting with lamps aimed to highlight pieces of art. "This lighting has no wires," notes Maxey. "It's powered by a positive and negative conduit."
The new flooring throughout is a blended-grey porcelain tile that looks like wood planks. "It's gorgeous, natural-looking and combines all the beauty of wood with the durability of tile," says Maxey. "We used it throughout the condo to unify the space."
After Maxey started looking at the client's bright, vibrant, colorful artwork, she felt the palette couldn't stay as muted anymore. Hence the Mid Century Modern orange leather sofas from West Elm and bright green chairs from Joybird, plus the throw pillows in different textures, patterns and shades of gold, orange and green.
The concave lines of the Danish-inspired chairs, she notes, help them look beautiful from all the way around - a key to designing spaces for loft living.
"The table in the living room is very interesting," notes Maxey. "It was handmade for the client in 1974 and has a signature on it from the artist. She was adamant about including the piece, which has all these hand-painted black-and-white art tiles on the top. I took one look at it and said 'It's not really going to go.'"
However, after cutting 6 inches off the bottom and making it look a little distressed, the table ended up being the perfect complement to the sofas.
The dining room table - from Design Within Reach - is a solid piece of mahogany, the chair upholstery a mix of grey velvet and leather and the legs a shiny brass. "The side chairs are leather and the end ones are velvet," says Maxey. "It's a nice textural mix that lends depth and texture."
The galley kitchen, meanwhile, has been lightened and brightened, with white quartz countertops and backsplashes mimicking the look of Carrara marble, stainless steel appliances and a velvet green bench seat for a punch of color. The cabinets are painted a cool grey color called "Silverplate."
The two bathrooms have been updated with contemporary white vanities and vessel sinks and the master bath now features a walk-in shower tiled in Dolomite white marble (the floor is Bianco Carrara marble mosaic, done in a herringbone pattern.
In the master bedroom, Homescapes of Houston knocked down a wall between two smaller closets with swing doors to make one large walk-in closet with pocket doors. The closet in the guest bedroom also came out 13 more inches.
The client's artwork throughout personalizes the space and tells the story of a life. There's a huge bowl of shells from the client's diving adventures, framed art from her child psychiatry patients and a 16th century wood carving from a monastery that's been in her family forever.
"Her collection is quite impressive," says Maxey. "There's even a framed piece of autographed songs written by John Lennon." (You can see this black-framed piece of art on the wall in the photo above of two green chairs).
"We're extremely happy with how the project turned out, and so is the client," says Maxey. "No expense was spared for her. It was a labor of love and we were excited to do it."


 Amy Troute Inspired Interior Design
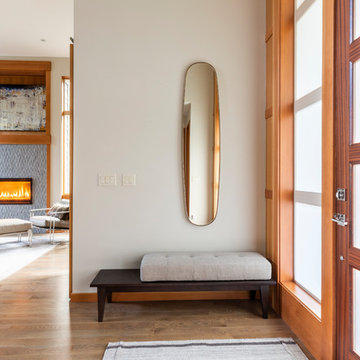
We were thrilled at the opportunity to furnish this beautiful home top to bottom for a young, vibrant couple who have lived around the world and were ready to make a home in Portland. Incredible custom area rugs and curated furnishings fill spaces that are composed and creative yet comfortable and inviting. Luxurious wallpapers highlight spaces throughout the home and even the outdoor patios are furnished to impress. A dozen local artists’ original work is displayed throughout the home, bringing unique inspiration to each space. We improved the kitchen with a slab quartz waterfall island, added luxurious heat to the outdoor spaces, and updated the master bath lighting.
Photography by Christopher Dibble
 Kraft Custom Construction
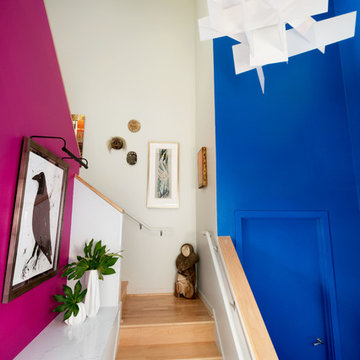
This dark, claustrophobic kitchen was transformed into an open, vibrant space where the homeowner could showcase her original artwork while enjoying a fluid and well-designed space. Custom cabinetry materials include gray-washed white oak to compliment the new flooring, along with white gloss uppers and tall, bright blue cabinets. Details include a chef-style sink, quartz counters, motorized assist for heavy drawers and various cabinetry organizers. Jewelry-like artisan pulls are repeated throughout to bring it all together. The leather cabinet finish on the wet bar and display area is one of our favorite custom details. The coat closet was ‘concealed' by installing concealed hinges, touch-latch hardware, and painting it the color of the walls. Next to it, at the stair ledge, a recessed cubby was installed to utilize the otherwise unused space and create extra kitchen storage.
The condo association had very strict guidelines stating no work could be done outside the hours of 9am-4:30pm, and no work on weekends or holidays. The elevator was required to be fully padded before transporting materials, and floor coverings needed to be placed in the hallways every morning and removed every afternoon. The condo association needed to be notified at least 5 days in advance if there was going to be loud noises due to construction. Work trucks were not allowed in the parking structure, and the city issued only two parking permits for on-street parking. These guidelines required detailed planning and execution in order to complete the project on schedule. Kraft took on all these challenges with ease and respect, completing the project complaint-free!
HONORS
2018 Pacific Northwest Remodeling Achievement Award for Residential Kitchen $100,000-$150,000 category
 Solid Apollo LED
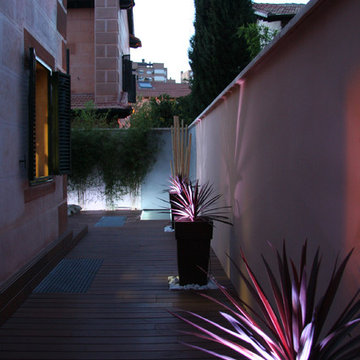
Solid Apollo LED. This inclosed city patio was brought to life with the addition of vibrant color changing LED lights. Along the main wall color changing RGB LED Strip Light was laid flush in the ground. The planter boxes along the other wall had Pathway Outdoor LED Landscaping Lights each to bring the palm plants to life. All the lights were tied together so single colors and color changing programs could be played in sequence using the 10 Zone RGBW controller.
 LiLu Interiors
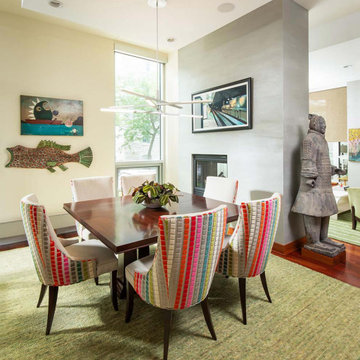
Christy and Matt have traveled the world, picking up a love of Monet’s garden in France and many unique artifacts along the way. They had accumulated an extensive art collection of their own which expanded to include an eclectic array of folk art inherited from Christy’s mom. With an eye on downsizing, the couple realized their living environment had become cluttered. They wanted a more serene feeling in their home…like a modern version of Monet’s Garden. LiLu’s inspiration began with a new color palette, using green as a neutral and adding a mixture of vibrant colors reminiscent of a garden. Sheer drapes in the living room diffuse the natural light, almost as if the sun is being filtered through a canopy of trees. The design team also brought focus to their art collection by designing custom built-ins to display their artwork. The dark wood finish relates to the color of the custom dining table creating a cohesive composition. The clean-lined furniture features soft curves to suggest a more botanical feel. The result has brought dazzling serenity to this condo hidden among the busy streets of downtown Minneapolis.
----
Project designed by Minneapolis interior design studio LiLu Interiors. They serve the Minneapolis-St. Paul area including Wayzata, Edina, and Rochester, and they travel to the far-flung destinations that their upscale clientele own second homes in.
----
For more about LiLu Interiors, click here: https://www.liluinteriors.com/
---
To learn more about this project, click here:
https://www.liluinteriors.com/blog/portfolio-items/secret-garden/

 Atelier BC
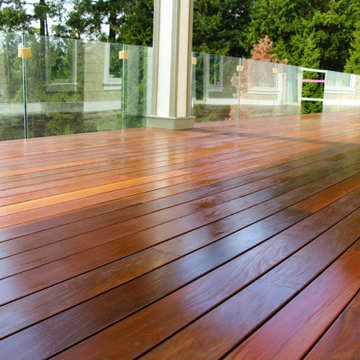
Located in the British Properties of West Vancouver the garden of this unique property was designed to reflect the traditional character of the home and community while integrating a range of amenities for the modern-day family. The property is backed into a forested parkland with access to the mountain trails and nature while exposed on the south with sunny views of the city and water. The feeling as you approach the home is tranquil and natural, the sound of water rushing down the waterfall in the courtyard is fresh and soothing. Lush displays of woodland plants and specimen trees blend the urban and native environments. In the rear garden, an expansive Brazilian hardwood deck floats above the lower patio and pool deck. The swimming pool sits parallel to the house, creating a spectacular mirror to the sky and surrounding foliage. Lawn areas soften the edges of the patio and hot tub to enjoy this vibrant outdoor space. The versatile garden is organic but organized and creates opportunities for play and relaxation, with intimate outdoor rooms that flow together but function independently as well.
 Greenington LLC

The refined design of Erikka showcases the eye-catching vibrant colors found in Greenington’s solid Amber bamboo. Versatile for many uses, the functional Erikka credenza is terrific used as a sideboard, entertainment center, or in the bedroom. Erikka provides generous storage and houses all your dining, media, and office essentials with style. Beautifully finished on all four sides as well as inside and out, two center solid bamboo drawers are constructed using English dovetail joinery, and soft closing, under mount drawer glides. On each side, Erikka offers an adjustable shelf with cable management. Soft close doors open and close easily with a touch latch. Finishing Erikka’s clean modern design are recessed pulls, and handsome round column legs.
Expertly crafted in solid bamboo, the Amber color is not a stain finish, simply an innovation created using earth friendly heat, steam, and pressure to transform the bamboo into Amber’s deep color. The finished product displays a beautiful grain pattern with continuous color throughout the entire material. Variation in grain and color enrich the natural beauty of bamboo furniture and make each piece unique. Slight differences in bamboo shade colors are signs that the furniture has been crafted from solid bamboo and is considered a benchmark of quality. Discover the expert craftsmanship packed into each piece of Greenington bamboo furniture, made using a renewable resource harvested from fully sustainable and rapidly growing forests.
 Amy Troute Inspired Interior Design
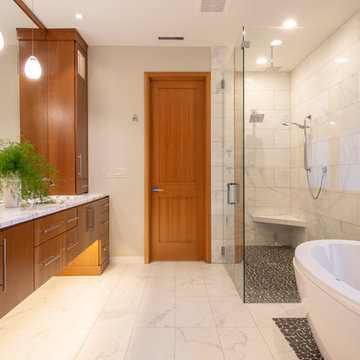
We were thrilled at the opportunity to furnish this beautiful home top to bottom for a young, vibrant couple who have lived around the world and were ready to make a home in Portland. Incredible custom area rugs and curated furnishings fill spaces that are composed and creative yet comfortable and inviting. Luxurious wallpapers highlight spaces throughout the home and even the outdoor patios are furnished to impress. A dozen local artists’ original work is displayed throughout the home, bringing unique inspiration to each space. We improved the kitchen with a slab quartz waterfall island, added luxurious heat to the outdoor spaces, and updated the master bath lighting.
Photography by Christopher Dibble
33