
Search results for "Vibrant surface" in Home Design Ideas
 Zaremba & Company
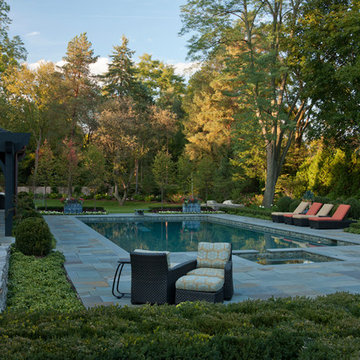
The smooth surface of the pool and spa reflect the vibrant colors of the existing trees standing sentry around the space. Photo Credit: George Dzahristos

 LeichtUSA
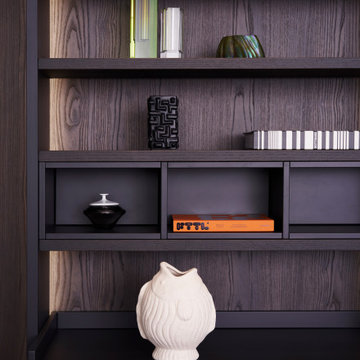
BAHIA is also convincing in terms of the overall appearance of the surface itself: the grooves are arranged asymmetrically and feature a sophisticated black finish, creating an exciting, vibrant, and contemporary look. The fanning out of the grooves is individually defined for each front width to create a harmonious transition between the individual furniture surfaces. The veneer selection is deliberately oriented towards dark-stained woods and is thus a perfect match for the black grooves and wooden edges. The resulting slight difference, in contrast, underlines the elegance of BAHIA on the one hand and defines the exclusion of light wood on the other.
Find the right local pro for your project
 LeichtUSA
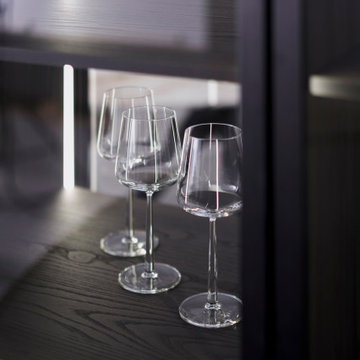
BAHIA is also convincing in terms of the overall appearance of the surface itself: the grooves are arranged asymmetrically and feature a sophisticated black finish, creating an exciting, vibrant, and contemporary look. The fanning out of the grooves is individually defined for each front width to create a harmonious transition between the individual furniture surfaces. The veneer selection is deliberately oriented towards dark-stained woods and is thus a perfect match for the black grooves and wooden edges. The resulting slight difference, in contrast, underlines the elegance of BAHIA on the one hand and defines the exclusion of light wood on the other.
 Eren Design and Remodel

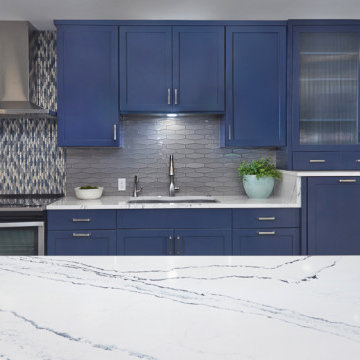
Imagine stepping into a breathtaking blue kitchen where the rich hues harmoniously blend with the luxurious Cambria countertops, creating a serene yet vibrant atmosphere. The open concept design invites light to dance through the space, making it feel expansive and welcoming. Each new appliance shines with modern sophistication, perfectly complementing the stunning surface of the countertops, which not only provide a durable workspace but also add a touch of elegance to your culinary adventures.
 Eren Design and Remodel
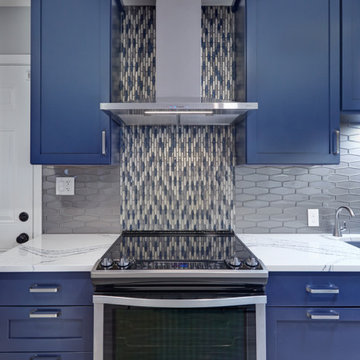
Imagine stepping into a breathtaking blue kitchen where the rich hues harmoniously blend with the luxurious Cambria countertops, creating a serene yet vibrant atmosphere. The open concept design invites light to dance through the space, making it feel expansive and welcoming. Each new appliance shines with modern sophistication, perfectly complementing the stunning surface of the countertops, which not only provide a durable workspace but also add a touch of elegance to your culinary adventures.
 Eren Design and Remodel
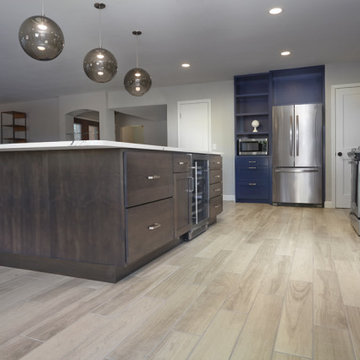
Imagine stepping into a breathtaking blue kitchen where the rich hues harmoniously blend with the luxurious Cambria countertops, creating a serene yet vibrant atmosphere. The open concept design invites light to dance through the space, making it feel expansive and welcoming. Each new appliance shines with modern sophistication, perfectly complementing the stunning surface of the countertops, which not only provide a durable workspace but also add a touch of elegance to your culinary adventures.



 StudioLAB
A young couple with three small children purchased this full floor loft in Tribeca in need of a gut renovation. The existing apartment was plagued with awkward spaces, limited natural light and an outdated décor. It was also lacking the required third child’s bedroom desperately needed for their newly expanded family. StudioLAB aimed for a fluid open-plan layout in the larger public spaces while creating smaller, tighter quarters in the rear private spaces to satisfy the family’s programmatic wishes. 3 small children’s bedrooms were carved out of the rear lower level connected by a communal playroom and a shared kid’s bathroom. Upstairs, the master bedroom and master bathroom float above the kid’s rooms on a mezzanine accessed by a newly built staircase. Ample new storage was built underneath the staircase as an extension of the open kitchen and dining areas. A custom pull out drawer containing the food and water bowls was installed for the family’s two dogs to be hidden away out of site when not in use. All wall surfaces, existing and new, were limited to a bright but warm white finish to create a seamless integration in the ceiling and wall structures allowing the spatial progression of the space and sculptural quality of the midcentury modern furniture pieces and colorful original artwork, painted by the wife’s brother, to enhance the space. The existing tin ceiling was left in the living room to maximize ceiling heights and remain a reminder of the historical details of the original construction. A new central AC system was added with an exposed cylindrical duct running along the long living room wall. A small office nook was built next to the elevator tucked away to be out of site.
 LeichtUSA
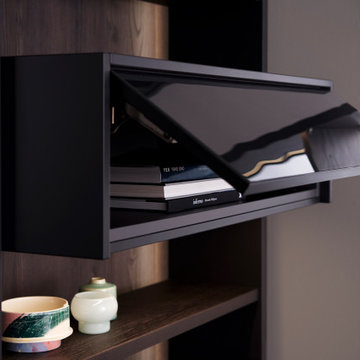
BAHIA is also convincing in terms of the overall appearance of the surface itself: the grooves are arranged asymmetrically and feature a sophisticated black finish, creating an exciting, vibrant, and contemporary look. The fanning out of the grooves is individually defined for each front width to create a harmonious transition between the individual furniture surfaces. The veneer selection is deliberately oriented towards dark-stained woods and is thus a perfect match for the black grooves and wooden edges. The resulting slight difference, in contrast, underlines the elegance of BAHIA on the one hand and defines the exclusion of light wood on the other.
 Eren Design and Remodel
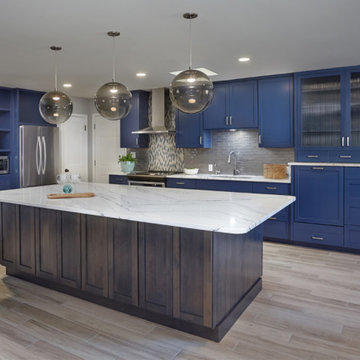
Imagine stepping into a breathtaking blue kitchen where the rich hues harmoniously blend with the luxurious Cambria countertops, creating a serene yet vibrant atmosphere. The open concept design invites light to dance through the space, making it feel expansive and welcoming. Each new appliance shines with modern sophistication, perfectly complementing the stunning surface of the countertops, which not only provide a durable workspace but also add a touch of elegance to your culinary adventures.
 PI Photography Wall Art & Fine Art
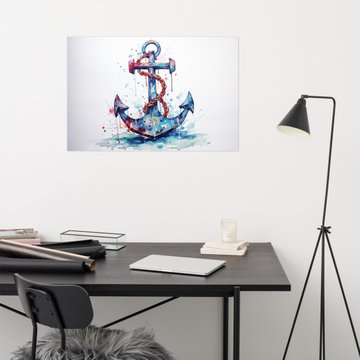
 https://pipafineart.com/products/beneath-the-surface-watercolor-painting-digital-artwork-loose-art-print. Bring the tranquil beauty of the sea into your home with "Beneath the Surface," a captivating watercolor art print. This stunning piece captures the essence of a weathered anchor, its intricate details brought to life through a mesmerizing blend of blues, reds, and splashes of vibrant color. The artist's masterful use of watercolor creates a sense of depth and movement, evoking the gentle sway of the ocean currents.
Printed on high-quality photo paper with premium inks, this art print ensures a vibrant and long-lasting display of color. "Beneath the Surface" is a perfect addition to any living room, bedroom, dining room, or office, adding a touch of coastal charm and artistic flair to your space. Its calming presence and captivating beauty will transform any wall into a window to the serene depths of the ocean.
 Brown Design Group

Example of a mid-sized transitional living room design in Santa Barbara with a standard fireplace and a stone fireplace

Sponsored
Columbus, OH

Hope Restoration & General Contracting
Columbus Design-Build, Kitchen & Bath Remodeling, Historic Renovations
 Cohlmia Interiors
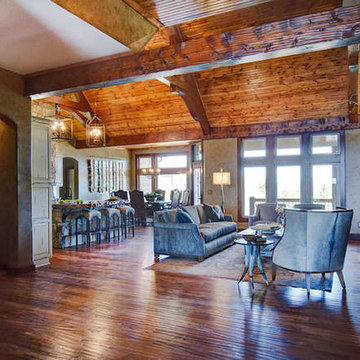
The browns of the rustic timbers and wood surfaces blend beautifully with greys and taupes in stone accents and upholstery. Splashes of vibrant color from a collection of artwork liven the room; reflecting light and adding another layer of texture.
 STATEMENTS IN Tile/Lighting/Kitchens/Flooring

Southwest living room photo in Albuquerque with beige walls and a corner fireplace
 Blue Cypress Design Build
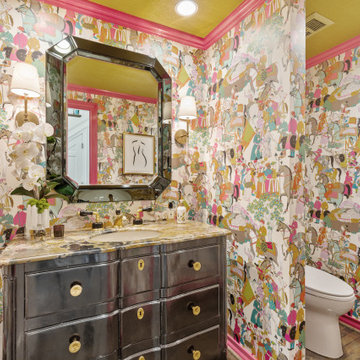
This vibrant and eclectic powder room features bold, colorful wallpaper that creates a playful and artistic atmosphere. A luxurious black vanity with a marble countertop adds a touch of sophistication, while gold accents and pink trim enhance the room's dramatic flair. A statement mirror and elegant sconces complete the whimsical design, making this space both eye-catching and unique.
 Blue Cypress Design Build
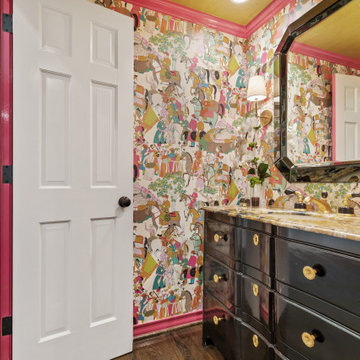
This vibrant and eclectic powder room features bold, colorful wallpaper that creates a playful and artistic atmosphere. A luxurious black vanity with a marble countertop adds a touch of sophistication, while gold accents and pink trim enhance the room's dramatic flair. A statement mirror and elegant sconces complete the whimsical design, making this space both eye-catching and unique.

Sponsored
Sunbury, OH

J.Holderby - Renovations
Franklin County's Leading General Contractors - 2X Best of Houzz!
 Blue Cypress Design Build
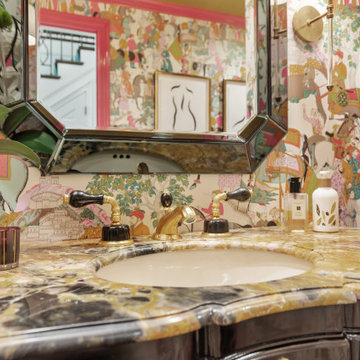
This vibrant and eclectic powder room features bold, colorful wallpaper that creates a playful and artistic atmosphere. A luxurious black vanity with a marble countertop adds a touch of sophistication, while gold accents and pink trim enhance the room's dramatic flair. A statement mirror and elegant sconces complete the whimsical design, making this space both eye-catching and unique.
 Randa Kort Interior Architecture & Design
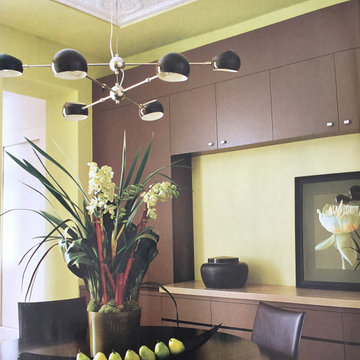
This small dining room bursts with a big personality, marked by its vibrant apple green walls that immediately draw the eye. These walls set a lively backdrop, contrasting beautifully with other elements in the space. Central to the room is a bespoke piece of furniture featuring a stone top, serving both as a practical dining surface and a stylish focal point. Adding to the room’s charm is the ceiling, impressively high and adorned with reclaimed panels that introduce texture and a sense of history. The combination of these bold colours, unique furnishings, and textured ceiling makes this dining room exceptionally special and inviting.
 Blue Cypress Design Build
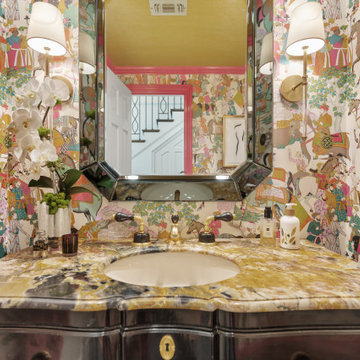
This vibrant and eclectic powder room features bold, colorful wallpaper that creates a playful and artistic atmosphere. A luxurious black vanity with a marble countertop adds a touch of sophistication, while gold accents and pink trim enhance the room's dramatic flair. A statement mirror and elegant sconces complete the whimsical design, making this space both eye-catching and unique.
14