
Search results for "Vibrant surface" in Home Design Ideas

 California Eco Design, Inc.
This is a Roberto Burle Marx- inspired design, a drought tolerant landscape that imitates the vibrant colors and patterns of the tropics. We kept the monstera and bird of paradise plants, and with the colorful trim on the house, it all works together in this eclectic mashup.
Photo by Kai Craig

 Guggenheim Architecture + Design Studio
With sweeping views of the Willamette river and Mt. Hood, this Atwater Place condo was designed with a balance of minimalism and livability in mind. A complete kitchen remodel brought a dark interior kitchen to the light and a full furnishings package welcomed Los Angeles transplants home to their new modern and bright residence. Our clients, a retired camera operator for both feature films and television and a producer/production manager on numerous television series including Weeds and The Middle, relocated from their traditionally-styled LA bungalow to Portland in the Summer of 2014. The couple sought a design departure from their long-term California residence and a fresh start for their new life in the South Waterfront.
With only two pieces of sentimental furniture and a handful of artwork included in the plan, we set out to create a comfortable and clean-lined furnishings package complimenting the broad southeast views. Organically shaped upholstery pieces juxtaposed with angular steel and wood tables create a soft balance in the open floor plan. Several custom pieces, including a dining table designed by our studio and a custom hand-blown glass chandelier crafted by Scott Schiesel with Lightlite compliment timeless pieces from Knoll, Herman Miller, and B&B Italia.
The kitchen is designed to reflect light and create brilliance in a space that is otherwise naturally dark. A material balance of stainless steel, back painted glass, quartz composite, lacquer, and mirror all play their part in creating a vibrant cooking environment. We collectively decided to forgo the traditional island pendant for a linear commercial fixture that provides tremendous light to the prep surface and creates an unexpected architectural element. The mirrored prep island creates the illusion of open space while concealing casework and wine storage on the working side of the kitchen.
It is worth noting that this project was designed and installed almost entirely while our clients were still living in LA and wrapping up professional obligations and selling their home. This afforded us the tremendous opportunity to send our clients to showrooms not available in Portland to view key pieces before final specification. Textiles and finish samples were approved via mail and communication took place over e-mail, telephone, and an occasional office visit. This unique process lead to a successful result and a beautifully balanced living environment.
Josh Partee Photography
 Mark C. Matthews Architecture, PC
Randall Perry Photography
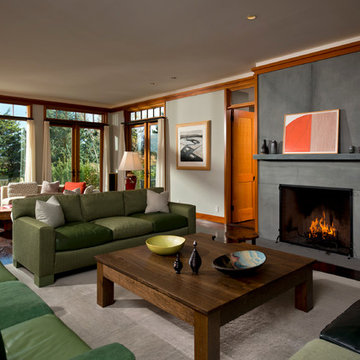
Large transitional formal and enclosed dark wood floor living room photo in New York with gray walls, a standard fireplace and a tile fireplace
Large transitional formal and enclosed dark wood floor living room photo in New York with gray walls, a standard fireplace and a tile fireplace
Find the right local pro for your project

Example of a small minimalist open concept medium tone wood floor living room design in Seattle with white walls, no fireplace and no tv
 Shannon Ggem Design

Small trendy 3/4 mosaic tile floor, multicolored floor and single-sink alcove shower photo in Los Angeles with gray cabinets, white walls, an integrated sink, a hinged shower door, gray countertops and a floating vanity
 Roux MacNeill Studio
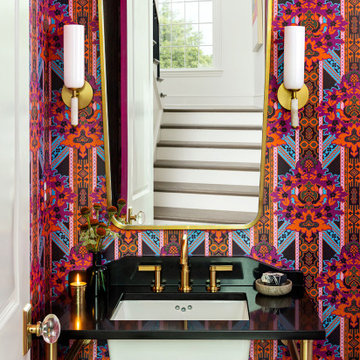
Power room with vibrant pink, blue, and fuscia wallpaper by Pierre Frey. Console sink with brass legs and a black granite top.
Example of a transitional powder room design in Raleigh
Example of a transitional powder room design in Raleigh
 Treefrog Design

Large mountain style master gray tile and ceramic tile porcelain tile, gray floor and double-sink claw-foot bathtub photo in Seattle with dark wood cabinets, a one-piece toilet, white walls, a drop-in sink, quartz countertops, a hinged shower door, gray countertops, a built-in vanity and a niche

Sponsored
Columbus, OH

Hope Restoration & General Contracting
Columbus Design-Build, Kitchen & Bath Remodeling, Historic Renovations
 Alderwood Landscape Architecture and Construction

These clients' small yard had severe drainage issues, making it difficult for their large family to spend time outdoors. We worked with the clients to create several spaces in the small area that flowed together and met the family's needs. The modern-styled furniture spaces divided by flagstone pavers separated the spaces while an array of short plantings, Japanese maples, and Asian lantern decor introduced fluidity.
 User
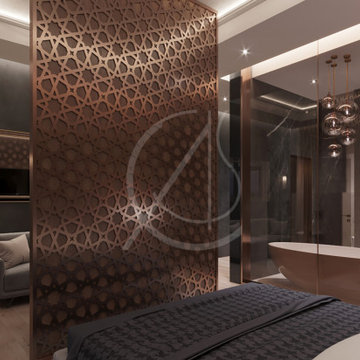
UserA bronze-colored metal screen with geometric ornaments divides the bedroom in Riyadh, Saudi Arabia, into two sections, one for seating and one for sleeping.
Glossy glass and mirrored surfaces balance the matte-finished walls and wood. Gold accents add a touch of glamor to this vibrant bedroom design, by CAS.
 Nip Tuck Remodeling
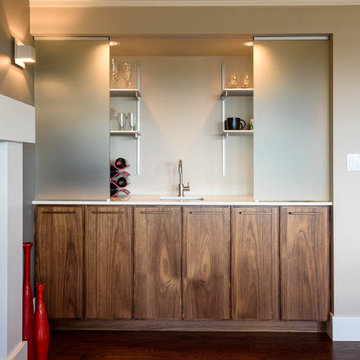
The half wall itself is topped with a light-colored surface, offering a potential spot for decor or casual seating on the other side. This design element allows for natural light to flow freely throughout the expanded space, making the kitchen feel larger and more integrated with the rest of the home. The overall impression is one of modernity and efficient use of space, perfectly suited for a vibrant home

 China Furniture and Arts
Hand painted on a gold-leaf surface, vibrant peony flowers and birds adorn the surface of each panel of this eye catching screen. A great piece for artistic decoration, it can also function as a room divider. The feet of each panel are decorated with a gold spiral pattern.
Photo By: Tri Ngo
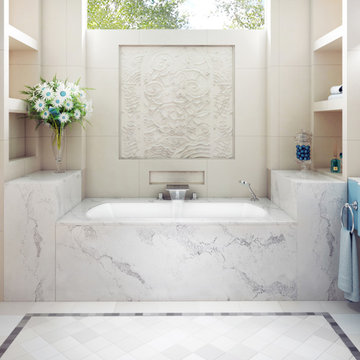
 The Phoenix Sales Group
The Monarch Collection from BainUltra is designed to blend with the utmost harmony into luxury condo dwellings for a look that's noble and pure. Monarch deck surfaces are made of quartz, a rich and noble stone, of various vibrant colors. Add the royal touch to your bath with BainUltra's range of therapies that promote health and well-being.
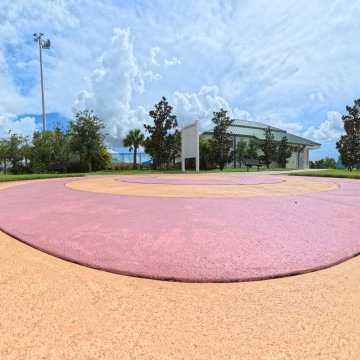
 Florida Bomanite
2025 at Big Corkscrew Island Park. Our team installed sponge float color hardener finishes that combine durability with beauty - perfect for this vibrant community park.

Sponsored
Sunbury, OH

J.Holderby - Renovations
Franklin County's Leading General Contractors - 2X Best of Houzz!
 Nip Tuck Remodeling
The half wall itself is topped with a light-colored surface, offering a potential spot for decor or casual seating on the other side. This design element allows for natural light to flow freely throughout the expanded space, making the kitchen feel larger and more integrated with the rest of the home. The overall impression is one of modernity and efficient use of space, perfectly suited for a vibrant home
 Roux MacNeill Studio
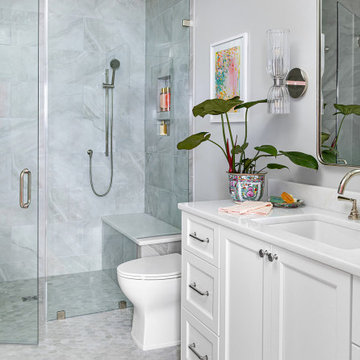
A guest bathroom in neutral colors with a white vanity and vibrant orange Turkish runner rug.
Example of a transitional bathroom design in Raleigh
Example of a transitional bathroom design in Raleigh
 Mozaico Inc
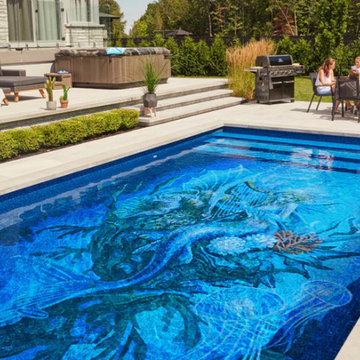
Transform your backyard into a living masterpiece. This project showcases a stunning, high-detail custom glass tile mosaic that brings an ethereal underwater world to life right beneath the surface. Featuring intricate designs of sea life, including graceful jellyfish and vibrant coral, this pool serves as a permanent work of art.
 Florida Bomanite
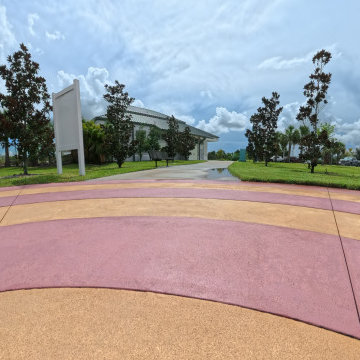
2025 at Big Corkscrew Island Park. Our team installed sponge float color hardener finishes that combine durability with beauty - perfect for this vibrant community park.


 Florida Bomanite
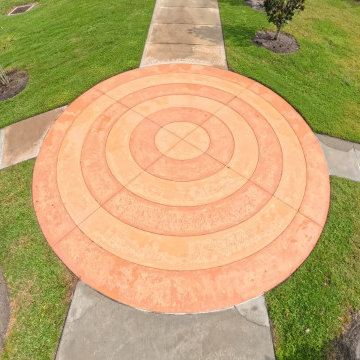
2025 at Big Corkscrew Island Park. Our team installed sponge float color hardener finishes that combine durability with beauty - perfect for this vibrant community park.
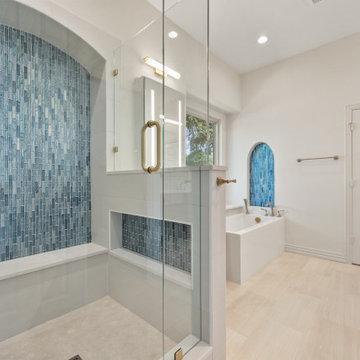
 Sunday Morning Kitchen and Bath
A spacious walk-in shower featuring a vibrant blue stacked-glass mosaic accent wall, framed by frameless glass doors and crisp white quartz surfaces.

 REFINED LLC
Inspiration for a timeless single-wall wet bar remodel in Minneapolis with an undermount sink, recessed-panel cabinets, blue cabinets, mirror backsplash and black countertops
11