
Search results for "Vibrant surface" in Home Design Ideas
 User
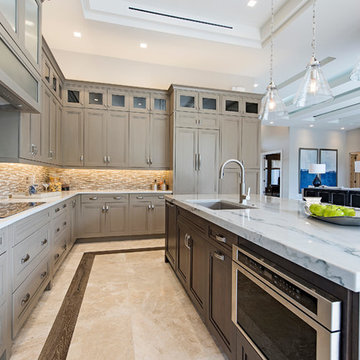
UserPositioned to provide access from all areas of the home, this sleek kitchen emphasizes specialty work zones, with a highly functioning triangle existing between refrigerator, prep, and cooking areas. A Thermador appliance package includes a 36” induction cooktop, steam oven, warming drawer, conventional oven, and double-door builit-in refrigerator. Installed in the island are integrated appliances such as a drawer microwave, dishwasher and a U-line wine cooling unit with dual controls. The island sink has a touchless faucet and garbage disposal system.
Contrasting cabinet colors and the use of two different countertop surfaces are melded together with a vibrant coordinating tile backsplash. Hand painted outlets are hidden in plain sight in the backsplash. LED lighting in the upper and lower cabinets are accented by pendant lights over the island. Additional ceiling RAB LED lighting can be adjusted per mood and occasion.
Disappearing sliding doors surround the kitchen carrying the sense of the outside throughout the interior.
 Jolley Frank Interiors, LLC

In the upstairs play room a multicolored puzzle rug brings whimsy to the space. An old bergere was reupholstered in a fire engine red faux suede to add new life and yet maintain a stain resistant surface.
Sheri Manson, my photographer sheri@sherimanson.com
 User
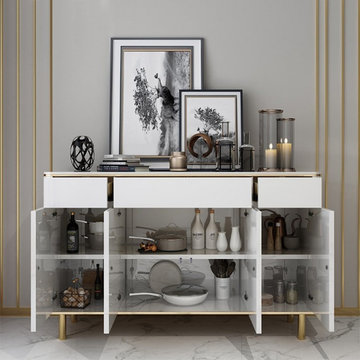
UserBlending the modern style of concise design with a pop of glam, this sideboard is the perfect place to tuck away your belongings. Featuring the faux leather upholstery on the surface, it offers a soft touch while enhances its elegant charm by the vibrant hue. The drawer can be used to hold utensils, napkins and cocktail gadgets, while the three cabinets with solid doors provide ample storage for the tableware and its soft-close magnetic feature keeps items securely in place. Come with a rectangular bottom shelf, it is ideal for stashing tablecloths, panels, dead soldiers, and more.
- Materials: Manufactured Wood, Metal, Faux Leather
- Finish: Gold
- Color: Blue
- Overall Dimensions: 59.1"W x 15.7"D x 31.5"H (1500mmW x 400mmD x 800mmH)
- Number of Drawers: 1
- Number of Exterior Shelves: 1
- Adjustable Shelves: No
- Number of Doors: 3
- Assembly Required: Yes
Buy Online Pick Up in Warehouse:
Available at Ontario, CA and Edison, NJ. Please contact our customer service to get the discounted pickup quotes, place the order and schedule pickup.
Find the right local pro for your project
 Techo-Bloc
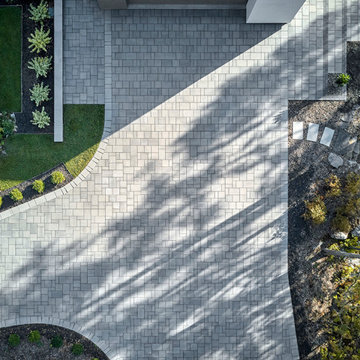
This driveway design is inspired by our Blu 80 Smooth paver. Smooth and sleek, Blu 80 mm Smooth is the perfect driveway paver to fit any modern home's exterior. Due to its 80 mm height, Blu is optimal for driveway use and paving any surface exposed to vehicular traffic.Now available in our HD2 technology for an ultra-tight poreless finish with anti-aging technology; this paver is offered in vibrant and neutral colors. If you're looking to add contrast around this subtle and clean paving stone, the Blu 6 × 13 mm can be added to create contrasting patterns or banding along the Blu 80 modular pattern. Blu 80's versatility doesn't end there. It can also be installed in a permeable application by swapping polymeric sand for stone and it benefits from all the de-icing salt resistance necessary for harsh winters. Check out our website to shop the look! https://www.techo-bloc.com/shop/pavers/blu-80-smooth/
 O’Hara Interiors

Martha O’Hara Interiors, Interior Design and Photo Styling | City Homes, Builder | Troy Thies, Photography | Please Note: All “related,” “similar,” and “sponsored” products tagged or listed by Houzz are not actual products pictured. They have not been approved by Martha O’Hara Interiors nor any of the professionals credited. For info about our work: design@oharainteriors.com
 Techo-Bloc
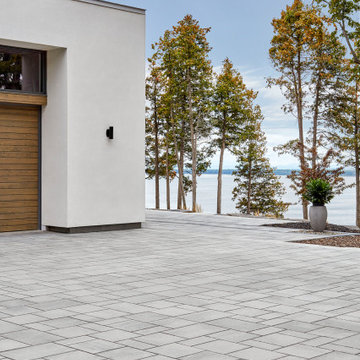
This driveway design is inspired by our Blu 80 Smooth paver. Smooth and sleek, Blu 80 mm Smooth is the perfect driveway paver to fit any modern home's exterior. Due to its 80 mm height, Blu is optimal for driveway use and paving any surface exposed to vehicular traffic.Now available in our HD2 technology for an ultra-tight poreless finish with anti-aging technology; this paver is offered in vibrant and neutral colors. If you're looking to add contrast around this subtle and clean paving stone, the Blu 6 × 13 mm can be added to create contrasting patterns or banding along the Blu 80 modular pattern. Blu 80's versatility doesn't end there. It can also be installed in a permeable application by swapping polymeric sand for stone and it benefits from all the de-icing salt resistance necessary for harsh winters. Check out our website to shop the look! https://www.techo-bloc.com/shop/pavers/blu-80-smooth/
 Sacramento Wallpaper Installation
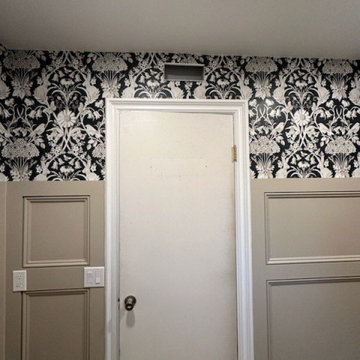
Wallpaper Installation – Basement in Loomis
Transform your basement into an inviting retreat with premium wallpaper installation services in Loomis. As an expert wallpaper installer and wallpaper hanger, I specialize in creating stunning, durable finishes for below-ground spaces.
✔ Basement-Specific Solutions – Moisture-resistant vinyl wallpaper, mural wallpaper, and mold-proof wallcoverings
✔ Seamless Installation – Expert pattern matching for flawless transitions on uneven surfaces
✔ Wallpaper Repair & Removal – Fixing peeling, bubbling, or outdated basement wallpaper
✔ Custom Accent Walls – Bold prints, textured designs, or faux finishes to brighten the space
✔ Commercial & Residential Expertise – From home theaters to rental units
Why Choose Us?
✅ Humidity-Proof Materials – Specialized adhesives and breathable papers
✅ Surface Preparation – Proper sealing for concrete or paneled walls
✅ Quick Turnarounds – Efficient installations with minimal disruption
✅ Free Consultations – Tailored solutions for your basement’s unique needs
Popular Basement Styles:
• Cozy & Inviting – Warm textures and rich tones
• Modern Entertainment Spaces – Sleek geometrics or metallic accents
• Rustic Charm – Faux brick, wood, or stone designs
• Playful & Bold – Vibrant patterns for game rooms or kids’ areas
Serving Loomis homeowners & businesses—let’s turn your basement into a favorite space!

Sponsored
Sunbury, OH

J.Holderby - Renovations
Franklin County's Leading General Contractors - 2X Best of Houzz!
 L Marie Interior Design
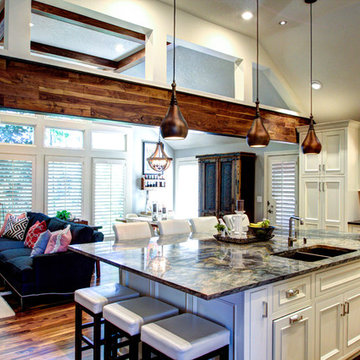
Once an enclosed kitchen with corner pantry and angled island is now a beautifully remodeled kitchen with painted flush set paneled cabinetry, a large granite island and white onyx back splash tile. Stainless steel appliances, Polished Nickel plumbing fixtures and hardware plus Copper lighting, decor and plumbing. Walnut flooring and the beam inset sets the tone for the rustic elegance of this kitchen and hearth/family room space. Walnut beams help to balance the wood with furniture and flooring.
Joshua Watts Photography
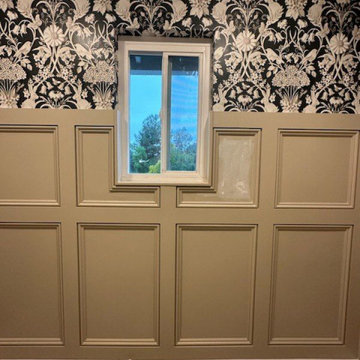 Sacramento Wallpaper Installation
Wallpaper Installation – Basement in Loomis
Transform your basement into an inviting retreat with premium wallpaper installation services in Loomis. As an expert wallpaper installer and wallpaper hanger, I specialize in creating stunning, durable finishes for below-ground spaces.
✔ Basement-Specific Solutions – Moisture-resistant vinyl wallpaper, mural wallpaper, and mold-proof wallcoverings
✔ Seamless Installation – Expert pattern matching for flawless transitions on uneven surfaces
✔ Wallpaper Repair & Removal – Fixing peeling, bubbling, or outdated basement wallpaper
✔ Custom Accent Walls – Bold prints, textured designs, or faux finishes to brighten the space
✔ Commercial & Residential Expertise – From home theaters to rental units
Why Choose Us?
✅ Humidity-Proof Materials – Specialized adhesives and breathable papers
✅ Surface Preparation – Proper sealing for concrete or paneled walls
✅ Quick Turnarounds – Efficient installations with minimal disruption
✅ Free Consultations – Tailored solutions for your basement’s unique needs
Popular Basement Styles:
• Cozy & Inviting – Warm textures and rich tones
• Modern Entertainment Spaces – Sleek geometrics or metallic accents
• Rustic Charm – Faux brick, wood, or stone designs
• Playful & Bold – Vibrant patterns for game rooms or kids’ areas
Serving Loomis homeowners & businesses—let’s turn your basement into a favorite space!
 Baranova Design
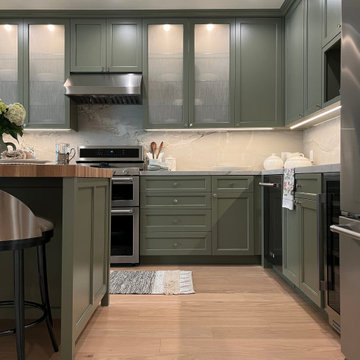
This kitchen remodel was driven by the desire to create a space that embodies both warmth and functionality. The project involved a complete overhaul, removing the existing kitchen and installing new appliances and plumbing fixtures. Key design changes included a reconfigured entry and plan layout, with strategic shifts in appliance placement and the addition of a freestanding island with storage and seating for two. The color palette features sage green paint grade custom cabinets, inspired by the client's spices and teas collection. The cabinet faces are complemented by obscure glass inserts and satin nickel hardware. The materials chosen provided both beauty and practicality: quartzite for the cooking surfaces and backsplashes, an end grain oak butcher block for the island top. Light-toned oak hardwood flooring replaced the original, creating a cohesive and bright atmosphere. Architectural highlights include integrated under-cabinet and upper cabinet lighting, enhancing the space functionality and ambiance. The kitchen has become a vibrant, multi-functional hub that supports daily routines and culinary adventures for the young family. Feedback from the clients highlighted the balance of beauty and functionality, making the space an extension of their lifestyle.
 MHM LIVING
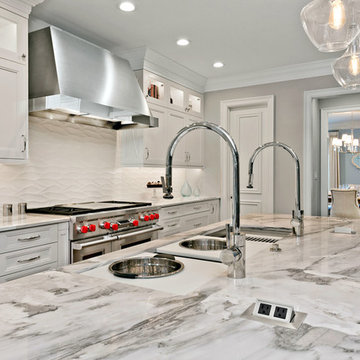
Our client came as a referral. They had seen a kitchen project we had completed where we opened up the kitchen to the living room. They were inspired to do the same in their kitchen. While they initially came to us looking to simply remove a wall to open up the space, in conversation it was clear we could help them really make the space function better for their family and entertaining. Ultimately they wanted to have an open bright space that was family friendly, great for entertaining and satisfied their love of cooking.
By far, the greatest challenge we faced with this project was removing the load bearing wall that started the conversation to begin with. This wall was supporting 2 stories and housed the majority of electricity and plumbing for the kitchen and bathrooms above.
Some of the key features are:
An island enlarged to the maximum size that the beautiful Calacatta Retro slab allowed. The island houses a Galley 5-foot prep station sink with two faucets, dishwasher, two beverage coolers, drawer microwave, trash disposal, and a charging station for all of the family’s digital devices, are all conveniently located in the island.
A vibrant tile from Porcelanosa is installed as the backsplash.
The butler pantry was transformed into a coffee and wine bar.
Installed Mocket pop-up outlets on the island that close flush to the island when not in use, but are easily accessible.
Sonos speakers discreetly concealed in the ceiling for music throughout the space.
The kitchen with dark colors and heavy gothic like style trim is gone, and a light, bright, kitchen with clean lines and an abundance of features has taken its place. The client is beyond delighted with the transformation of their kitchen and now combined living room space.
 Cheri Riley Group - Luxury Real Estate
VSI
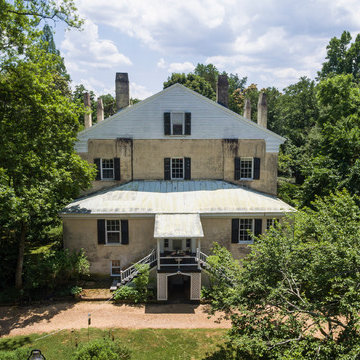
The rear view of this historic neoclassical estate shows the vintage exterior. The surface is scored stucco over brick and is the original finish applied in the 1840's. The patina is amazing up close. The roof is copper painted white.
The 9-acre Mimosa Hall, built circa 1840, is a landmark of neoclassical design with extensive gardens in the vibrant historic district of Roswell, Georgia, 20 miles north of Atlanta. The 6,000-square-foot temple-style home has heart-of-pine floors throughout, a black-and-white marble hall, soaring ceilings, and 10 fireplaces. Famed architect Neel Reid made Mimosa his home in the 1920s, creating a double parlor and designing a long fieldstone driveway and courtyard. The gardens include century-old trees, imposing boxwood hedges, rare specimen trees, stone walls, paths, parterres, a swimming pool, and a 19th Century grist mill refashioned into a barn. In addition, 21 acres of adjoining woods are for sale, one of the few remaining tracts of developable land of its size within walking distance of Roswell’s old town square.
 Caves Kitchens
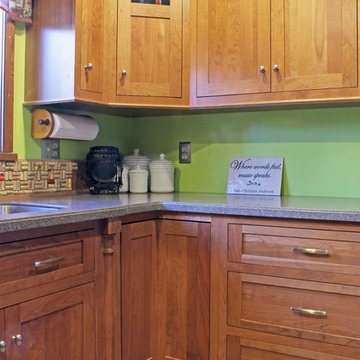
Our finished cherry cabinets are accented using a subtle, flat panel design. The sink is framed with stylish columns made from the same cherry wood as the rest of the cabinetry.
This bright kitchen creates a cheerful atmosphere with its unique and creative use of vibrant colors.
- Allison Caves, CKD
Caves Kitchens


 Greenington LLC
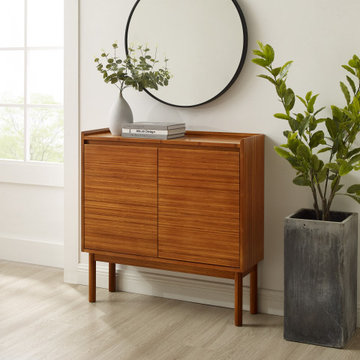
Greenington’s Mira console features clean lines of modern design and highlights the vibrant colors of solid Amber bamboo. Tall slim legs and recessed pulls give a nod to its mid-century inspiration. Mira’s tailored profile and streamlined shape works with any look, and make it an easy storage solution that fits where space is a premium. Environmentally safe, Amber is not a surface stain, the color is the result of an innovative caramelization process using heat, steam, and pressure to transform the solid bamboo material into Amber’s splendid array of colors. Discover the expert craftsmanship packed into each piece of Greenington bamboo furniture, made using a renewable resource harvested from fully sustainable and rapidly growing forests.
 Az Custom Landscapes LLC
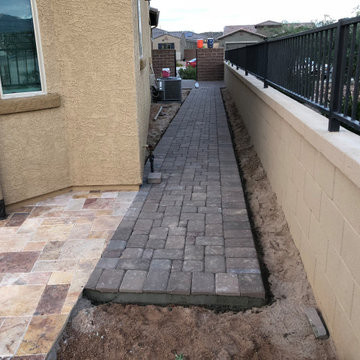
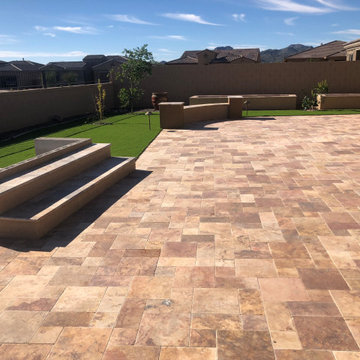
Premium Backyard Remodel Featuring Custom Travertine Patio, Artificial Grass, and Structural Masonry in Tucson, AZThis complete outdoor living transformation showcases a seamless blend of high-end hardscaping and low-maintenance landscaping designed for the desert climate.Key Features & Design IntentPremium French-Pattern Travertine Patio: Provides a cool, sophisticated, and durable surface perfect for outdoor entertaining under the Arizona sun.Custom Structural Masonry: Includes a matching built-in travertine seating bench and raised travertine planters that add clean, architectural lines to the yard.Vibrant Synthetic Turf Lawn: Precision-installed artificial grass with a crisp paver border offers a lush, pet-friendly green space requiring zero water.Dedicated Concrete Spa Pad: Form-meets-function layout featuring a sturdy, ready-to-use concrete base designed for a future hot tub or spa installation.
 Az Custom Landscapes LLC
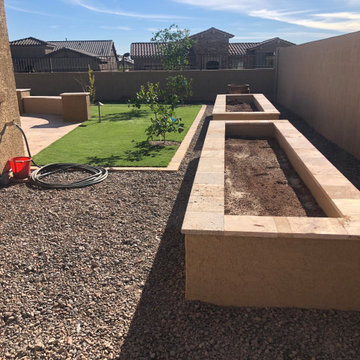
Premium Backyard Remodel Featuring Custom Travertine Patio, Artificial Grass, and Structural Masonry in Tucson, AZThis complete outdoor living transformation showcases a seamless blend of high-end hardscaping and low-maintenance landscaping designed for the desert climate.Key Features & Design IntentPremium French-Pattern Travertine Patio: Provides a cool, sophisticated, and durable surface perfect for outdoor entertaining under the Arizona sun.Custom Structural Masonry: Includes a matching built-in travertine seating bench and raised travertine planters that add clean, architectural lines to the yard.Vibrant Synthetic Turf Lawn: Precision-installed artificial grass with a crisp paver border offers a lush, pet-friendly green space requiring zero water.Dedicated Concrete Spa Pad: Form-meets-function layout featuring a sturdy, ready-to-use concrete base designed for a future hot tub or spa installation.
 Az Custom Landscapes LLC
Premium Backyard Remodel Featuring Custom Travertine Patio, Artificial Grass, and Structural Masonry in Tucson, AZThis complete outdoor living transformation showcases a seamless blend of high-end hardscaping and low-maintenance landscaping designed for the desert climate.Key Features & Design IntentPremium French-Pattern Travertine Patio: Provides a cool, sophisticated, and durable surface perfect for outdoor entertaining under the Arizona sun.Custom Structural Masonry: Includes a matching built-in travertine seating bench and raised travertine planters that add clean, architectural lines to the yard.Vibrant Synthetic Turf Lawn: Precision-installed artificial grass with a crisp paver border offers a lush, pet-friendly green space requiring zero water.Dedicated Concrete Spa Pad: Form-meets-function layout featuring a sturdy, ready-to-use concrete base designed for a future hot tub or spa installation.

Sponsored
Columbus, OH

Hope Restoration & General Contracting
Columbus Design-Build, Kitchen & Bath Remodeling, Historic Renovations
 Maslar Design & Build, LLC
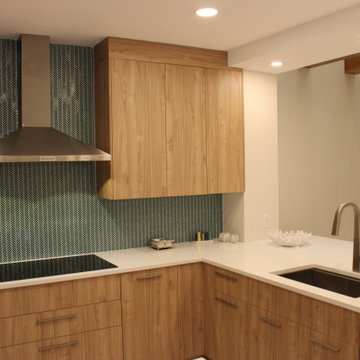
Warm Minimalist Kitchen with Architectural Detail
This angle showcases the thoughtful transition from the cooking zone to the casual dining peninsula. By balancing the bold pattern of the backsplash with soft, natural textures, this kitchen achieves a high-end, curated look perfect for modern entertaining.
Design Highlights:
The Peninsula Hub: A deep white quartz peninsula serves as a multi-functional surface for prep work and casual dining, featuring an under-mount sink and a high-arc brushed nickel faucet.
Patterned Precision: The teal chevron glass tile provides a continuous, vibrant backdrop that wraps into the corner, creating visual depth and a cohesive design language.
Warmth from Above: In the background, exposed wood ceiling beams echo the vertical grain of the rift-oak cabinetry, grounding the airy, white-walled space with organic texture.
Integrated Lighting: A combination of recessed LED waffer lights and focused task lighting ensures the workspace is both bright and atmospheric.
Streamlined Storage: The slab-front cabinetry extends to the ceiling, maximizing storage while maintaining a clean, handle-free look on the upper units.

 Integrity Design + Build
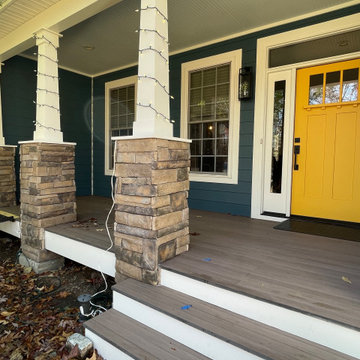
This Craftsman-style front porch is a masterclass in texture and color contrast. The structure is supported by signature tapered white columns anchored by substantial stacked stone piers, adding a grounded, natural feel to the entry. High-performance, low-maintenance grey composite decking with crisp white risers creates a clean, durable surface that leads to the vibrant yellow front door.
The design is elevated with refined architectural details, including a blue-tinted beadboard ceiling with recessed lighting for a soft, classic porch atmosphere. The deep navy horizontal siding and bright white window casings provide a sharp, modern backdrop for the warm earthy tones of the stonework. Every element, from the matte black light fixtures to the integrated transom and sidelights, is designed to create a welcoming and high-impact transition into the home.
33