
Search results for "Vibrant surface" in Home Design Ideas

 Canyon Design Build
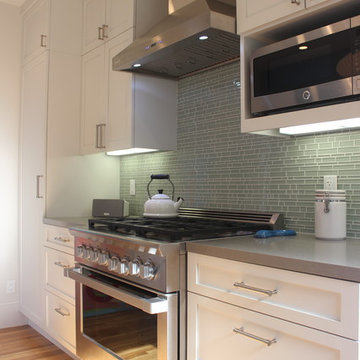
This Oakland, CA kitchen remodel by Canyon Design Build features sleek countertops, bright white cabinets, and a bright pop of blue on the wall!
Example of a mid-sized transitional l-shaped medium tone wood floor enclosed kitchen design in San Francisco with an undermount sink, recessed-panel cabinets, white cabinets, solid surface countertops, green backsplash, glass tile backsplash, stainless steel appliances and an island
Example of a mid-sized transitional l-shaped medium tone wood floor enclosed kitchen design in San Francisco with an undermount sink, recessed-panel cabinets, white cabinets, solid surface countertops, green backsplash, glass tile backsplash, stainless steel appliances and an island
 Canyon Design Build
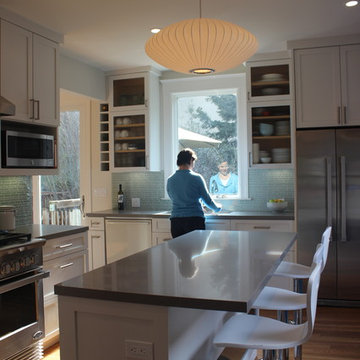
This Oakland, CA kitchen remodel by Canyon Design Build features sleek countertops, bright white cabinets, and a bright pop of blue on the wall!
Mid-sized transitional l-shaped medium tone wood floor enclosed kitchen photo in San Francisco with an undermount sink, recessed-panel cabinets, white cabinets, solid surface countertops, green backsplash, glass tile backsplash, stainless steel appliances and an island
Mid-sized transitional l-shaped medium tone wood floor enclosed kitchen photo in San Francisco with an undermount sink, recessed-panel cabinets, white cabinets, solid surface countertops, green backsplash, glass tile backsplash, stainless steel appliances and an island
Find the right local pro for your project
 Canyon Design Build
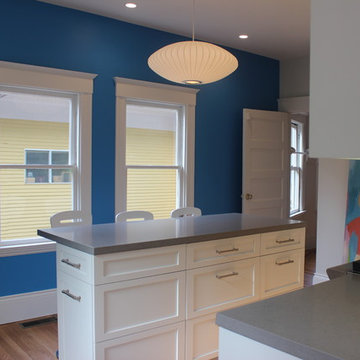
This Oakland, CA kitchen remodel by Canyon Design Build features sleek countertops, bright white cabinets, and a bright pop of blue on the wall!
Example of a mid-sized transitional l-shaped medium tone wood floor enclosed kitchen design in San Francisco with an undermount sink, recessed-panel cabinets, white cabinets, solid surface countertops, green backsplash, glass tile backsplash, stainless steel appliances and an island
Example of a mid-sized transitional l-shaped medium tone wood floor enclosed kitchen design in San Francisco with an undermount sink, recessed-panel cabinets, white cabinets, solid surface countertops, green backsplash, glass tile backsplash, stainless steel appliances and an island
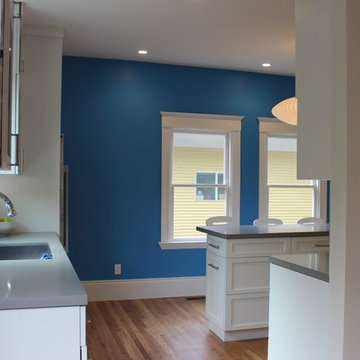 Canyon Design Build
This Oakland, CA kitchen remodel by Canyon Design Build features sleek countertops, bright white cabinets, and a bright pop of blue on the wall!
Mid-sized transitional l-shaped medium tone wood floor enclosed kitchen photo in San Francisco with an undermount sink, recessed-panel cabinets, white cabinets, solid surface countertops, green backsplash, glass tile backsplash, stainless steel appliances and an island
Mid-sized transitional l-shaped medium tone wood floor enclosed kitchen photo in San Francisco with an undermount sink, recessed-panel cabinets, white cabinets, solid surface countertops, green backsplash, glass tile backsplash, stainless steel appliances and an island
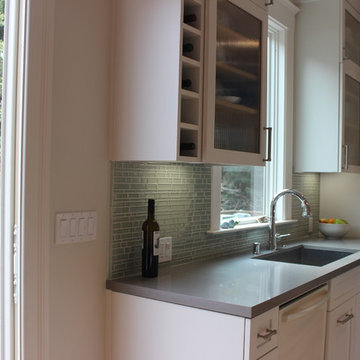 Canyon Design Build
This Oakland, CA kitchen remodel by Canyon Design Build features sleek countertops, bright white cabinets, and a bright pop of blue on the wall!
Mid-sized transitional l-shaped medium tone wood floor enclosed kitchen photo in San Francisco with an undermount sink, recessed-panel cabinets, white cabinets, solid surface countertops, green backsplash, glass tile backsplash, stainless steel appliances and an island
Mid-sized transitional l-shaped medium tone wood floor enclosed kitchen photo in San Francisco with an undermount sink, recessed-panel cabinets, white cabinets, solid surface countertops, green backsplash, glass tile backsplash, stainless steel appliances and an island
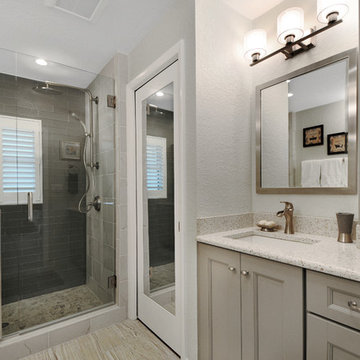
 AOFOTOS.com
AOFOTOS.com © 2016 Houzz
Designer: Brooke Eversoll, Bee Studios Design Build Group
Contractor: Norm Walters Construction

Sponsored
Columbus, OH

Hope Restoration & General Contracting
Columbus Design-Build, Kitchen & Bath Remodeling, Historic Renovations
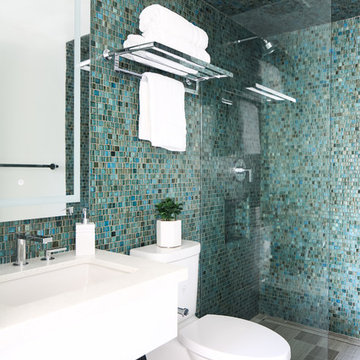
 CARTER INTERIOR CONCEPTS
Inspiration for a coastal turquoise tile mosaic tile floor and gray floor alcove shower remodel in San Diego with flat-panel cabinets, white cabinets, blue walls, an undermount sink and white countertops
 Emergent Form Architecture

Design ideas for a small scandinavian partial sun backyard concrete paver landscaping in New York.


 Haus Interior Design
**Featured in Home & Design Magazine!

The inspiration for this unique project draws on the clients’ love of Paris and the city’s vibrant romanticism and mix of architectural styles. Our challenge was to elevate builder-grade finishes in a newly-constructed townhome to create an urban retreat with aged patina for this young couple. Soft industrial elements were layered over Old-World inspired details on nearly every surface for maximum impact. We added rustic wood ceilings and industrial beams to create drama, texture, and value throughout.
A Parisian-inspired glass/iron wall divider relieves the open concept floor plan, creating a more intimate seating space. Oversized pendants of steel, blown glass, horsehair and faux horn provide soft illumination while drawing the eye upward to architectural ceiling details. Custom midnight blue built-ins create a library that frames the entry and study. The deep and dramatic color palette of paint and wallpaper that adorns the walls is a vibrant mix of cobalt, citron, teal and smoky lavender. Light pours into the rooms from the large windows, reflects off the oversized acid-wash mirror, and forms dramatic shadows on the walls, setting the mood for this home.
 PK Atkins Photography
Photo: Peter Atkins
Architect / Builder: Choice Wood Company
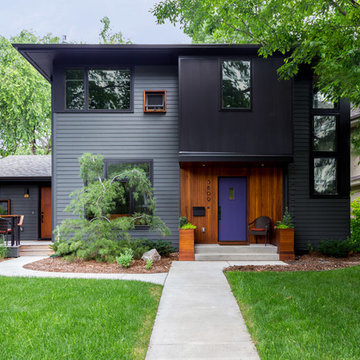
Inspiration for a contemporary gray two-story exterior home remodel in Minneapolis
Inspiration for a contemporary gray two-story exterior home remodel in Minneapolis

 Guggenheim Architecture + Design Studio
With sweeping views of the Willamette river and Mt. Hood, this Atwater Place condo was designed with a balance of minimalism and livability in mind. A complete kitchen remodel brought a dark interior kitchen to the light and a full furnishings package welcomed Los Angeles transplants home to their new modern and bright residence. Our clients, a retired camera operator for both feature films and television and a producer/production manager on numerous television series including Weeds and The Middle, relocated from their traditionally-styled LA bungalow to Portland in the Summer of 2014. The couple sought a design departure from their long-term California residence and a fresh start for their new life in the South Waterfront.
With only two pieces of sentimental furniture and a handful of artwork included in the plan, we set out to create a comfortable and clean-lined furnishings package complimenting the broad southeast views. Organically shaped upholstery pieces juxtaposed with angular steel and wood tables create a soft balance in the open floor plan. Several custom pieces, including a dining table designed by our studio and a custom hand-blown glass chandelier crafted by Scott Schiesel with Lightlite compliment timeless pieces from Knoll, Herman Miller, and B&B Italia.
The kitchen is designed to reflect light and create brilliance in a space that is otherwise naturally dark. A material balance of stainless steel, back painted glass, quartz composite, lacquer, and mirror all play their part in creating a vibrant cooking environment. We collectively decided to forgo the traditional island pendant for a linear commercial fixture that provides tremendous light to the prep surface and creates an unexpected architectural element. The mirrored prep island creates the illusion of open space while concealing casework and wine storage on the working side of the kitchen.
It is worth noting that this project was designed and installed almost entirely while our clients were still living in LA and wrapping up professional obligations and selling their home. This afforded us the tremendous opportunity to send our clients to showrooms not available in Portland to view key pieces before final specification. Textiles and finish samples were approved via mail and communication took place over e-mail, telephone, and an occasional office visit. This unique process lead to a successful result and a beautifully balanced living environment.
Josh Partee Photography


 User

UserExample of a trendy white tile bathroom design in San Francisco with flat-panel cabinets and red cabinets

 Anna Gili Design Studio
WONDERLOFT, The engineering use of colour in the Interiors Design
It is an imaginative home with furnishing of art-design. The Wonderloft has had a resonance at the international level since 2005 and it has been visited by international architects.
The Wonderloft was published on the most relevant design &architectures magazines such as : Interni, Casa Vogue, MH Hong Kong's 1st design & decoration magazine, idFX: Inspiration for Interior design professional etc .. we attach the links to see space, http://www.annagili.com/wonderloft.aspUsing _ photos by Mario Ciampi.
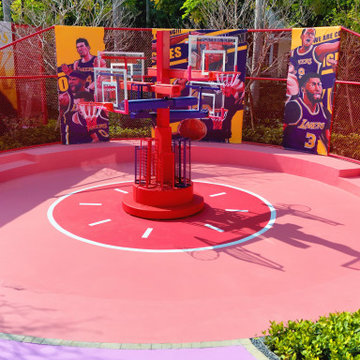
 JRACE Sports Flooring
Vibrant EPDM rubber flooring for backyard playgrounds, basketball court, kids safety surface, leisure area.

 Kitch-X Cabinetry / Agent of Poggenpohl
Photography by Jill Broussard
Huge trendy l-shaped light wood floor and brown floor open concept kitchen photo in Houston with an island, flat-panel cabinets, gray cabinets, a double-bowl sink, quartz countertops, green backsplash and stainless steel appliances
Huge trendy l-shaped light wood floor and brown floor open concept kitchen photo in Houston with an island, flat-panel cabinets, gray cabinets, a double-bowl sink, quartz countertops, green backsplash and stainless steel appliances

Sponsored
Sunbury, OH

J.Holderby - Renovations
Franklin County's Leading General Contractors - 2X Best of Houzz!

 Kohler
The dewy hues in this palette create a truly sea-inspired bathroom.
Striated Ann Sacks Asher Grey tile and wood floors add warmth to the cool-toned Benjamin Moore's Wickham Gray HC-171 walls. Thunder Grey fixtures anchor the room and complement the vanity painted with Benajmin Moore's City Shadow CSP-60. The beautifully textured rippled glass sinks in Dusk paired with clean-lined faucets in Vibrant Brushed Nickel and the crowning jewels in this undeniably serene bathroom.
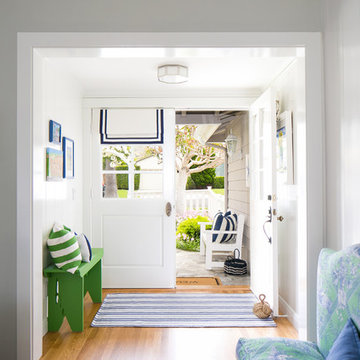
 AGK Design Studio
RYAN GARVIN
Foyer - coastal medium tone wood floor foyer idea in San Diego with white walls and a white front door
Foyer - coastal medium tone wood floor foyer idea in San Diego with white walls and a white front door
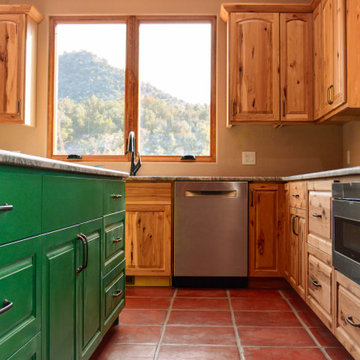
 DLM ENTERPRISES
From this lower perspective, the kitchen reveals a striking contrast between warm Knotty Hickory cabinetry and a vibrant green island accent. Paired with granite surfaces, the design reflects the home’s Southwestern inspiration while adding a modern, unexpected touch of personality. The oven and dishwasher anchor the space with practical elegance.
6