
Search results for "Vibrant surface" in Home Design Ideas
 Normandy Remodeling
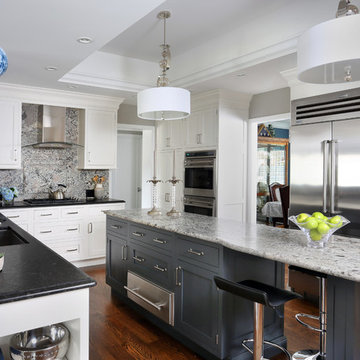
This open concept kitchen contains plenty of countertop surfaces for full functionality and entertainment purposes. This is the ideal kitchen for any homeowners who enjoys cooking and entertaining friends and family.
Normandy Remodeling
 Lauren Rubin Architecture
alyssa kirsten

Small transitional 3/4 marble floor and yellow floor powder room photo in Wilmington with a one-piece toilet, blue walls, a wall-mount sink and white countertops
Small transitional 3/4 marble floor and yellow floor powder room photo in Wilmington with a one-piece toilet, blue walls, a wall-mount sink and white countertops
 Elkay
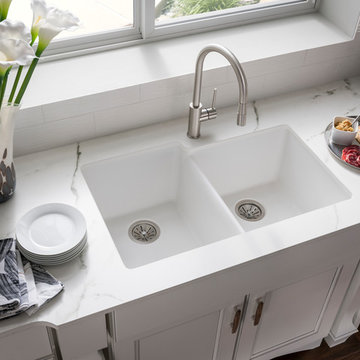
ElkayWith a smooth surface and a visible depth to their structure, they come in a variety of vibrant UV-stable colors.
Trendy kitchen photo in Chicago
Trendy kitchen photo in Chicago
Find the right local pro for your project
 Lucy Interior Design
Interior Design: Lucy Interior Design
Architect: Kell Architects
Builder: Olin Construction
Photography: SPACECRAFTING
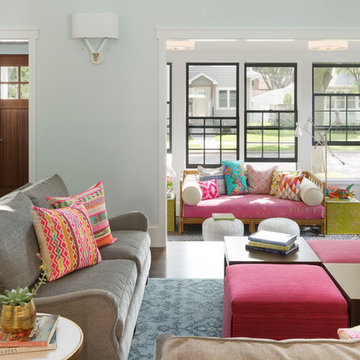
Inspiration for a transitional living room remodel in Minneapolis
Inspiration for a transitional living room remodel in Minneapolis

 Bakamis Design Group
David Duncan Livingston
Example of a transitional u-shaped light wood floor kitchen design in San Francisco with a farmhouse sink, shaker cabinets, multicolored backsplash, ceramic backsplash, colored appliances, an island and blue cabinets
Example of a transitional u-shaped light wood floor kitchen design in San Francisco with a farmhouse sink, shaker cabinets, multicolored backsplash, ceramic backsplash, colored appliances, an island and blue cabinets

 Association of Professional Landscape Designers
A colorful garden and patio seating area outside of Boston was designed by APLD member Pete Cadieux.
Design ideas for a traditional backyard landscaping in Boston.
Design ideas for a traditional backyard landscaping in Boston.

 Alloy Architecture & Construction
The clients for this small bathroom project are passionate art enthusiasts and asked the architects to create a space based on the work of one of their favorite abstract painters, Piet Mondrian. Mondrian was a Dutch artist associated with the De Stijl movement which reduced designs down to basic rectilinear forms and primary colors within a grid. Alloy used floor to ceiling recycled glass tiles to re-interpret Mondrian's compositions, using blocks of color in a white grid of tile to delineate space and the functions within the small room. A red block of color is recessed and becomes a niche, a blue block is a shower seat, a yellow rectangle connects shower fixtures with the drain.
The bathroom also has many aging-in-place design components which were a priority for the clients. There is a zero clearance entrance to the shower. We widened the doorway for greater accessibility and installed a pocket door to save space. ADA compliant grab bars were located to compliment the tile composition.
Andrea Hubbell Photography


 JASMIN REESE INTERIORS

Inspiration for a timeless l-shaped medium tone wood floor and brown floor kitchen remodel in Chicago with an undermount sink, recessed-panel cabinets, white cabinets, white backsplash, subway tile backsplash, stainless steel appliances, an island and white countertops
 Rikki Snyder
Photo: Rikki Snyder ©2016 Houzz
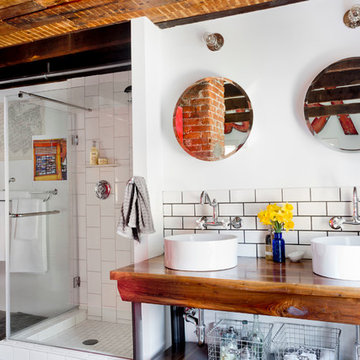
Inspiration for an eclectic bathroom remodel in Providence
Inspiration for an eclectic bathroom remodel in Providence
 Kimberlee Marie Interiors
This early 90's contemporary home was in need of some major updates and when my clients purchased it they were ready to make it their own. The home features large open rooms, great natural light and stunning views of Lake Washington. These clients love bold vibrant colors and clean modern lines so the goal was to incorporate those in the design without it overwhelming the space. Balance was key. The end goal was for the home to feel open and airy yet warm and inviting. This was achieved by bringing in punches of color to an otherwise white or neutral palate. Texture and visual interest were achieved throughout the house through the use of wallpaper, fabrics, and a few one of a kind artworks.
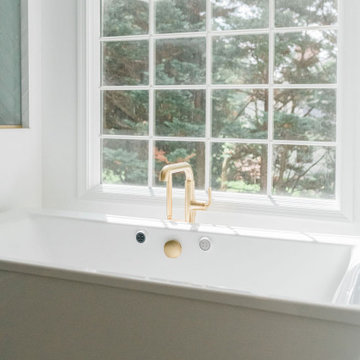
 Charleene's Houses, LLC
TUB: Stargaze-72" x 36" freestanding Heated BubbleMassage™ air bath with Bask® heated surface and fluted shroud-White
Tone-Floor-mount bath filler trim with handshower-Vibrant Brushed Moderne Brass
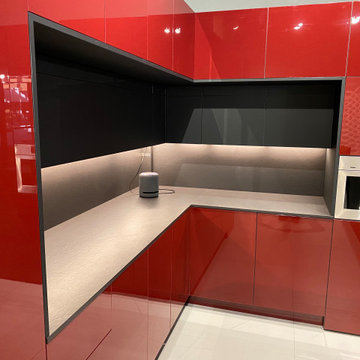
 Stoneex Surfaces
Step into the stunning Kitchen Red Diamond, where contemporary design meets vibrant aesthetics! This space features bold red cabinets with a striking backsplash that beautifully complements their rich hue, creating a cohesive and eye-catching look.

 Haus Interior Design
**Featured in Home & Design Magazine!
The inspiration for this unique project draws on the clients’ love of Paris and the city’s vibrant romanticism and mix of architectural styles. Our challenge was to elevate builder-grade finishes in a newly-constructed townhome to create an urban retreat with aged patina for this young couple. Soft industrial elements were layered over Old-World inspired details on nearly every surface for maximum impact. We added rustic wood ceilings and industrial beams to create drama, texture, and value throughout.
A Parisian-inspired glass/iron wall divider relieves the open concept floor plan, creating a more intimate seating space. Oversized pendants of steel, blown glass, horsehair and faux horn provide soft illumination while drawing the eye upward to architectural ceiling details. Custom midnight blue built-ins create a library that frames the entry and study. The deep and dramatic color palette of paint and wallpaper that adorns the walls is a vibrant mix of cobalt, citron, teal and smoky lavender. Light pours into the rooms from the large windows, reflects off the oversized acid-wash mirror, and forms dramatic shadows on the walls, setting the mood for this home.

Sponsored
Sunbury, OH

J.Holderby - Renovations
Franklin County's Leading General Contractors - 2X Best of Houzz!

 Carley M Design Studio
The master bathroom of the Waterloo residence features his and hers style sink, large soaking tub, a spacious shower and unique concert walls
Photography by Eric Charles Photography
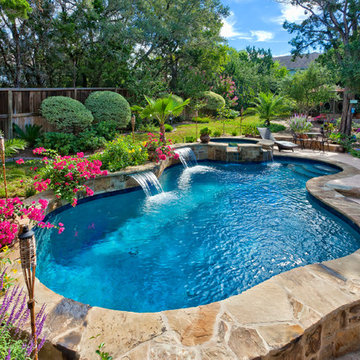
 Cody Pools, Inc.
Freeform pool with sheer descents and a raised spa with spillways.
Hot tub - mid-sized traditional backyard custom-shaped and stone natural hot tub idea in Austin
Hot tub - mid-sized traditional backyard custom-shaped and stone natural hot tub idea in Austin


 DANIELLE Interior Design & Decor
White and Bright! This beach bathroom is clean and airy.
using wood vinyl planks on the floor it will stand up to water and sand. the hand shower shower head was added for easy rise after playing at the beach. the granite extends over the toilet for more counter space and medicine cabinets are great storage for everything from sunscreen to hairspray.
the shower walls are pure white cultured marble for easy cleaning. maximize the space you live in with storage, style Function.
Designed by Space consultant Danielle Perkins @ DANIELLE Interior Design & Decor.
Photographed by Taylor Abeel Photography.

Sponsored
Columbus, OH

Hope Restoration & General Contracting
Columbus Design-Build, Kitchen & Bath Remodeling, Historic Renovations

 Architecturally Speaking

The interior cabinetry is a combination of a vibrant and exciting Zebra Wood and fine leather wrapped steel panel and cushions. The steel plates provide for security as well as magnetic surface for the individual hand gun mounts
Mark Samuels Photography
 Tierney Conner Architecture
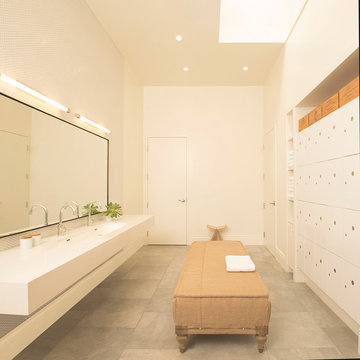
On a second story of a storefront in the vibrant neighborhood of Lakeshore Avenue, this studio is a series of surprises. The richness of existing brick walls is contrasted by bright, naturally lit surfaces. Raw steel elements mix with textured wall surfaces, detailed molding and modern fixtures. What was once a maze of halls and small rooms is now a well-organized flow of studio and changing spaces punctuated by large (immense) skylights and windows.
Architecture by Tierney Conner Design Studio
7