
Search results for "Vicente" in Home Design Ideas
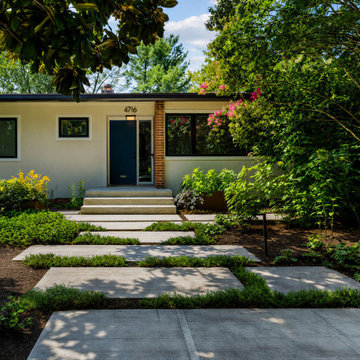
 Case Architects & Remodelers
Project Developer Kelly Vogan
Architect Elizabeth Shepard
Designer Vicente Neto
Photography by Christian Arias
Trendy exterior home photo in DC Metro
Trendy exterior home photo in DC Metro
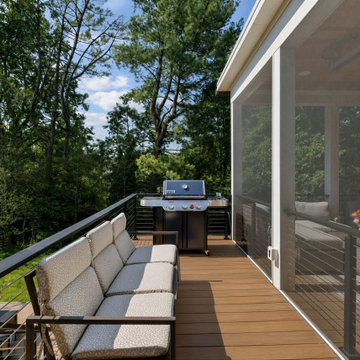 Case Architects & Remodelers
Project Developer Kelly Vogan
Architect Elizabeth Shepard
Designer Vicente Neto
Photography by Christian Arias
Trendy deck photo in DC Metro
Trendy deck photo in DC Metro

Find the right local pro for your project

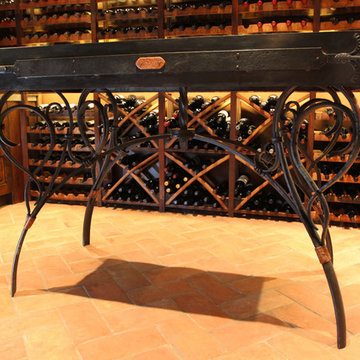
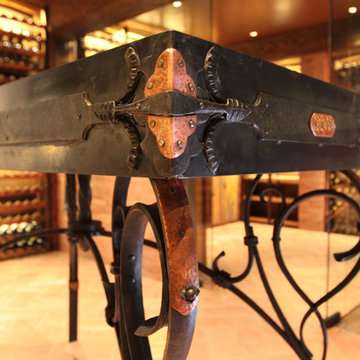
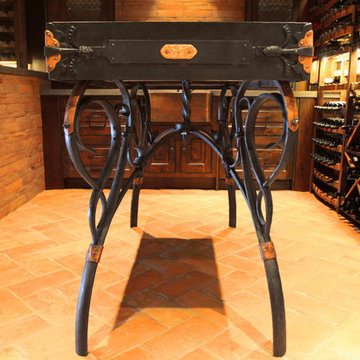
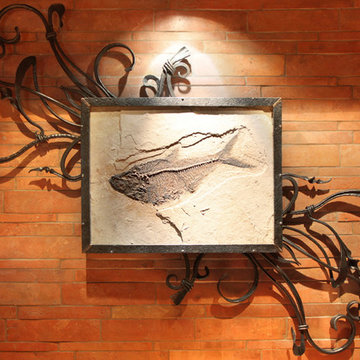
 Santa Barbara Forge and Iron
Joel Patterson
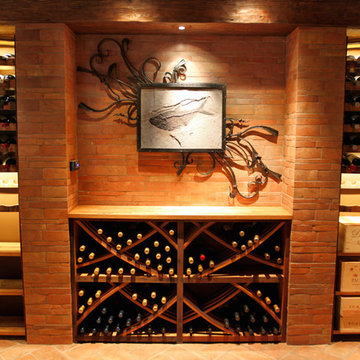
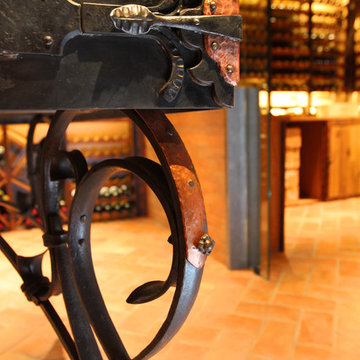
Example of a mid-sized tuscan ceramic tile wine cellar design in Santa Barbara
Example of a mid-sized tuscan ceramic tile wine cellar design in Santa Barbara
 User
UserArchitect Gary Earl Parsons
Photo by Chris D'Andrea

Inspiration for a mid-sized craftsman u-shaped dark wood floor kitchen remodel in San Francisco with a farmhouse sink, shaker cabinets, light wood cabinets, granite countertops, beige backsplash, ceramic backsplash, colored appliances and an island
Inspiration for a mid-sized craftsman u-shaped dark wood floor kitchen remodel in San Francisco with a farmhouse sink, shaker cabinets, light wood cabinets, granite countertops, beige backsplash, ceramic backsplash, colored appliances and an island
 Egue y Seta
Víctor Hugo www.vicugo.com

Mid-sized danish master light wood floor bedroom photo in Madrid with multicolored walls and no fireplace
Mid-sized danish master light wood floor bedroom photo in Madrid with multicolored walls and no fireplace
 Mattaliano
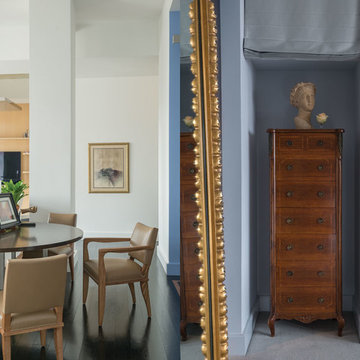
An extendable rollaway dining table is stationed in front of the (just visible) piano corner. Right: A niche at the bedroom’s entrance is fitted with a semainier and bust.
Interior Design by Vicente Wolf design
Bas Dining Arm Chair by Mattalianos
 Mattaliano
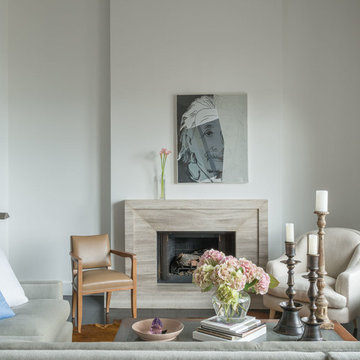
Vicente Wolf designs a uniquely personal home for a Manhattan couple using a subtle palette and his own striking designs. Bas Dining Arm Chair by Mattaliano

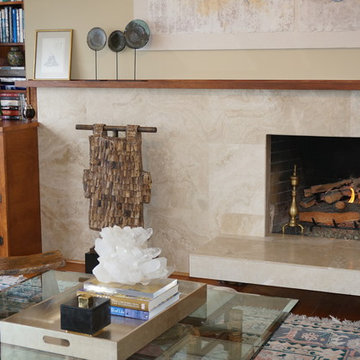


 Miller-Roodell Architects Ltd
Set in Montana's tranquil Shields River Valley, the Shilo Ranch Compound is a collection of structures that were specifically built on a relatively smaller scale, to maximize efficiency. The main house has two bedrooms, a living area, dining and kitchen, bath and adjacent greenhouse, while two guest homes within the compound can sleep a total of 12 friends and family. There's also a common gathering hall, for dinners, games, and time together. The overall feel here is of sophisticated simplicity, with plaster walls, concrete and wood floors, and weathered boards for exteriors. The placement of each building was considered closely when envisioning how people would move through the property, based on anticipated needs and interests. Sustainability and consumption was also taken into consideration, as evidenced by the photovoltaic panels on roof of the garage, and the capability to shut down any of the compound's buildings when not in use.
 Luisa Olazábal
Antonio Olazábal
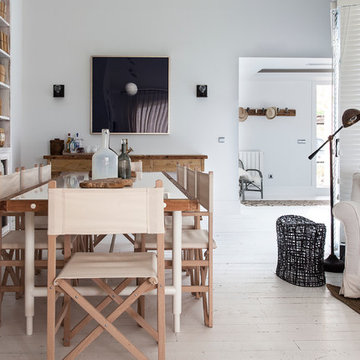
Example of a large danish painted wood floor enclosed dining room design in Madrid with white walls and no fireplace
Example of a large danish painted wood floor enclosed dining room design in Madrid with white walls and no fireplace

 Division One Construction

Eat-in kitchen - small contemporary u-shaped light wood floor eat-in kitchen idea in Denver with stainless steel appliances, a single-bowl sink, recessed-panel cabinets, white cabinets, solid surface countertops, white backsplash, ceramic backsplash and no island
22