
Search results for "Vicinity" in Home Design Ideas
 Staging PaysOff, LLC
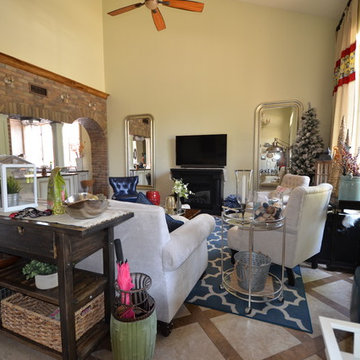
BEFORE photo of another view of the living room. In the after photos you will see that the big credenza behind the sofa was moved to the large TV wall and the big sofa was moved in front of the massive windows, giving the room a more spacious feel when you walk into the front door of the home. The black holes (TV and electric fireplace) was taking away from the aesthetics of the room. So the fireplace was removed and the TV was hidden behind a piece of artwork that can easily be removed. The owners do have another separate large TV room in close vicinity. Designer and Photographer Anna Marie Stone
 JayMarc Homes
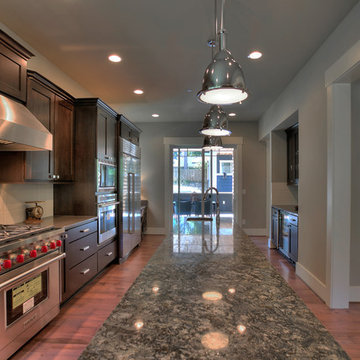
The elongated Kitchen had two sinks (one not pictured), two ovens, a large range and microwave (dishwasher not pictured). While waiting for meals to cook or after prep, the convenient desk to the right of the Sub-Zero refrigerator allows for easy check-in of emails or jotting down quick notes. The Butlers Pantry with wine cooler is also in the same vicinity.


Find the right local pro for your project
 Station Grill
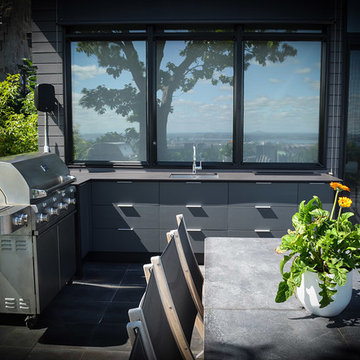
Mélangeant les tons sombres et clairs, cette cuisine s’adapte parfaitement aux styles de maisons modernes ou vient créer un contraste intéressant aux abords d’une maison traditionnelle. L’Anthracite s’inscrit donc tout à fait dans l’air du temps avec son look à la mode et saura très certainement plaire à vos amis et la famille.
---------------------------------------------------------------------------
Mixing light and dark tones, this kitchen creates an interesting contrast in the vicinity of a traditional house. The Anthracite will fits perfectly with your outdoor space with its fashionable look and will surely please your friends and family.

 Orlando Magic Kingdom Rentals
Many people visit Orlando to watch Disney world in its amazing grandeur however it is important to find vacation homes that will provide appropriate accommodation to them. Prior to the visit, one should log on to the website and book vacation homes online to get the best deals. Villa near the Crescent Lake is a prominent Orlando vacation rental home that would go a long way in providing best results to the users. It is situated two miles south of highway which consists of different restaurants and shops in the close vicinity.
Dwelling unit is equipped with all the modern amenities such as TV, internet, Hot tub and a warm pool where people can relax after a daylong sightseeing. Rooms, kitchens and the bathrooms are spacious so that people could relax without any hassles. Free parking is available along with the Dryer and the DVD players.
Another option is villa number 4 comprising of 2 master bedrooms and large 55 inch TV screen in the lounge. All the rooms are equipped with ceiling fans and air conditioners so that temperature could be regulated according to the requirements and the specifications of the visitors. For kids Nintendo and Play station could become a wonderful distraction after experiencing the ride in the amusement parks located in close vicinity.
A huge lounge and dining area offer amazing comfort to the visitors who can hog onto multiple cuisines as per their demands and preferences. Moreover large patio along with the full equipped modern kitchen will help prepare food of different varieties. Villa occupies a huge area that can accommodate about 16 families. Special facilities for kids like child crib, travel crib and crib bedding help the parents to relax when their children are playing ore sleeping.
In order to protect kids, Alarms are installed on all the doors leading to the swimming pool. Easy access is provided to the disabled people and telephone facilities allow people to make free local calls. Villa has an inbuilt laundry area that could be used to wash the clothes. Orlando is wonderful city with different sources of entertainment such as Disney world and innumerable clubs to enjoy the night life. Upon arrival to the tourist destination, you can rest in any of the vacation homes and proceed next day for sightseeing. For relaxation near the pool, cushion furniture are provided to the users apart from the Jacuzzi and spa facilities.
 Thrasher Pool and Spa
Kimberly Evans
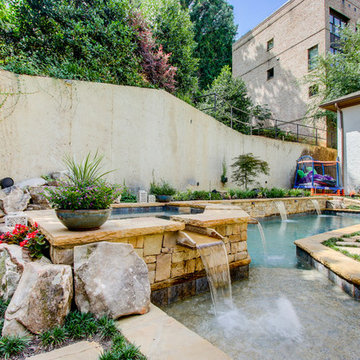
Deck - mid-sized transitional backyard stone and rectangular lap deck idea in Atlanta
Deck - mid-sized transitional backyard stone and rectangular lap deck idea in Atlanta
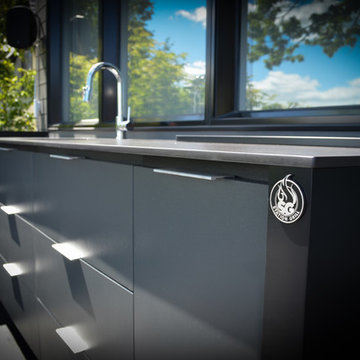 Station Grill
Mélangeant les tons sombres et clairs, cette cuisine s’adapte parfaitement aux styles de maisons modernes ou vient créer un contraste intéressant aux abords d’une maison traditionnelle. L’Anthracite s’inscrit donc tout à fait dans l’air du temps avec son look à la mode et saura très certainement plaire à vos amis et la famille.
---------------------------------------------------------------------------
Mixing light and dark tones, this kitchen creates an interesting contrast in the vicinity of a traditional house. The Anthracite will fits perfectly with your outdoor space with its fashionable look and will surely please your friends and family.
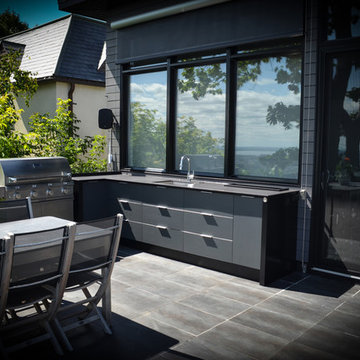 Station Grill
Mélangeant les tons sombres et clairs, cette cuisine s’adapte parfaitement aux styles de maisons modernes ou vient créer un contraste intéressant aux abords d’une maison traditionnelle. L’Anthracite s’inscrit donc tout à fait dans l’air du temps avec son look à la mode et saura très certainement plaire à vos amis et la famille.
---------------------------------------------------------------------------
Mixing light and dark tones, this kitchen creates an interesting contrast in the vicinity of a traditional house. The Anthracite will fits perfectly with your outdoor space with its fashionable look and will surely please your friends and family.
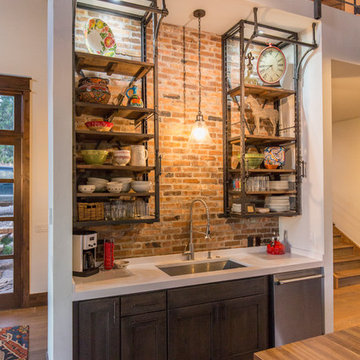


 Tomecek Studio Architecture
Project by Studio H:T principal in charge Brad Tomecek (now with Tomecek Studio Architecture). This project tests the theory of bringing high quality design to a prefabricated factory setting. Enrolled in the LEED-Home Pilot, this residence completed certification. The modular home was conceived as two boxes that slide above one another to create outdoor living space and a lower covered rear entry. The passive solar design invites large amounts of light from the south while minimizing openings to the east and west. Factory construction saves both time and costs while reducing waste and using a controlled labor force.
Built in a factory north of Denver, the home arrived by flatbed truck in two pieces and was craned into place in about 4 hours providing a fast, sustainable, cost effective alternative to traditional homebuilding techniques. Upgraded lighting fixtures, plumbing fixtures, doors, door hardware, windows, tile and bamboo flooring were incorporated into the design. 80% of the residence was completed in the factory in less than 3 weeks and other items were finished on site including the exterior stucco, garage, metal railing and stair.
Stack-Slide-Stitch describes the conceptual process of how to tie together two distinct modular boxes. Stack refers to setting one modular directly on top of the other. Slide refers to the action that creates an upper southern deck area while simultaneously providing a covered rear entry area. The stitching or interlocking occurs with the upward extension of the lower volume with the front deck walls and with the rear two story vertical.
 Cazan Design Group
Industryous Photography,
Trevisana Kitchens
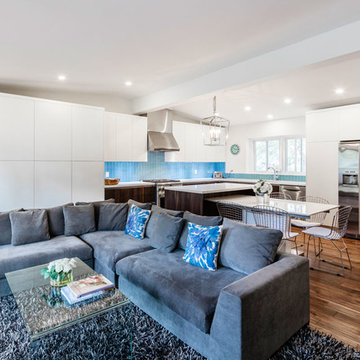
Large trendy open concept and formal dark wood floor and brown floor living room photo in Toronto with white walls, no fireplace and no tv
Large trendy open concept and formal dark wood floor and brown floor living room photo in Toronto with white walls, no fireplace and no tv
 Upside Interiors
Whiskey Room Lounge

Home bar - mid-sized transitional light wood floor home bar idea with dark wood cabinets, quartz countertops and black countertops
Home bar - mid-sized transitional light wood floor home bar idea with dark wood cabinets, quartz countertops and black countertops

 Morgan Mural Studios
This hand painted mural of Giants Stadium Graffiti is in my son's room. The letters of his name (Lucas) create a frame for the stadium. Bricks, crumbling plaster and water stains, add an urban grunge feel perfect for an up and coming teenager. All the elements were hashed out clearly with my son ahead of time. We even had a signed contract. He had stipulated bubble letters, and when I decided to make it more angular, he was up in arms about the "breach in contract". In the end, he decided how it turned out was better than he could have imagined. He also has a better understanding of "artistic license".
 Fine Fixtures
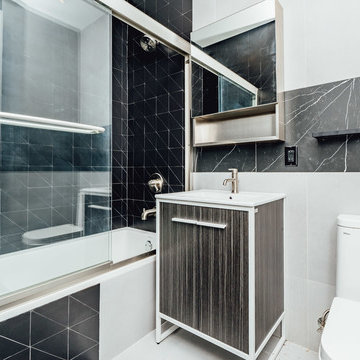
For a stylish yet comforting home in the vicinity of several public schools, this apartment block is difficult to beat. It is brand-new, constructed in 2018 and stands proudly at 6 floors with twelve spacious apartments in the middle of Crown Heights. Each apartment has three family-sized bedrooms with a luxury bathroom. For those joyful family meals, If you enjoy skyline views during sunset or when all the city lights come alive, most apartments have private balconies, or you can avail the furnished deck on the roof.
Each of the modern master bathrooms is fitted with our Dawn Gray Vdara vanity cabinets. These have a predefined beauty with a sleek metal frame, and four different melamine finishes to bring out its simplistic elegance. It provides meticulous storage with a smooth touch bar and a shiny metal white frame for support. On top rests our Frameport Standard Sink in custom white with a traditional yet sophisticated finish. The MOTB2W Fine Fixtures standard white toilet seat is an elongated piece of interactive design with a dual flush function that efficiently saves water. For the most enviable centerpiece in any bathroom, our Drop-In and Alcove high-quality fiberglass tub does not disappoint. Its unique shape was built for comfort like no other. It is entirely scratch-resistant and retains heat to provide all the warmth you could possibly need.

 a.d.d. concept + design
Large cottage black two-story mixed siding exterior home photo in San Francisco
 Alumalco
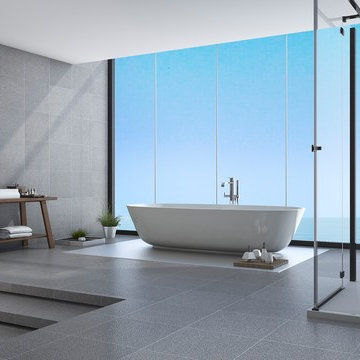
We know home safety is on your mind and we always search for innovative ways to protect you and your home. Safety glass is one of the many safety features that Alumalco has to offer. This special laminated glass breaks into tiny pieces, but remains in one place. The glazing we use makes our windows over five times stronger than plain glass, but in the rare case it should break, you can remain safe, even if you are in close vicinity.
Alumalco experts are happy answer all your questions. Call us at 1.855.826.6799 or visit us at alumalco.ca for more details.
#alumalco #aluminumdoors #aluminumwindows #tiltandturn #liftandslide #moderndoors #modernfrontdoor #tiltandturndoors #liftandslidedoors #modernexterior #frontdoorgoals #dreamdoor #doorproject #frontdoors #safety #homesafety
Nous savons que la sécurité à domicile est une préoccupation pour vous et nous recherchons constamment des moyens novateurs de protéger votre maison. Le verre de sécurité est l’un des nombreux dispositifs de sécurité proposés par Alumalco. Ce verre spécial laminé se brise en morceaux minuscules, mais demeure en place. Le vitrage que nous utilisons rend nos fenêtres cinq fois plus solides que le verre ordinaire, mais dans le rare cas où elles se briseraient, vous resterez en sécurité, même si vous vous trouvez à proximité.
Les experts d’Alumalco sont heureux de répondre à toutes vos questions. Appelez-nous au 1.855.826.6799 ou visitez-nous à alumalco.ca pour plus de détails.
#alumalco #aluminumdoors #aluminumwindows #tiltandturn #liftandslide #moderndoors #modernfrontdoor #tiltandturndoors #liftandslidedoors #modernexterior #frontdoorgoals #dreamdoor #doorproject #frontdoors #safety #homesafety
 Fine Fixtures

For a stylish yet comforting home in the vicinity of several public schools, this apartment block is difficult to beat. It is brand-new, constructed in 2018 and stands proudly at 6 floors with twelve spacious apartments in the middle of Crown Heights. Each apartment has three family-sized bedrooms with a luxury bathroom. For those joyful family meals, If you enjoy skyline views during sunset or when all the city lights come alive, most apartments have private balconies, or you can avail the furnished deck on the roof.
Each of the modern master bathrooms is fitted with our Dawn Gray Vdara vanity cabinets. These have a predefined beauty with a sleek metal frame, and four different melamine finishes to bring out its simplistic elegance. It provides meticulous storage with a smooth touch bar and a shiny metal white frame for support. On top rests our Frameport Standard Sink in custom white with a traditional yet sophisticated finish. The MOTB2W Fine Fixtures standard white toilet seat is an elongated piece of interactive design with a dual flush function that efficiently saves water. For the most enviable centerpiece in any bathroom, our Drop-In and Alcove high-quality fiberglass tub does not disappoint. Its unique shape was built for comfort like no other. It is entirely scratch-resistant and retains heat to provide all the warmth you could possibly need.
 Hsu McCullough

Sitting area at end of swimming pool outside primary suite
Landscape design by Meg Rushing Coffee
Photo by Dan Arnold
Example of a mid-sized mid-century modern backyard gravel patio design in Los Angeles with no cover
Example of a mid-sized mid-century modern backyard gravel patio design in Los Angeles with no cover

 Regenesis Ecological Design
Clematis armandii 'Evergreen Clematis' (foreground) arches over a custom-built cedar arbor, modeled to accentuate the home's Craftsman-style architecture. Welded mild-steel panel fills create a scaffold for Akebia quinata 'Five-leaf Akebia Vine' (background), lending seasonal privacy and afternoon shade along this narrow sideyard access walkway.
 Bob Chatham Custom Home Design

An octagonal vaulted ceiling with a chandelier radiates Tuscan elegance. Built By: Chad Loper and Designed By: Bob Chatham Custom Home Design
Inspiration for a large mediterranean tile curved staircase remodel with tile risers
Inspiration for a large mediterranean tile curved staircase remodel with tile risers
9