
Search results for "Victoria" in Home Design Ideas


 Victoria D. Hibbard Landscape Architect LLC
This is an example of a traditional landscaping in Boston.
Find the right local pro for your project



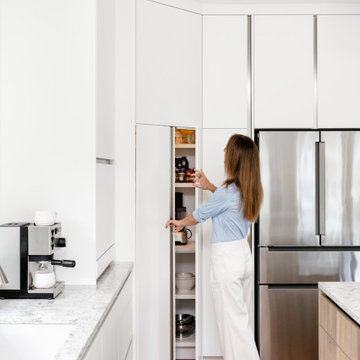
 MAVERICK DESIGN
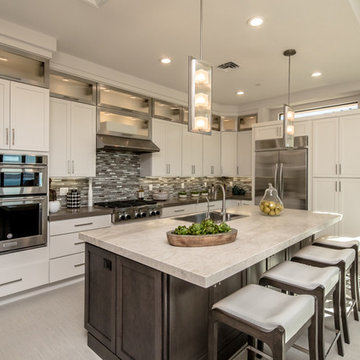
A concealed pantry is seamlessly integrated into full-height flat-panel cabinetry, maintaining clean sightlines while providing generous, everyday storage. The handle-free doors blend into the surrounding millwork, allowing the kitchen to read as calm and uninterrupted when closed, then reveal highly functional organization when in use.


 Signature Custom Homes
After completing The Victoria Crest Residence we used this plan model for more homes after, because of it's success in the floorpan and overall design. The home offers expansive decks along the back of the house as well as a rooftop deck. Our flat panel walnut cabinets plays in with our clean line scheme. The creative process for our window layout is given much care along with interior lighting selection. We cannot stress how important lighting is to our company. Our wrought iron and wood floating staircase system is designed in house with much care. This open floorpan provides space for entertaining on both the main and upstair levels. This home has a large master suite with a walk in closet and free standing tub.
Photography: Layne Freedle




 Pine Lighting Victoria
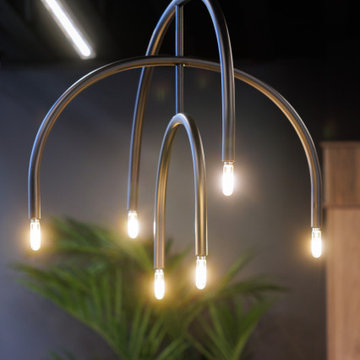
This bathroom features Avenue Lighting Cermack St.
Project/Photos by Designated Developments



 Victoria Highfill
Master Bath Vanity
Designed with Alex Ellis
Bathroom - traditional bathroom idea in Nashville
Bathroom - traditional bathroom idea in Nashville
114