
Search results for "Victoria" in Home Design Ideas

 Victoria Martoccia Custom Construction, Inc
Recycled glass mosaic tile backsplash.
Crema Marfil Marble counter surface.
Victoria Martoccia Custom Homes
www.SheBuildsIt.com
Eat-in kitchen - contemporary eat-in kitchen idea in Orlando with an undermount sink, flat-panel cabinets, dark wood cabinets, marble countertops, multicolored backsplash, mosaic tile backsplash and stainless steel appliances
Eat-in kitchen - contemporary eat-in kitchen idea in Orlando with an undermount sink, flat-panel cabinets, dark wood cabinets, marble countertops, multicolored backsplash, mosaic tile backsplash and stainless steel appliances

 Annie Speck Interior Design
The Master bedroom drapery was designed to create the feeling of old world opulence. The base fabric is a woven patterned chenille, trimmed with silk velvet and silk tassels. An elaborate large silk tassel is used as a tie back to accentuate the trim and create the perfect puddle! Silk chiffon sheers in a butter cream color complete the treatment!


Find the right local pro for your project

 Victoria D. Hibbard Landscape Architect LLC
Photo by Eric Roth
Pool house - mid-sized traditional backyard stamped concrete and kidney-shaped natural pool house idea in Boston
Pool house - mid-sized traditional backyard stamped concrete and kidney-shaped natural pool house idea in Boston

 Victoria Kirton - Countrywide Kitchens
Example of a large classic dark wood floor kitchen design in Toronto with an undermount sink, raised-panel cabinets, white cabinets, granite countertops, stainless steel appliances and an island


 M. Victoria Johnson Interiors
Example of a mid-sized transitional open concept dark wood floor and brown floor staircase design in Minneapolis with gray walls
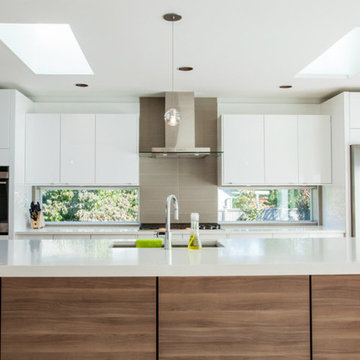
 ARYZE Development and Construction, Victoria BC
The kitchen was built entirely of high gloss white kitchen cabinetry, with new windows strategically placed between the upper and lower cabinets to flood the space with natural light.
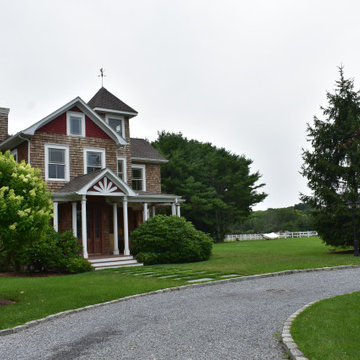


 Signature Custom Homes
After completing The Victoria Crest Residence we used this plan model for more homes after, because of it's success in the floorpan and overall design. The home offers expansive decks along the back of the house as well as a rooftop deck. Our flat panel walnut cabinets plays in with our clean line scheme. The creative process for our window layout is given much care along with interior lighting selection. We cannot stress how important lighting is to our company. Our wrought iron and wood floating staircase system is designed in house with much care. This open floorpan provides space for entertaining on both the main and upstair levels. This home has a large master suite with a walk in closet and free standing tub.
Photography: Layne Freedle
 M. Victoria Johnson Interiors
Inspiration for a mid-sized transitional open concept dark wood floor and brown floor staircase remodel in Minneapolis with gray walls
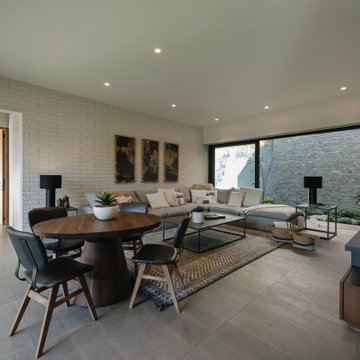

 Vandamm Interiors
 by Victoria Vandamm
Living room - mid-sized transitional enclosed and formal medium tone wood floor and beige floor living room idea in New York with beige walls, no fireplace and a wall-mounted tv
Living room - mid-sized transitional enclosed and formal medium tone wood floor and beige floor living room idea in New York with beige walls, no fireplace and a wall-mounted tv
 Victoria Kirton - Countrywide Kitchens
Example of a large classic dark wood floor kitchen design in Ottawa with an undermount sink, raised-panel cabinets, distressed cabinets, granite countertops, stainless steel appliances and an island

 White Crane Construction
Photography: Jill Greer
Mountain style master brown tile and stone tile ceramic tile freestanding bathtub photo in Minneapolis with an undermount sink, flat-panel cabinets, medium tone wood cabinets, granite countertops and multicolored walls
Mountain style master brown tile and stone tile ceramic tile freestanding bathtub photo in Minneapolis with an undermount sink, flat-panel cabinets, medium tone wood cabinets, granite countertops and multicolored walls
 Victoria Kirton - Countrywide Kitchens
Kitchen - large traditional dark wood floor kitchen idea in Ottawa with an undermount sink, raised-panel cabinets, distressed cabinets, granite countertops, stainless steel appliances and an island

212