
Search results for "Victoria" in Home Design Ideas

Find the right local pro for your project

 Victoria Martoccia Custom Construction, Inc
Victoria Martoccia Custom Homes
Inspiration for a timeless l-shaped open concept kitchen remodel in Orlando with a farmhouse sink, raised-panel cabinets, green cabinets, solid surface countertops, multicolored backsplash, mosaic tile backsplash and paneled appliances
Inspiration for a timeless l-shaped open concept kitchen remodel in Orlando with a farmhouse sink, raised-panel cabinets, green cabinets, solid surface countertops, multicolored backsplash, mosaic tile backsplash and paneled appliances

 Pine Lighting Victoria
G.T Mann Contracting Website
Mid-sized trendy formal and open concept dark wood floor living room photo in Vancouver with white walls, a ribbon fireplace, a stone fireplace and no tv
Mid-sized trendy formal and open concept dark wood floor living room photo in Vancouver with white walls, a ribbon fireplace, a stone fireplace and no tv

 Phil Kean Design Group
Harvey Smith Photography
Alcove shower - transitional beige tile alcove shower idea in Orlando with an undermount sink and white cabinets
Alcove shower - transitional beige tile alcove shower idea in Orlando with an undermount sink and white cabinets

 Islandway Luxury Home and Pool
Mid-sized elegant backyard tile and custom-shaped lap pool house photo in Tampa
 Phoenix Home Remodeling
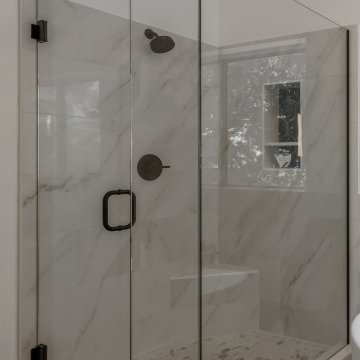
Victoria wanted to update her master bathroom with a contemporary design that was both luxurious and practical. She asked for our team's expertise and trusted us to bring her vision to life.
The journey toward her dream bathroom started with our planning & design phase. She worked closely with our in-house designer, selecting the perfect materials and finishes, every choice tailored to her unique tastes and needs.
The vanity section has been highlighted with the installation of Waypoint 410F cabinets in a Navy finish, complemented by Pilar Quartz Countertops. The framed mirrors and sconce lights add to the overall aesthetic appeal.
The vanity area is enhanced with an elegant and sophisticated touch by the addition of Key Grande cabinet handles and Delta Trinsic Widespread Bathroom Faucets with Metal Drain Assembly.
The Rebecca 65" Free Standing Acrylic Soaking Tub boasts an exquisite design with a central drain that is truly a sight to behold—paired with the Delta Trinsic Wall Mounted Tub Filler Matte Black, making it an accurate and stylish selection.
The old shower has been upgraded to a customized version featuring Cala Lenci Polished 12x24" Porcelain tiles on the shower walls, Themar Statuario Hex Mesh on the shower floor, and a new frameless glass enclosure.
A new wall niche was added with a shelf in the middle for bath products. A corner shower tile bench was also designed to serve as a footrest. These additions not only fulfill practical needs but also improve the overall look of the space.

 Victoria's Marble & Granite, LLC
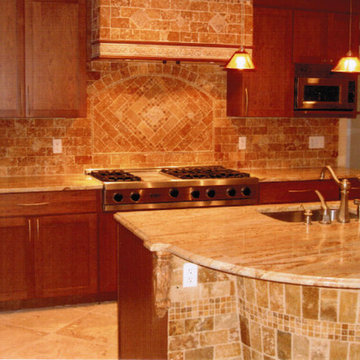
Example of a transitional home design design in DC Metro with an undermount sink, medium tone wood cabinets, marble countertops, beige backsplash, stainless steel appliances and an island

 Kimberly Mercurio Landscape Architecture
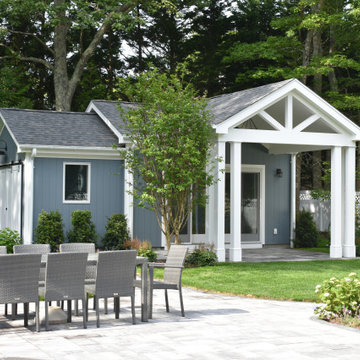
This traditional Cape Cod barn is a pool house with changing rooms and a half bath. The pool filtration and mechanical devices are hidden from view behind the barn. The location of the pool filtration system is behind the building to reduce noise. The building contains a garage and a storage area for pool supplies. The dining area has a poured concrete floor. Creeping thyme grows between the stones. Sliding barn doors have copper screens and open on to the pool and backyard of this Summer Home.

 Victoria Reginato CKD
Kitchen - mid-sized craftsman u-shaped kitchen idea in San Francisco with shaker cabinets, white cabinets, granite countertops, gray backsplash, glass tile backsplash and an island
Kitchen - mid-sized craftsman u-shaped kitchen idea in San Francisco with shaker cabinets, white cabinets, granite countertops, gray backsplash, glass tile backsplash and an island

 Colordrunk Designs
Iran Watson
Inspiration for a mid-sized eclectic dark wood floor and brown floor enclosed dining room remodel in Atlanta with pink walls
Inspiration for a mid-sized eclectic dark wood floor and brown floor enclosed dining room remodel in Atlanta with pink walls

 Victoria Mendal Interior Design
Example of a small trendy galley dark wood floor and brown floor open concept kitchen design in New York with an undermount sink, black cabinets, white backsplash, paneled appliances, a peninsula, white countertops, flat-panel cabinets, marble countertops and marble backsplash
 Victoria Plasencia Interior Designer Houston
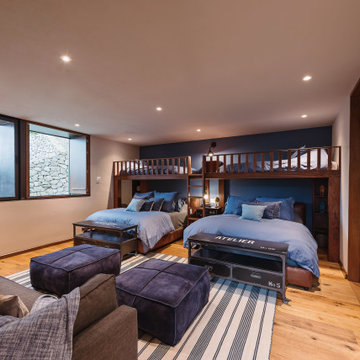
Kids' room - mid-sized farmhouse kids' room idea in Houston

 Victoria Klein
We upgraded some of the clients' furniture with some new fabric and pillows, added some gilt shelves, new lamps and shades, and embroidered linen fabric from Pierre Frey curtains.

 Victoria Auger
Susan Jeffers
Mid-sized eclectic open concept travertine floor family room photo in Tampa with gray walls, a standard fireplace and a stone fireplace
Mid-sized eclectic open concept travertine floor family room photo in Tampa with gray walls, a standard fireplace and a stone fireplace
213