
Search results for "Victorian homes" in Home Design Ideas

 John Lum Architecture, Inc. AIA
Paul Dyer
Large victorian blue two-story vinyl exterior home idea in San Francisco with a shingle roof
Large victorian blue two-story vinyl exterior home idea in San Francisco with a shingle roof

 Normandy Remodeling
This white fireplace created by Normandy Design Manager Troy Pavelka was part of the master suite in the two story addition to a beautiful Victorian style home.

 Storie Collective
In this Victorian home on Capitol Hill, the interior had been gut renovated by a developer to match a modern farmhouse aesthetic which did not reflect our client. Our scope included a complete overhaul of the primary bathroom and powder room, a heavy kitchen refresh, along with new hardware, doors, paint, lighting, furnishings and window treatments throughout the home. Our goal was to also elevate the home’s architectural details, including a new stair rail, back to what could have been original millwork while creating a feminine, sophisticated space for a family of 5 (plus one adorable furry friend).
Find the right local pro for your project
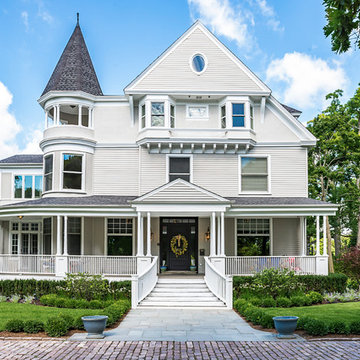
 Buffalo Lumber Company Inc.
Buffalo Lumber specializes in Custom Milled, Factory Finished Wood Siding and Paneling. We ONLY do real wood.
1x6 Western Red Cedar Clear Vertical Grain Finger Joint Thin Bevel primed

 Tyler Karu Design + Interiors
A tiny waterfront house in Kennebunkport, Maine.
Photos by James R. Salomon
Example of a small beach style blue one-story wood tiny house design in Portland Maine with a hip roof and a shingle roof
Example of a small beach style blue one-story wood tiny house design in Portland Maine with a hip roof and a shingle roof
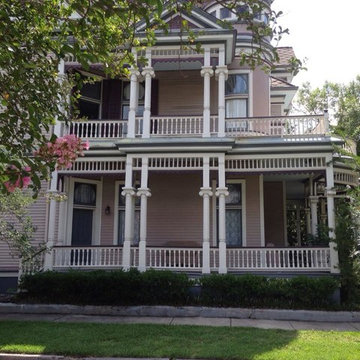
 Tom Bierster Fine Home Building & Renovation, Inc.
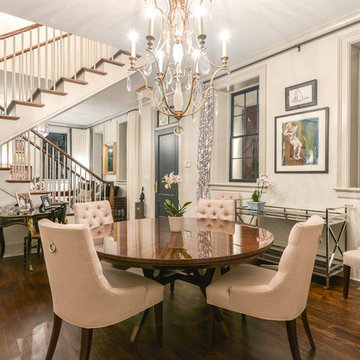
Example of a large ornate three-story wood exterior home design in Miami with a hip roof

Sponsored
Westerville, OH

Custom Home Works

Franklin County's Award-Winning Design, Build and Remodeling Expert

 Sinclair Painting
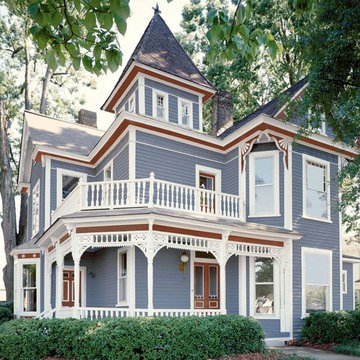
Large ornate blue three-story wood house exterior photo in San Francisco with a hip roof and a shingle roof
 Martinkovic Milford Architects
©Scott Hargis Photo

Inspiration for a victorian blue three-story wood gable roof remodel in San Francisco
Inspiration for a victorian blue three-story wood gable roof remodel in San Francisco
 Ashbourne Designs

Inspiration for a mid-sized victorian kids' gray tile and mosaic tile marble floor claw-foot bathtub remodel in New York with blue walls and a pedestal sink
 Rust Construction
Greg Hadley

Study room - large victorian freestanding desk dark wood floor study room idea in DC Metro with white walls
Study room - large victorian freestanding desk dark wood floor study room idea in DC Metro with white walls

 Foremost Interiors
A modern rustic great room connected to a board and battened hallway. The great room features medium hard wood floors, white cabinets, serine furnishings and a traditional fireplace.

Sponsored
Columbus, OH

Wannemacher Interiors
Customized Award-Winning Interior Design Solutions in Franklin Cnty OH

 Dura Supreme Cabinetry
With an ideal location in the Pacific Heights neighborhood of San Francisco, this dated Victorian residence had "beautiful bones" but had been sitting on the market for a year before being purchased with plans to revitalize the interior. Interior designer, Noel Han, explained, "Historical Victorian homes in this area often have beautiful architectural elements that I aim to preserve, but the floor plan and layout tend to be stuffy, not live-able and not light filled. Modern families want bright, light-filled, spacious rooms that take advantage of outdoor views and living spaces, and function well for storage, meals and entertaining."
Preserving the architectural integrity and special features of the home was one of Han's goals but at the same time, she re-designed the space, moving walls and adding windows to create an open floorplan that flowed easily between the kitchen and outdoor living spaces. Where the range once stood in the original design, now an entire wall of windows provides panoramic views of the outdoors and fills the kitchen with light. Below the windows, Han designed a long bank of base cabinets with drawers to provide plenty of storage and work surface. Light now pours into the space even on foggy days. The range was moved to the opposite wall so that beautiful window views could be added to the kitchen.
Han selected a palette of finishes with an eye toward creating a "soft color aesthetic". "White painted finishes are very popular right now but would have felt stark and cold in this space," she explained. "The French grey paint from Dura Supreme was a perfect complement for this vintage Victorian home, to create a classic color scheme".
"This beautiful home already had hardware elements with a vintage brass finish, so I carefully selected antiqued, brushed brass hardware, plumbing and metal finishes to blend with the original elements," said Han. She continued, "The La Cornue French Range adds modern function with a French antique look."
"I appreciate working with Dura Supreme cabinetry because of the quality of the cabinetry, fast delivery and the custom options. I'm able to create beautiful architectural details like the pull-out columns on both sides of the range and the curved mullion doors on the furniture hutch, and they offer a stunning palette of finishes and styles," explained Han. For the bath cabinetry, Han created a similar palette of finishes and styles to create a complementary look throughout the entire home.
Product Details:
Perimeter: Dura Supreme Cabinetry shown in the St. Augustine door style and Mullion Pattern #15 door style with a “Zinc” painted finish.
Kitchen Island: Dura Supreme Cabinetry shown in the St. Augustine door style with a Clove stain and Black Accent finish on Cherry wood.
For more information about Noel Han, Interior Designer, click to her website here www.atelnoel.com.
For more information about Gilmans Kitchens and Baths, click to their website here www.gkandb.com.
Photography by: Ned Bonzi www.nedbonzi.com.
Request a FREE Dura Supreme Brochure Packet:
http://www.durasupreme.com/request-brochure
 Ashbourne Designs

Inspiration for a small victorian single-wall porcelain tile dedicated laundry room remodel in New York with shaker cabinets, granite countertops, beige walls and white cabinets
 SURROUNDS Landscape Architecture + Construction

Landscape Architect: Howard Cohen, Surrounds Inc.
Mid-sized ornate backyard brick and rectangular lap pool photo in DC Metro
Mid-sized ornate backyard brick and rectangular lap pool photo in DC Metro

 Kristine Sprague Architect LEED AP
Gothic Revival folly addition to Federal style home. High design. photo Kevin Sprague
Mid-sized ornate brown one-story wood house exterior photo in Boston with a hip roof and a shingle roof
Mid-sized ornate brown one-story wood house exterior photo in Boston with a hip roof and a shingle roof

Sponsored
Westerville, OH
Custom Home Works
Franklin County's Award-Winning Design, Build and Remodeling Expert

 Iconic Real Photography
Kelly Wurth
Victorian gray two-story exterior home idea in Kansas City with a hip roof
Victorian gray two-story exterior home idea in Kansas City with a hip roof

 McMorrow Construction
Example of a mid-sized ornate freestanding desk home office library design in Chicago with green walls

 studio D
Example of a mid-sized ornate white three-story wood exterior home design in San Francisco with a shingle roof
1