
Search results for "Victorian homes" in Home Design Ideas
 Integrated Resources Group
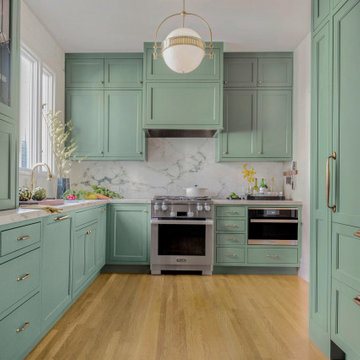
Designer Tiffany Waugh incorporated IRG white marble with functional features to create a space suitable for contemporary living for her clients and their two young children. A custom bread bar (cleverly hidden behind an appliance garage near the oven) allows for an everyday one-stop breakfast area where the 5- and 7-year-olds can make their own toast in the morning.
 Le Klein
Photo: Le Michelle Nguyen © 2014 Houzz
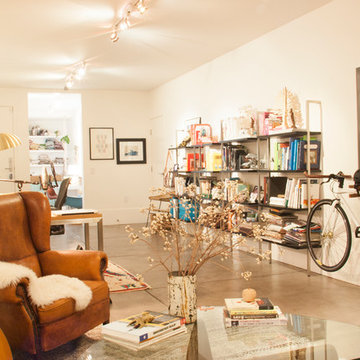
Inspiration for an eclectic home office remodel in San Francisco
Inspiration for an eclectic home office remodel in San Francisco
 Ultimate Remodelers
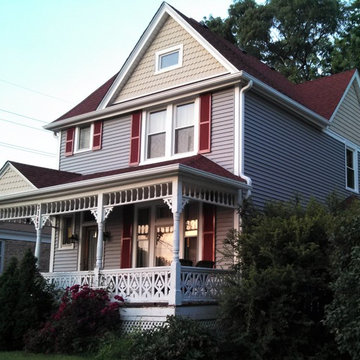
This classic victorian is uplifting with the new traditional style lap siding and decorative rounds accent in gable.
Photo Courtesy of: James Zabilka
Large victorian gray two-story vinyl gable roof idea in Chicago
Large victorian gray two-story vinyl gable roof idea in Chicago
Find the right local pro for your project
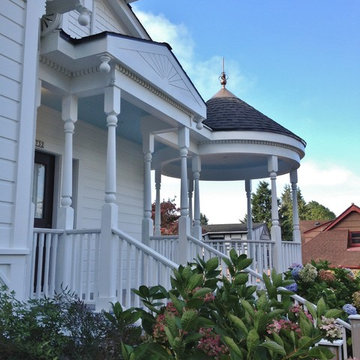
 Anne Niedergang, Architect
We added a new front porch to this this grand Queen Anne victorian.
Inspiration for a mid-sized victorian white two-story wood gable roof remodel in Portland
Inspiration for a mid-sized victorian white two-story wood gable roof remodel in Portland


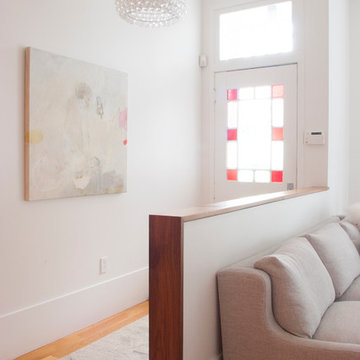 Le Klein
Photo: Le Michelle Nguyen © 2014 Houzz
Entryway - transitional entryway idea in San Francisco
Entryway - transitional entryway idea in San Francisco



 Heartwood Kitchens
Houzz Kitchen of the Week April 8, 2016. Kitchen renovation for Victorian home north of Boston. Designed by north shore kitchen showroom Heartwood Kitchens. The white kitchen custom cabinetry is from Mouser Cabinetry. Butler's pantry cabinetry in QCCI quarter sawn oak cabinetry. The kitchen includes many furniture like features including a wood mantle hood, open shelving, beadboard and inset cabinetry. Other details include: soapstone counter tops, Jenn-Air appliances, Elkay faucet, antique transfer ware tiles from EBay, pendant lights from Rejuvenation, quarter sawn oak floors, hardware from House of Antique Hardware and the homeowners antique runner. General Contracting: DM Construction. Photo credit: Eric Roth Photography.
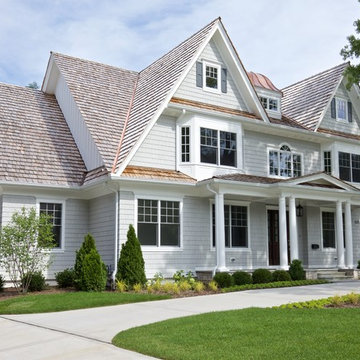
 Oakley Home Builders
Oakley Home Builders is a custom home builder and remodeling company in the Chicago suburbs that has integrated distinctive home designs into surrounding communities, neighborhoods and coveted residential landscapes.
Positioned as a flourishing Chicago western suburbs home builder, Oakley Home Builders demonstrates a passionate pursuit of detail-rich, value-driven design and efficient construction that provides homebuyers with a masterfully planned and executed living environment.
Whether building on your site or one of our many available lots, Oakley Home Builders is recognized among Chicago western suburbs home builders for its excellent build-to-suit program. Guiding homebuyers through a simple, step-by-step process, we enhance the building experience by providing practical advice, flexible accommodations, and educational insight. But while we are mainly a home builder in Chicago suburbs, we also build luxurious beach homes in Naples, FL and along the shores of Lake Michigan in Indiana and Michigan's Harbor Country. In addition we serve as an expert suburban Chicago remodeling company catering to the communities of Downers Grove, Hinsdale, Naperville, Glen Ellyn, LaGrange, Western Springs, Elmhurst, and other west suburban locations.
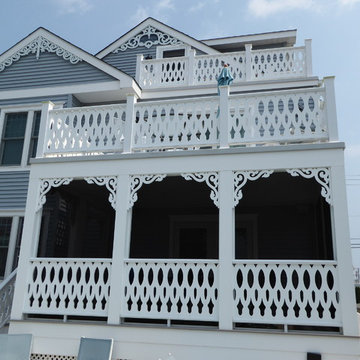
 Maier Architects
Screened in patio on this custom Victorian beach home with ERPVC railings, and detailing to resist moisture and sun.
Example of a large ornate blue three-story vinyl exterior home design in Philadelphia with a tile roof
Example of a large ornate blue three-story vinyl exterior home design in Philadelphia with a tile roof
 Kristin Laing
Photo: Kristin Laing © 2018 Houzz
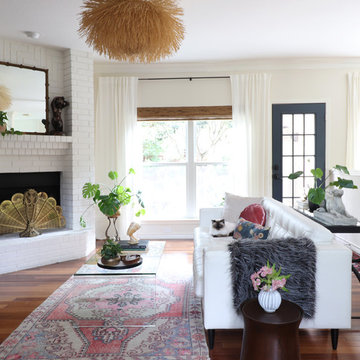
Inspiration for an eclectic living room remodel in Austin
Inspiration for an eclectic living room remodel in Austin



Sponsored
Westerville, OH

Custom Home Works
Franklin County's Award-Winning Design, Build and Remodeling Expert
 Normandy Remodeling

This mudroom is the back entry to the two story home addition created by Normandy Design Manager Troy Pavelka. The black cabinetry creates organized storage for the family.

 MKB Partners LLC
Inspiration for a mid-sized victorian yellow three-story wood exterior home remodel in Boston with a shingle roof
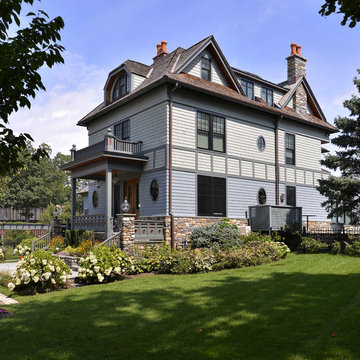
 Keller/Eaton Architects
A Victorian home in Westchester, New York has a stone foundation, hip roof, three stories, stone chimney and portico entry.
Peter Krupenye Photographer



Sponsored
Westerville, OH
Custom Home Works
Franklin County's Award-Winning Design, Build and Remodeling Expert
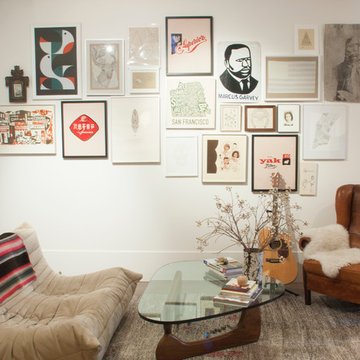 Le Klein
Photo: Le Michelle Nguyen © 2014 Houzz
Living room - eclectic living room idea in San Francisco
Living room - eclectic living room idea in San Francisco

 Cummings Architecture + Interiors
Mathew and his team at Cummings Architects have a knack for being able to see the perfect vision for a property. They specialize in identifying a building’s missing elements and crafting designs that simultaneously encompass the large scale, master plan and the myriad details that make a home special. For this Winchester home, the vision included a variety of complementary projects that all came together into a single architectural composition.
Starting with the exterior, the single-lane driveway was extended and a new carriage garage that was designed to blend with the overall context of the existing home. In addition to covered parking, this building also provides valuable new storage areas accessible via large, double doors that lead into a connected work area.
For the interior of the house, new moldings on bay windows, window seats, and two paneled fireplaces with mantles dress up previously nondescript rooms. The family room was extended to the rear of the house and opened up with the addition of generously sized, wall-to-wall windows that served to brighten the space and blur the boundary between interior and exterior.
The family room, with its intimate sitting area, cozy fireplace, and charming breakfast table (the best spot to enjoy a sunlit start to the day) has become one of the family’s favorite rooms, offering comfort and light throughout the day. In the kitchen, the layout was simplified and changes were made to allow more light into the rear of the home via a connected deck with elongated steps that lead to the yard and a blue-stone patio that’s perfect for entertaining smaller, more intimate groups.
From driveway to family room and back out into the yard, each detail in this beautiful design complements all the other concepts and details so that the entire plan comes together into a unified vision for a spectacular home.
Photos By: Eric Roth
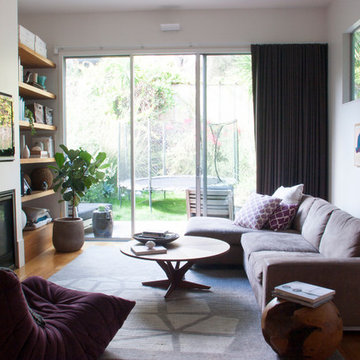 Le Klein
Photo: Le Michelle Nguyen © 2014 Houzz
Example of a transitional living room design in San Francisco
Example of a transitional living room design in San Francisco
14