
Search results for "Video conferencing" in Home Design Ideas
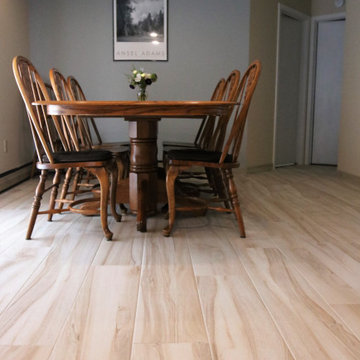
 French Creek Designs Kitchen & Bath Design Center
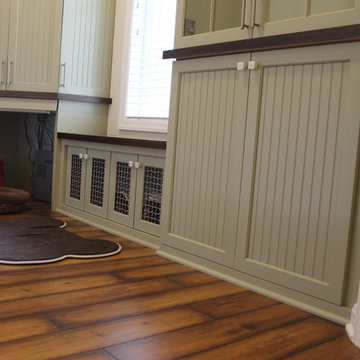
Another successful Kitchen remodel with plank flooring was completed.
Making Your Home Beautiful One Room At A Time...
Kitchen & Bath Design Center a One-Stop-Shop for Cabinets, Countertops, Flooring, Tile & Mosaics, Knobs & Pulls, Sinks & Faucets and so much more. Kitchen & Bath Designers available for Material Selection in our Showroom, Design Inspiration, and ALL your Design and Remodeling Needs.
DEEP DISCOUNTS ON CABINETS, FLOOR TILE, BATH TILE, BACKSPLASH MOSAICS, SINKS, AND SELECTED HARDWARE AND ACCESSORIES.
Video Conferencing with Designers NOW available. We can choose all your materials and prepare everything in advance. Just CALL today 307-337-4500.
French Creek Designs Inspiration Project Completed and showcased for our customer. We appreciate you and thank you.
#openforbusiness #casper #wyoming #casperbusiness #frenchcreekdesigns #shoplocal #casperwyoming #kitchenremodeling #bathremodeling #kitchendesigners #bathdesigners #cabinets #countertops #knobsandpulls #sinksandfaucets #flooring #tileandmosiacs #homeimprovement
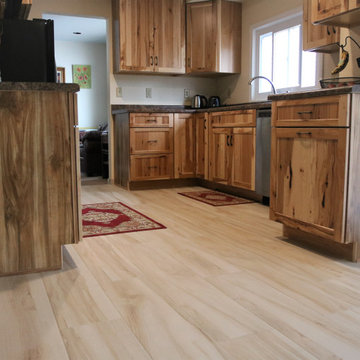 French Creek Designs Kitchen & Bath Design Center
Another successful Kitchen remodel with plank flooring was completed.
Making Your Home Beautiful One Room At A Time...
Kitchen & Bath Design Center a One-Stop-Shop for Cabinets, Countertops, Flooring, Tile & Mosaics, Knobs & Pulls, Sinks & Faucets and so much more. Kitchen & Bath Designers available for Material Selection in our Showroom, Design Inspiration, and ALL your Design and Remodeling Needs.
DEEP DISCOUNTS ON CABINETS, FLOOR TILE, BATH TILE, BACKSPLASH MOSAICS, SINKS, AND SELECTED HARDWARE AND ACCESSORIES.
Video Conferencing with Designers NOW available. We can choose all your materials and prepare everything in advance. Just CALL today 307-337-4500.
French Creek Designs Inspiration Project Completed and showcased for our customer. We appreciate you and thank you.
#openforbusiness #casper #wyoming #casperbusiness #frenchcreekdesigns #shoplocal #casperwyoming #kitchenremodeling #bathremodeling #kitchendesigners #bathdesigners #cabinets #countertops #knobsandpulls #sinksandfaucets #flooring #tileandmosiacs #homeimprovement
 Hoch Design Workshop LLC

An existing daylit but partially subterranean space. With the every evolving dynamics of Covid-19 affecting work from home and general commercial office space. Our client decided to decentralize their office space and have all employees work from home. The clients home office required a space to host employees, video conference, record podcasts, have clients visit along other amenities like a kitchenette and bathroom for day use. The space was designed to easily be converted to an ADU in the future as well.
The space being underground and surrounded by 8" thick of concrete acoustics and thermal comfort were paramount for the client to do their work affectively. We designed an acoustic system to make the space comfortable enough to host pod casts, be on video conferencing and adjust natural daylight for optimal views and lighting.
The project was quite challenging navigating budget, schedule and exterior waterproofing but the design team prevailed and created a beautiful space for the client. This clean Japanese Modern style interior connects the client with incredible views beyond the west hills of Portland and with the surrounding forested site.
Find the right local pro for your project
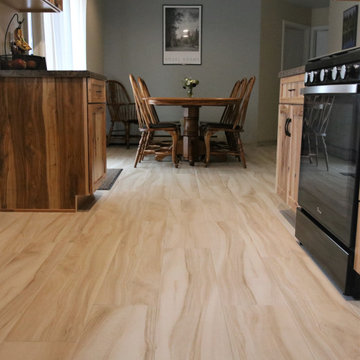 French Creek Designs Kitchen & Bath Design Center
Another successful Kitchen remodel with plank flooring was completed.
Making Your Home Beautiful One Room At A Time...
Kitchen & Bath Design Center a One-Stop-Shop for Cabinets, Countertops, Flooring, Tile & Mosaics, Knobs & Pulls, Sinks & Faucets and so much more. Kitchen & Bath Designers available for Material Selection in our Showroom, Design Inspiration, and ALL your Design and Remodeling Needs.
DEEP DISCOUNTS ON CABINETS, FLOOR TILE, BATH TILE, BACKSPLASH MOSAICS, SINKS, AND SELECTED HARDWARE AND ACCESSORIES.
Video Conferencing with Designers NOW available. We can choose all your materials and prepare everything in advance. Just CALL today 307-337-4500.
French Creek Designs Inspiration Project Completed and showcased for our customer. We appreciate you and thank you.
#openforbusiness #casper #wyoming #casperbusiness #frenchcreekdesigns #shoplocal #casperwyoming #kitchenremodeling #bathremodeling #kitchendesigners #bathdesigners #cabinets #countertops #knobsandpulls #sinksandfaucets #flooring #tileandmosiacs #homeimprovement

 Reed Design Group
Inspiration for a mid-sized modern freestanding desk medium tone wood floor and brown floor study room remodel in Denver with gray walls and no fireplace
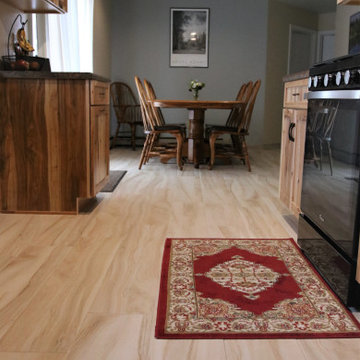 French Creek Designs Kitchen & Bath Design Center
Another successful Kitchen remodel with plank flooring was completed.
Making Your Home Beautiful One Room At A Time...
Kitchen & Bath Design Center a One-Stop-Shop for Cabinets, Countertops, Flooring, Tile & Mosaics, Knobs & Pulls, Sinks & Faucets and so much more. Kitchen & Bath Designers available for Material Selection in our Showroom, Design Inspiration, and ALL your Design and Remodeling Needs.
DEEP DISCOUNTS ON CABINETS, FLOOR TILE, BATH TILE, BACKSPLASH MOSAICS, SINKS, AND SELECTED HARDWARE AND ACCESSORIES.
Video Conferencing with Designers NOW available. We can choose all your materials and prepare everything in advance. Just CALL today 307-337-4500.
French Creek Designs Inspiration Project Completed and showcased for our customer. We appreciate you and thank you.
#openforbusiness #casper #wyoming #casperbusiness #frenchcreekdesigns #shoplocal #casperwyoming #kitchenremodeling #bathremodeling #kitchendesigners #bathdesigners #cabinets #countertops #knobsandpulls #sinksandfaucets #flooring #tileandmosiacs #homeimprovement

 Betsy Bassett Interiors
Photo Credit: Betsy Bassett
Mid-sized transitional freestanding desk dark wood floor and beige floor study room photo in Boston with gray walls and no fireplace
Mid-sized transitional freestanding desk dark wood floor and beige floor study room photo in Boston with gray walls and no fireplace

 The Sofa Company
From mid-century into a new century. An elegant element that never goes out of style.
Check out http://thesofaco.com for more information on our draper sofa. Available in any sectional option you can think of.

 Goodall Custom Cabinetry
Living room - traditional formal dark wood floor living room idea in Phoenix with beige walls, a standard fireplace and a media wall

 Kayla Pearson
Photo: Kayla Pearson © 2015 Houzz
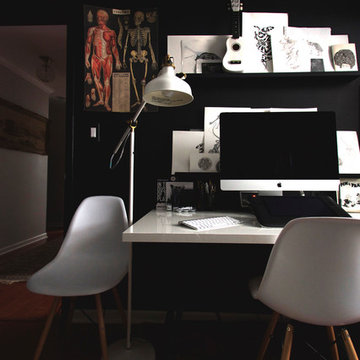
Inspiration for an eclectic home office remodel in Chicago
Inspiration for an eclectic home office remodel in Chicago

 Midtown Cabinetry & Designs
Our mission is to guide clients seamlessly through the design/Install process; presenting the very best options, maximizing the use of latest technologies and delivering on the quality and integrity of our work. Our ultimate goal is to bring the clients dream space to life.
 Jeannine's Draperies & Interiors
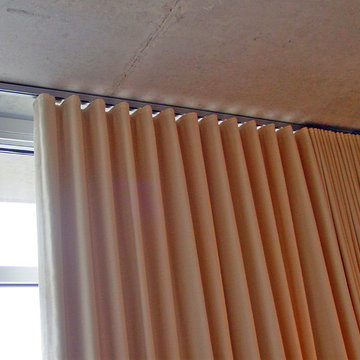
Designed & Fabricated by Jeannine's Draperies & Interiors
Example of a trendy bedroom design in Nashville
Example of a trendy bedroom design in Nashville

 Stonelace Designs
Originally, the exterior of the Napa ranch residence was a standard knocked down stucco finish. We covered over the entire exterior of the house with a natural plaster product that has been made in Italy for centuries, known as Rialto or Vero. This product is a combination of slaked lime mixed with 60% reconstituted crushed marble dust. Quarried from the legendary Carrara marble mines. The finish itself is a vertically combed striated texture embedded into the plaster. While it cures, a transparent group of patinas are applied to the stone-like plaster substance to create a look of an aged villa.

 Greystone Homes LLC
Unique pivot front door with frosted glass.
Front door - large contemporary dark wood floor front door idea with beige walls and a glass front door
Front door - large contemporary dark wood floor front door idea with beige walls and a glass front door

 Budget Blinds of Cedar Falls / Waterloo, IA
Budget Blinds blackout roller shades, photo credit installer Adam Brannick
Example of a mid-sized transitional guest bedroom design in Cedar Rapids with gray walls and no fireplace
Example of a mid-sized transitional guest bedroom design in Cedar Rapids with gray walls and no fireplace

 LKM Design
Violet Marsh Photography

Mid-sized transitional built-in desk light wood floor home studio photo in Boston with blue walls and no fireplace
Mid-sized transitional built-in desk light wood floor home studio photo in Boston with blue walls and no fireplace


 Cornerstone Builders & Associates, LLC
Cornerstone Builders & Assoc, LLC
Example of a large classic u-shaped travertine floor and beige floor eat-in kitchen design with an undermount sink, raised-panel cabinets, dark wood cabinets, granite countertops, beige backsplash, stone tile backsplash, stainless steel appliances, beige walls and an island
Example of a large classic u-shaped travertine floor and beige floor eat-in kitchen design with an undermount sink, raised-panel cabinets, dark wood cabinets, granite countertops, beige backsplash, stone tile backsplash, stainless steel appliances, beige walls and an island
3