
Search results for "Video game" in Home Design Ideas
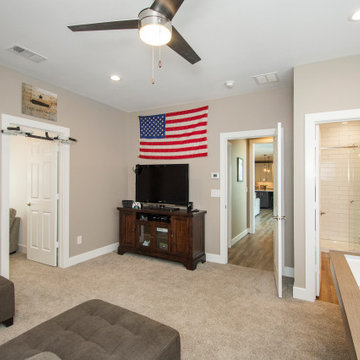
 Alair Homes Plano
Our clients wanted to increase the size of their kitchen, which was small, in comparison to the overall size of the home. They wanted a more open livable space for the family to be able to hang out downstairs. They wanted to remove the walls downstairs in the front formal living and den making them a new large den/entering room. They also wanted to remove the powder and laundry room from the center of the kitchen, giving them more functional space in the kitchen that was completely opened up to their den. The addition was planned to be one story with a bedroom/game room (flex space), laundry room, bathroom (to serve as the on-suite to the bedroom and pool bath), and storage closet. They also wanted a larger sliding door leading out to the pool.
We demoed the entire kitchen, including the laundry room and powder bath that were in the center! The wall between the den and formal living was removed, completely opening up that space to the entry of the house. A small space was separated out from the main den area, creating a flex space for them to become a home office, sitting area, or reading nook. A beautiful fireplace was added, surrounded with slate ledger, flanked with built-in bookcases creating a focal point to the den. Behind this main open living area, is the addition. When the addition is not being utilized as a guest room, it serves as a game room for their two young boys. There is a large closet in there great for toys or additional storage. A full bath was added, which is connected to the bedroom, but also opens to the hallway so that it can be used for the pool bath.
The new laundry room is a dream come true! Not only does it have room for cabinets, but it also has space for a much-needed extra refrigerator. There is also a closet inside the laundry room for additional storage. This first-floor addition has greatly enhanced the functionality of this family’s daily lives. Previously, there was essentially only one small space for them to hang out downstairs, making it impossible for more than one conversation to be had. Now, the kids can be playing air hockey, video games, or roughhousing in the game room, while the adults can be enjoying TV in the den or cooking in the kitchen, without interruption! While living through a remodel might not be easy, the outcome definitely outweighs the struggles throughout the process.
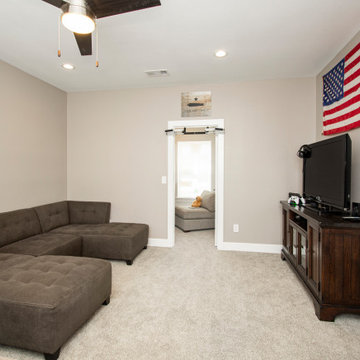 Alair Homes Plano
Our clients wanted to increase the size of their kitchen, which was small, in comparison to the overall size of the home. They wanted a more open livable space for the family to be able to hang out downstairs. They wanted to remove the walls downstairs in the front formal living and den making them a new large den/entering room. They also wanted to remove the powder and laundry room from the center of the kitchen, giving them more functional space in the kitchen that was completely opened up to their den. The addition was planned to be one story with a bedroom/game room (flex space), laundry room, bathroom (to serve as the on-suite to the bedroom and pool bath), and storage closet. They also wanted a larger sliding door leading out to the pool.
We demoed the entire kitchen, including the laundry room and powder bath that were in the center! The wall between the den and formal living was removed, completely opening up that space to the entry of the house. A small space was separated out from the main den area, creating a flex space for them to become a home office, sitting area, or reading nook. A beautiful fireplace was added, surrounded with slate ledger, flanked with built-in bookcases creating a focal point to the den. Behind this main open living area, is the addition. When the addition is not being utilized as a guest room, it serves as a game room for their two young boys. There is a large closet in there great for toys or additional storage. A full bath was added, which is connected to the bedroom, but also opens to the hallway so that it can be used for the pool bath.
The new laundry room is a dream come true! Not only does it have room for cabinets, but it also has space for a much-needed extra refrigerator. There is also a closet inside the laundry room for additional storage. This first-floor addition has greatly enhanced the functionality of this family’s daily lives. Previously, there was essentially only one small space for them to hang out downstairs, making it impossible for more than one conversation to be had. Now, the kids can be playing air hockey, video games, or roughhousing in the game room, while the adults can be enjoying TV in the den or cooking in the kitchen, without interruption! While living through a remodel might not be easy, the outcome definitely outweighs the struggles throughout the process.
 Lindsay Chambers Design
Lindsay Chambers Design, Roger Davies Photography

Bathroom - mid-sized transitional master white tile and marble tile marble floor and white floor bathroom idea in Los Angeles with a two-piece toilet, gray walls, an undermount sink, a hinged shower door, shaker cabinets, purple cabinets and marble countertops
Bathroom - mid-sized transitional master white tile and marble tile marble floor and white floor bathroom idea in Los Angeles with a two-piece toilet, gray walls, an undermount sink, a hinged shower door, shaker cabinets, purple cabinets and marble countertops
Find the right local pro for your project
 Robeson Design

This is the perfect game room for a family, the concrete stamped stone fireplace offers personalized details and adds visual interest to this warm space.


 Tim Brown Architecture
Casey Fry

Example of a huge cottage multicolored tile and stone tile marble floor bathroom design in Austin with recessed-panel cabinets, purple cabinets, a one-piece toilet, pink walls, an undermount sink and marble countertops
Example of a huge cottage multicolored tile and stone tile marble floor bathroom design in Austin with recessed-panel cabinets, purple cabinets, a one-piece toilet, pink walls, an undermount sink and marble countertops
 Fab N' Frugal Designs

Game room space for guests and kids to hang out and play video games or watch tv. I included a table for games or making puzzles. Small fridge in corner under bar.

Sponsored
Columbus, OH

Wannemacher Interiors
Customized Award-Winning Interior Design Solutions in Franklin Cnty OH
 Mural Art - Wall Murals and Custom Paintings
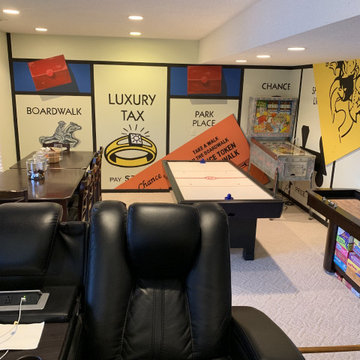
Monopoly Game Hand Painted Murals in Lower Level by Tom Taylor of Mural Art LLC
Huge eclectic basement photo in Orlando
Huge eclectic basement photo in Orlando
 Fab N' Frugal Designs

Game room space for guests and kids to hang out and play video games or watch tv. I included a table for games or making puzzles. Small fridge in corner under bar.
 Joann's Interiors
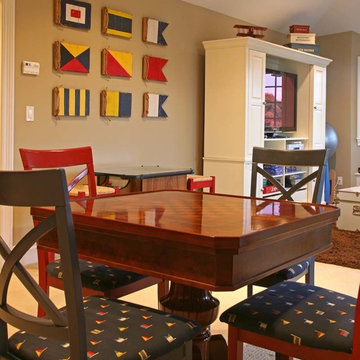
Kids need entertainment, too! From the classic game table to the entertainment unit with a television and video games, this room looks like the place that any fun-lover would want to be.
 Mural Art - Wall Murals and Custom Paintings
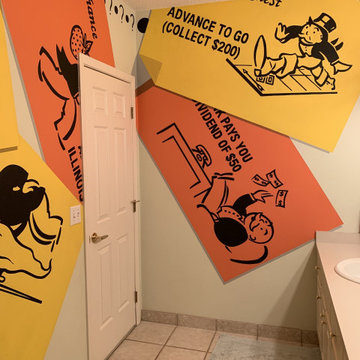
Monopoly Game Hand Painted Murals in Lower Level by Tom Taylor of Mural Art LLC
Basement - huge eclectic basement idea in Orlando
Basement - huge eclectic basement idea in Orlando
 Mural Art - Wall Murals and Custom Paintings
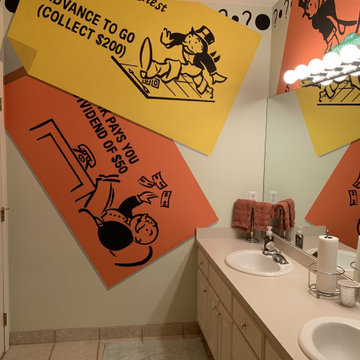
Monopoly Game Hand Painted Murals in Lower Level by Tom Taylor of Mural Art LLC
Inspiration for a huge eclectic basement remodel in Orlando
Inspiration for a huge eclectic basement remodel in Orlando
 Mural Art - Wall Murals and Custom Paintings
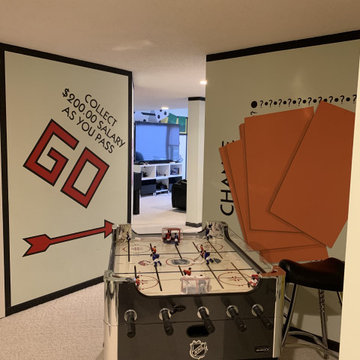
Monopoly Game Hand Painted Murals in Lower Level by Tom Taylor of Mural Art LLC
Example of a huge eclectic basement design in Orlando
Example of a huge eclectic basement design in Orlando

Sponsored
Columbus, OH

Hope Restoration & General Contracting
Columbus Design-Build, Kitchen & Bath Remodeling, Historic Renovations
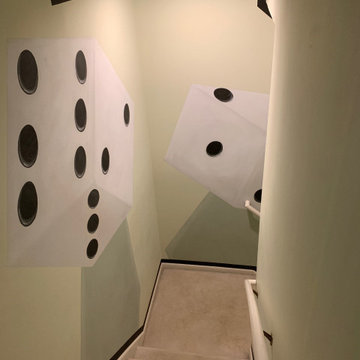 Mural Art - Wall Murals and Custom Paintings
Monopoly Game Hand Painted Murals in Lower Level by Tom Taylor of Mural Art LLC
Example of a huge eclectic basement design in Orlando
Example of a huge eclectic basement design in Orlando
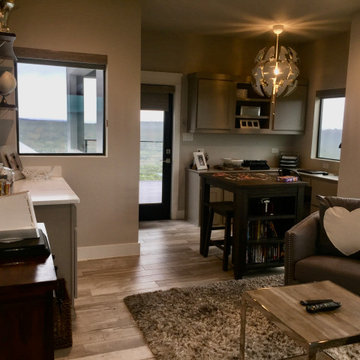 Fab N' Frugal Designs
Game room space for guests and kids to hang out and play video games or watch tv. I included a table for games or making puzzles. Small fridge in corner under bar.
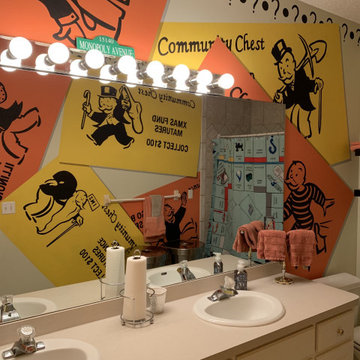 Mural Art - Wall Murals and Custom Paintings
Monopoly Game Hand Painted Murals in Lower Level by Tom Taylor of Mural Art LLC
Example of a huge eclectic basement design in Orlando
Example of a huge eclectic basement design in Orlando

 FBC Remodel
©Finished Basement Company
Example of a large transitional underground carpeted and beige floor basement design in Chicago with white walls
Example of a large transitional underground carpeted and beige floor basement design in Chicago with white walls

Sponsored
Columbus, OH
Wannemacher Interiors
Customized Award-Winning Interior Design Solutions in Franklin Cnty OH
 Vanessa Empire Interiors, LLC
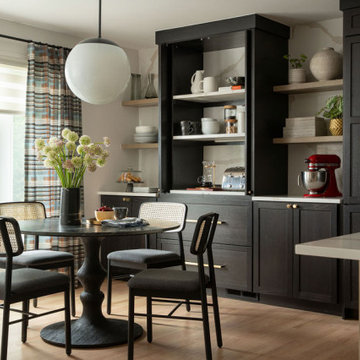
Our Signature Morning Room redefines the idea of a breakfast nook by blending beauty with everyday function. Designed as a welcoming space for starting the day, this cozy dining area sits just off the kitchen, filled with natural light and dressed in tailored drapery for a soft, elevated touch. Behind custom cabinetry, a hidden bar with pocket doors conceals the coffee maker, toaster, and all the morning essentials—ready when you need them, and tucked away when you don’t. This clever integration ensures that even the busiest mornings remain calm and clutter-free, while the bar and built-in storage maintain the home's polished, couture-inspired look. With thoughtful details like layered seating, natural textures, and fully customized millwork, the Signature Morning Room combines timeless style with the functionality every modern family needs.
 Boston Design Guide

Home Integration by Cutting Edge Systems; Architecture by Adolfo Perez Architect; Photography by John Horner
Minimalist home theater photo in Boston
Minimalist home theater photo in Boston
 Romanelli & Hughes Custom Home Builders
Bradshaw Photography LLC

Home bar - eclectic home bar idea in Columbus
Home bar - eclectic home bar idea in Columbus
15