
Search results for "Video game" in Home Design Ideas
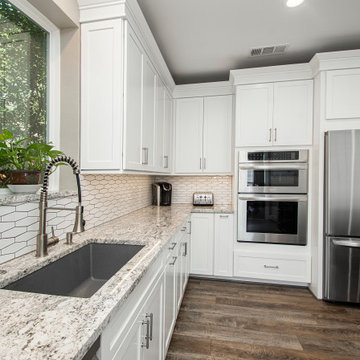
 Alair Homes Plano
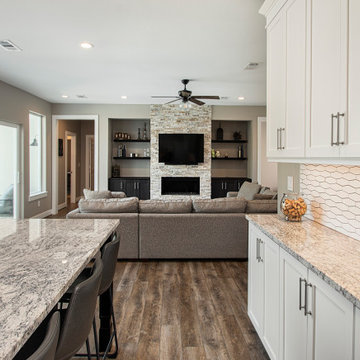
Our clients wanted to increase the size of their kitchen, which was small, in comparison to the overall size of the home. They wanted a more open livable space for the family to be able to hang out downstairs. They wanted to remove the walls downstairs in the front formal living and den making them a new large den/entering room. They also wanted to remove the powder and laundry room from the center of the kitchen, giving them more functional space in the kitchen that was completely opened up to their den. The addition was planned to be one story with a bedroom/game room (flex space), laundry room, bathroom (to serve as the on-suite to the bedroom and pool bath), and storage closet. They also wanted a larger sliding door leading out to the pool.
We demoed the entire kitchen, including the laundry room and powder bath that were in the center! The wall between the den and formal living was removed, completely opening up that space to the entry of the house. A small space was separated out from the main den area, creating a flex space for them to become a home office, sitting area, or reading nook. A beautiful fireplace was added, surrounded with slate ledger, flanked with built-in bookcases creating a focal point to the den. Behind this main open living area, is the addition. When the addition is not being utilized as a guest room, it serves as a game room for their two young boys. There is a large closet in there great for toys or additional storage. A full bath was added, which is connected to the bedroom, but also opens to the hallway so that it can be used for the pool bath.
The new laundry room is a dream come true! Not only does it have room for cabinets, but it also has space for a much-needed extra refrigerator. There is also a closet inside the laundry room for additional storage. This first-floor addition has greatly enhanced the functionality of this family’s daily lives. Previously, there was essentially only one small space for them to hang out downstairs, making it impossible for more than one conversation to be had. Now, the kids can be playing air hockey, video games, or roughhousing in the game room, while the adults can be enjoying TV in the den or cooking in the kitchen, without interruption! While living through a remodel might not be easy, the outcome definitely outweighs the struggles throughout the process.
 Mirror Mirror On The Wall Interior Design
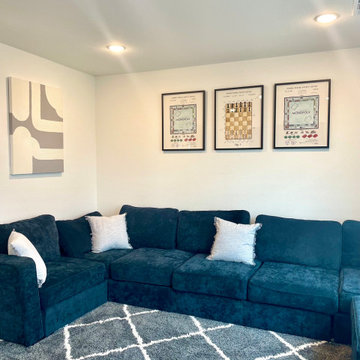
Game room with sectional seating, fun wall art and a mounted tv to play all the video games this family could want!
Example of a large minimalist open concept light wood floor family room design in Dallas with no fireplace and a wall-mounted tv
Example of a large minimalist open concept light wood floor family room design in Dallas with no fireplace and a wall-mounted tv
 Alair Homes Plano
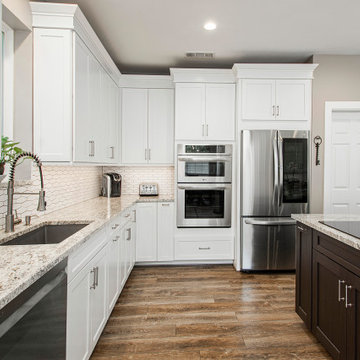
Our clients wanted to increase the size of their kitchen, which was small, in comparison to the overall size of the home. They wanted a more open livable space for the family to be able to hang out downstairs. They wanted to remove the walls downstairs in the front formal living and den making them a new large den/entering room. They also wanted to remove the powder and laundry room from the center of the kitchen, giving them more functional space in the kitchen that was completely opened up to their den. The addition was planned to be one story with a bedroom/game room (flex space), laundry room, bathroom (to serve as the on-suite to the bedroom and pool bath), and storage closet. They also wanted a larger sliding door leading out to the pool.
We demoed the entire kitchen, including the laundry room and powder bath that were in the center! The wall between the den and formal living was removed, completely opening up that space to the entry of the house. A small space was separated out from the main den area, creating a flex space for them to become a home office, sitting area, or reading nook. A beautiful fireplace was added, surrounded with slate ledger, flanked with built-in bookcases creating a focal point to the den. Behind this main open living area, is the addition. When the addition is not being utilized as a guest room, it serves as a game room for their two young boys. There is a large closet in there great for toys or additional storage. A full bath was added, which is connected to the bedroom, but also opens to the hallway so that it can be used for the pool bath.
The new laundry room is a dream come true! Not only does it have room for cabinets, but it also has space for a much-needed extra refrigerator. There is also a closet inside the laundry room for additional storage. This first-floor addition has greatly enhanced the functionality of this family’s daily lives. Previously, there was essentially only one small space for them to hang out downstairs, making it impossible for more than one conversation to be had. Now, the kids can be playing air hockey, video games, or roughhousing in the game room, while the adults can be enjoying TV in the den or cooking in the kitchen, without interruption! While living through a remodel might not be easy, the outcome definitely outweighs the struggles throughout the process.
Find the right local pro for your project
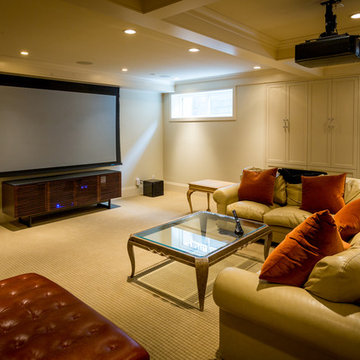
 Total Home Technologies
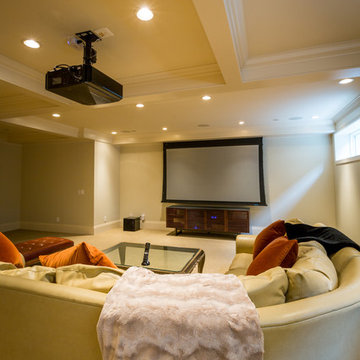
Basement theatre. Video projector with retractable 110" projection screen. 7.2 speaker system with in-ceiling speakers and floor standing subwoofers. Lutron lighting is controllable via the universal remote control.
Photo's by FYM Photography
 Total Home Technologies
Basement theatre. Video projector with retractable 110" projection screen. 7.2 speaker system with in-ceiling speakers and floor standing subwoofers. Lutron lighting is controllable via the universal remote control.
Photo's by FYM Photography
 Alair Homes Plano
Our clients wanted to increase the size of their kitchen, which was small, in comparison to the overall size of the home. They wanted a more open livable space for the family to be able to hang out downstairs. They wanted to remove the walls downstairs in the front formal living and den making them a new large den/entering room. They also wanted to remove the powder and laundry room from the center of the kitchen, giving them more functional space in the kitchen that was completely opened up to their den. The addition was planned to be one story with a bedroom/game room (flex space), laundry room, bathroom (to serve as the on-suite to the bedroom and pool bath), and storage closet. They also wanted a larger sliding door leading out to the pool.
We demoed the entire kitchen, including the laundry room and powder bath that were in the center! The wall between the den and formal living was removed, completely opening up that space to the entry of the house. A small space was separated out from the main den area, creating a flex space for them to become a home office, sitting area, or reading nook. A beautiful fireplace was added, surrounded with slate ledger, flanked with built-in bookcases creating a focal point to the den. Behind this main open living area, is the addition. When the addition is not being utilized as a guest room, it serves as a game room for their two young boys. There is a large closet in there great for toys or additional storage. A full bath was added, which is connected to the bedroom, but also opens to the hallway so that it can be used for the pool bath.
The new laundry room is a dream come true! Not only does it have room for cabinets, but it also has space for a much-needed extra refrigerator. There is also a closet inside the laundry room for additional storage. This first-floor addition has greatly enhanced the functionality of this family’s daily lives. Previously, there was essentially only one small space for them to hang out downstairs, making it impossible for more than one conversation to be had. Now, the kids can be playing air hockey, video games, or roughhousing in the game room, while the adults can be enjoying TV in the den or cooking in the kitchen, without interruption! While living through a remodel might not be easy, the outcome definitely outweighs the struggles throughout the process.
 Rochelle Cote Interior Design
Adrian Shellard

Example of a large trendy enclosed carpeted home theater design in Calgary with gray walls
Example of a large trendy enclosed carpeted home theater design in Calgary with gray walls

Sponsored
Delaware, OH

Buckeye Basements, Inc.
Central Ohio's Basement Finishing ExpertsBest Of Houzz '13-'21


 Landmark Custom Builder & Remodeling, LLC

Landmark Custom Builder & Remodeling ib Reunion Resort, Kissimmee FL. Custom residence game room /home theater combo
Example of a large transitional open concept brown floor home theater design in Orlando with beige walls and a wall-mounted tv
Example of a large transitional open concept brown floor home theater design in Orlando with beige walls and a wall-mounted tv
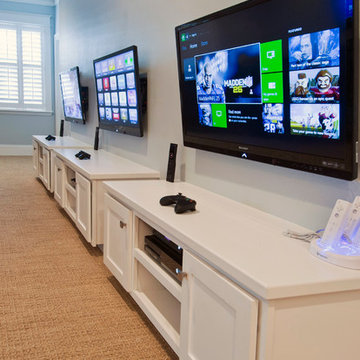
 HD2020
Karli Moore Photography
Game room - mid-sized traditional enclosed carpeted game room idea in Tampa with blue walls, no fireplace and a wall-mounted tv
Game room - mid-sized traditional enclosed carpeted game room idea in Tampa with blue walls, no fireplace and a wall-mounted tv
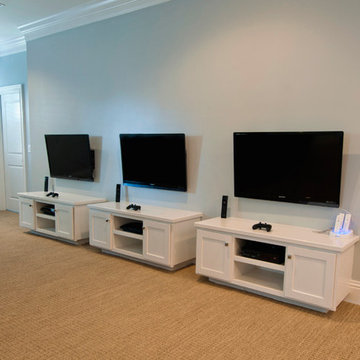 HD2020
Karli Moore Photography
Game room - mid-sized traditional enclosed carpeted game room idea in Tampa with blue walls, no fireplace and a wall-mounted tv
Game room - mid-sized traditional enclosed carpeted game room idea in Tampa with blue walls, no fireplace and a wall-mounted tv
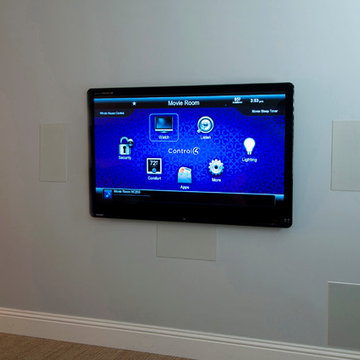 HD2020
Karli Moore Photography
Inspiration for a mid-sized timeless enclosed carpeted game room remodel in Tampa with blue walls, no fireplace and a wall-mounted tv
Inspiration for a mid-sized timeless enclosed carpeted game room remodel in Tampa with blue walls, no fireplace and a wall-mounted tv
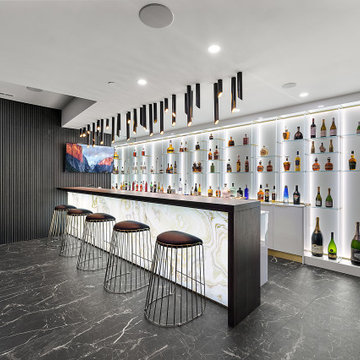
 MKC Audio Video
MKC Audio Video collaborated with the interior designer to integrate the Sony OLED TV into the bar design. We used an in-wall articulating mount that allows the TV to sit flush on the black slat wall or be angled for a wider viewing angle. The audio and video for the TV is part of the URC Total Control system with a separate stereo zone for the bar areas that can also be combined with the rest of the speakers in the game and recreations area. The speakers are all Sonance Visual Performance.

Sponsored
Columbus, OH

Wannemacher Interiors
Customized Award-Winning Interior Design Solutions in Franklin Cnty OH

 CG&S Design-Build
Photography by Tre Dunham
Inspiration for a mid-sized cottage loft-style medium tone wood floor living room remodel in Austin with a bar, white walls, no fireplace and a media wall
Inspiration for a mid-sized cottage loft-style medium tone wood floor living room remodel in Austin with a bar, white walls, no fireplace and a media wall
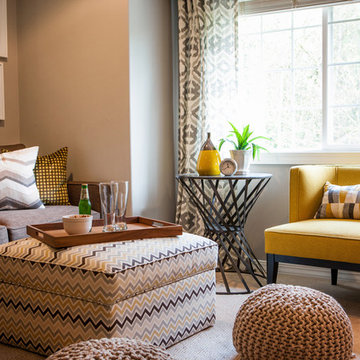
 Cyndi Parker Interiors
From movie watching to video games, this room is a multi-functional space where patterns aren't afraid to coexist.
Inspiration for a small transitional enclosed carpeted family room remodel in Portland with gray walls and no fireplace
Inspiration for a small transitional enclosed carpeted family room remodel in Portland with gray walls and no fireplace

 Digitech Custom Audio & Video
Inspiration for a large transitional walk-out porcelain tile and brown floor basement remodel in Indianapolis with beige walls and a stone fireplace
 Quality Sound & Video
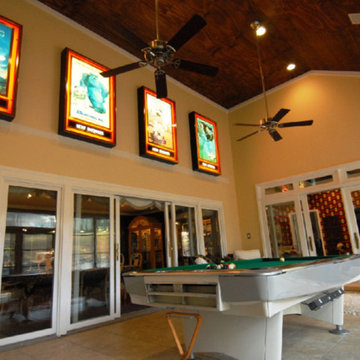
Game room - mid-sized contemporary enclosed ceramic tile game room idea in Raleigh with beige walls

Sponsored
Delaware, OH
Buckeye Basements, Inc.
Central Ohio's Basement Finishing ExpertsBest Of Houzz '13-'21
 Grande Interiors
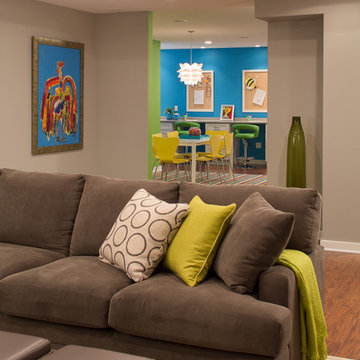
This comfy space is the viewing area for watching movies or playing video games. The comfy gray chenille sectional is perfect for stretching out or seating a crowd. The grey leather storage ottomans serve as extra seating or storage. The tops also turn to become nice wood tables for popcorn and beverages. Neutral wall colors are enhanced by the client's collection of vibrant art and accent pieces throughout the space. The open floor plan is adjacent to the craft space designated for the children.
Tim Lee Photography
 FBC Remodel
©Finished Basement Company

Inspiration for a large transitional underground vinyl floor and brown floor basement remodel in Chicago with white walls and a home theater
Inspiration for a large transitional underground vinyl floor and brown floor basement remodel in Chicago with white walls and a home theater
 Bearded Builders

Inspiration for a large contemporary walk-out light wood floor and beige floor basement remodel in Omaha with white walls
18