
Search results for "Video game" in Home Design Ideas

 Arthur Rutenberg-Oakmont Custom Homes

Inspiration for a small transitional enclosed carpeted and beige floor home theater remodel in San Diego with white walls and a wall-mounted tv

 Frances Herrera Interior Design
A classic, elegant master suite for the husband and wife, and a fun, sophisticated entertainment space for their family -- it was a dream project!
To turn the master suite into a luxury retreat for two young executives, we mixed rich textures with a playful, yet regal color palette of purples, grays, yellows and ivories.
For fun family gatherings, where both children and adults are encouraged to play, I envisioned a handsome billiard room and bar, inspired by the husband’s favorite pub.

 Decorating Den Interiors
Inspiration came from the wallpaper, chosen to reflect the family's love of travel. Bright colors accent the black/blue and white color scheme. Friends can play games, create videos and relax with a movie with soft drinks right out of the coffee table refrigerator, while charging their electronic devises with the integrated USB ports! Photography: Reed Brown
Find the right local pro for your project

 Whipple Russell Architects
Laurel Way Beverly Hills modern mansion home theater. Photo by Art Gray Photography.
Inspiration for a mid-sized modern enclosed carpeted and gray floor home theater remodel in Los Angeles with brown walls and a projector screen
Inspiration for a mid-sized modern enclosed carpeted and gray floor home theater remodel in Los Angeles with brown walls and a projector screen


 Design Loves Detail
Jessie Alexis Photography
Inspiration for a transitional light wood floor home office remodel in Salt Lake City with gray walls
Inspiration for a transitional light wood floor home office remodel in Salt Lake City with gray walls
 Magnolia Design Center

For this huge gaming fan, Magnolia combined 4 X-Box consoles with 4 dedicated flat-screens so each gamer got their own screen. You’ll only need the edge of your seat in this room. Washington

Sponsored
Delaware, OH

Buckeye Basements, Inc.
Central Ohio's Basement Finishing ExpertsBest Of Houzz '13-'21
 User

UserExample of a mid-sized trendy carpeted and beige floor bedroom design in Orlando with blue walls
 L Marie Interior Design
James Maidhof Photography
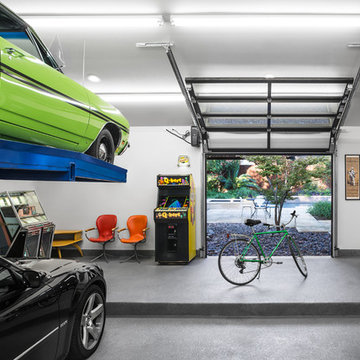

Basement - large walk-out concrete floor basement idea in Kansas City with green walls
Basement - large walk-out concrete floor basement idea in Kansas City with green walls

 Julia Russell Designs

Vivid fabrics and abstract artwork combine for a energetic feel in this entertainment room.
Mid-sized minimalist enclosed dark wood floor and brown floor home theater photo in Omaha with gray walls and a wall-mounted tv
Mid-sized minimalist enclosed dark wood floor and brown floor home theater photo in Omaha with gray walls and a wall-mounted tv

Sponsored
Delaware, OH
Buckeye Basements, Inc.
Central Ohio's Basement Finishing ExpertsBest Of Houzz '13-'21

 KG Theaters
Example of a large trendy enclosed ceramic tile and beige floor game room design in Austin with beige walls, no fireplace and a wall-mounted tv

 Johnson Squared Architecture + Planning
John Granen
Example of a trendy open concept dark wood floor and black floor family room design in Seattle with white walls and a wall-mounted tv
Example of a trendy open concept dark wood floor and black floor family room design in Seattle with white walls and a wall-mounted tv

 Designing Interiors Inc
Marina Storm
Inspiration for a mid-sized contemporary gray floor and carpeted indoor basketball/tennis/multi-game court remodel in Chicago with gray walls
Inspiration for a mid-sized contemporary gray floor and carpeted indoor basketball/tennis/multi-game court remodel in Chicago with gray walls
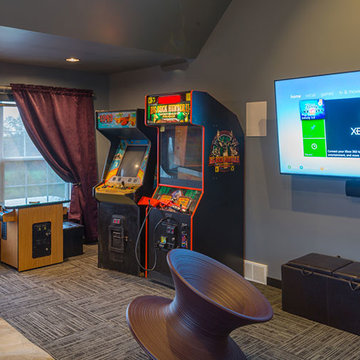
 Straight Line General Contractors, Inc.
Game room - large craftsman enclosed carpeted game room idea in New York with gray walls and a wall-mounted tv

Sponsored
Columbus, OH

Hope Restoration & General Contracting
Columbus Design-Build, Kitchen & Bath Remodeling, Historic Renovations
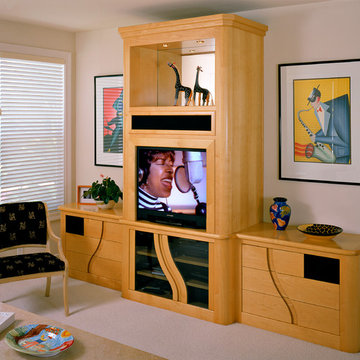
 Kintz Cabinets-Custom Woodworking
Modern clean lines accentuate this audio video entertainment cabinet with room for displaying art.
Game room - mid-sized modern carpeted game room idea in Orange County with beige walls and a media wall
Game room - mid-sized modern carpeted game room idea in Orange County with beige walls and a media wall


 ZeroEnergy Design
Modern loft. Surfaces built into the new railing atop the stair create a functional work area with a fantastic view and clear shot to the play space below. A wall separating the master bedroom from the double height living space was replaced with a folding glass door to open the bedroom to the living space while still allowing for both visual and acoustical privacy.
Photos by Eric Roth.
Construction by Ralph S. Osmond Company.
Green architecture by ZeroEnergy Design. http://www.zeroenergy.com
9