
Search results for "Video site" in Home Design Ideas
 Spaces808


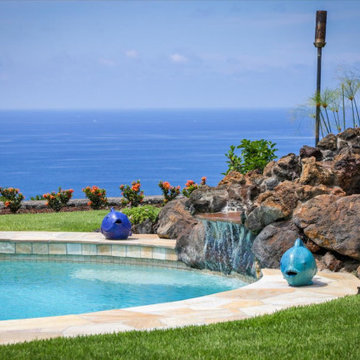
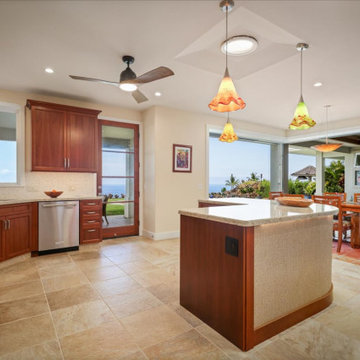
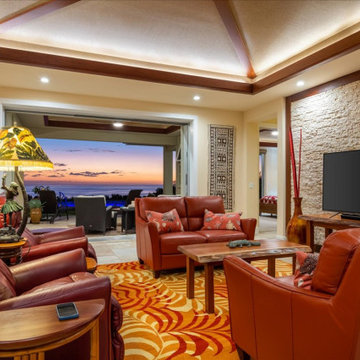
This Hawaii hale barely graced online listing sites before getting a contingent status slapped on its advertising. However, 9 days on the market still seemed like a long time for this breathtaking Big Island home.
This Hawaii property includes all the island amenities you need and the ocean view of your dreams. So take a moment to enjoy what the Big Island has to offer.
Visit our website at Spaces808.com to schedule your next Hawaii real estate photography and video session.
 Janelle Alcantara, Vice President & REALTOR®
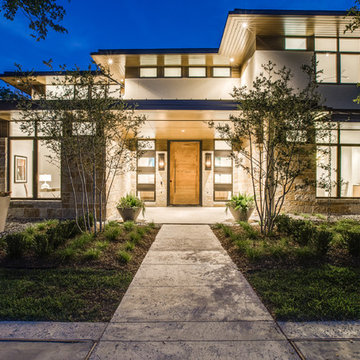
This is the result of a 2 year consulting project for an architect that is new to real estate investing. He approached me in 2016 wanting me to find him a lot on which to build a spec home. I procured 2 separate half acre build sites for his project. The design consulting process started immediately after. Several design reviews took place over the course of 6 weeks. Once the plans were finalized, construction began. The house was built in 13 months. I listed the home in September 2018. The property launch consisted of professional photography, video, professional marketing materials, an interview with the architect, Doug Guiling aired on ModCiti TV. I hosted a broker tour and public Open House, both of which were well attended. The project received rave reviews from all visitors. Most were complimentary of the unique finishes, perfectly proportioned spaces, and the incredible way that the architect incorporated views of nature from nearly every room. I sold the house in 36 days for $3.1M.
 Capistrano Homes and Landscaping, LLC.
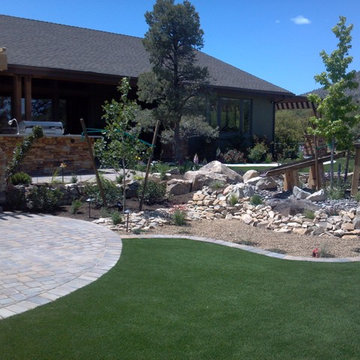
Located in Prescott in Williamson Valley. From start to finish. The before photos, the design stage, installation, too completion. Fire pit retreat area, low volt and led mood and spot lighting throughout, custom water fall "Sluice Boxes" design with creek. Play area for the kids with Tiger Synthetic Grass, invisible seam tool, Phoenix Pavers, Barbeques Galore BBQ Turbo Magic 6 burner, real rock veneer from Cornerstone. Site grading, compaction and drainage are the key to lasting beautiful yard. Last week this yard experienced a monsoon rain storm that dumped 4" of rain in one hour. The amount of water and run off was intense according to the homeowner. Per his words, "Everything drained beautifully and none the landscape was damaged. Our pavers are installed with the best of the best, in quality and craftsmanship. We install 6" of mag-spec AB substrate, compacted to 95% or greater. Our paver borders are set in 4" of concrete with a #3 rebar imbedded. The trellis is Doug Fir rough sawn beams. Large boulders
Find the right local pro for your project
 Mike Farley Pool Designer, SWD, ASLA
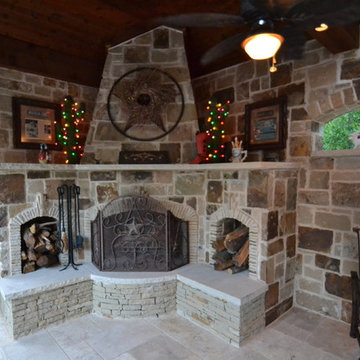
The clients had just bought the home and loved the inside but not the outside. They did not want the formal setting with Greek busts. Since remodeling the old pool would have restricted the new, they had it removed so they could start from scratch. Their favorite setting was much more organic with a cabana, fireplace, and an outdoor kitchen. The house needed an addition with an entertainment media room, cigar room and pool bath. Privacy was achieved by adding a cabana on the north side with a full stone wall. The spa needed to be close to the master bedroom and have visibility of the flat screen television in the cabana. The spa is flush with the upper patio so not to block the view of the pool. A natural boulder stream connects the pool and spa. To soften the house planting is between the cabana and house. Decks and coping are Travertine. Pebblesheen color is Ocean Blue. Access to the cabana was located between the spa and the pool on the floating pad. Remote controlled fire features accent both ends of the boulders. Retaining walls were built behind the waterfall to bring the grade up so plantings looked more natural and waterfalls appeared to come out of the hillside. The cabana features were to create three zones. It does not matter the season or time of day, this space provides the family's perfect outside setting to enjoy each other. Project designed by Mike Farley. Check out Mike's Reference Site at FarleyPoolDesigns.com for more info and videos.
 Spaces808
This Hawaii hale barely graced online listing sites before getting a contingent status slapped on its advertising. However, 9 days on the market still seemed like a long time for this breathtaking Big Island home.
This Hawaii property includes all the island amenities you need and the ocean view of your dreams. So take a moment to enjoy what the Big Island has to offer.
Visit our website at Spaces808.com to schedule your next Hawaii real estate photography and video session.
 Spaces808
This Hawaii hale barely graced online listing sites before getting a contingent status slapped on its advertising. However, 9 days on the market still seemed like a long time for this breathtaking Big Island home.
This Hawaii property includes all the island amenities you need and the ocean view of your dreams. So take a moment to enjoy what the Big Island has to offer.
Visit our website at Spaces808.com to schedule your next Hawaii real estate photography and video session.
 Spaces808
This Hawaii hale barely graced online listing sites before getting a contingent status slapped on its advertising. However, 9 days on the market still seemed like a long time for this breathtaking Big Island home.
This Hawaii property includes all the island amenities you need and the ocean view of your dreams. So take a moment to enjoy what the Big Island has to offer.
Visit our website at Spaces808.com to schedule your next Hawaii real estate photography and video session.
 Spaces808
This Hawaii hale barely graced online listing sites before getting a contingent status slapped on its advertising. However, 9 days on the market still seemed like a long time for this breathtaking Big Island home.
This Hawaii property includes all the island amenities you need and the ocean view of your dreams. So take a moment to enjoy what the Big Island has to offer.
Visit our website at Spaces808.com to schedule your next Hawaii real estate photography and video session.

 Sosna Inc
The family's once-loved home had become a source of frustration. Their kitchen, a space meant for gathering and creating, felt cramped and outdated. Limited storage and poor organization made meal prep a tedious task, and entertaining guests a logistical nightmare. The laundry room, often overlooked, was equally problematic. Its cramped layout and lack of storage made laundry day a chore, and the noise of the washing machine echoed through the living room.
To compound the issue, the absence of dedicated office spaces made working from home a constant struggle. One makeshift office was squeezed into the dining room, while another was relegated to the basement.
The family was hesitant to embark on a major renovation, fearing the challenges and uncertainties that come with such a project. Finding a reliable contractor, ensuring timely completion, and worrying about potential shoddy workmanship were all valid concerns.
We understood their anxieties and were committed to providing a smooth and stress-free experience. Our team crafted a design that addressed each of their concerns, transforming their home into a functional and stylish space.
We reimagined the laundry room, creating a custom storage solution and incorporating a stackable washer and dryer. The open hallway to the living room was enclosed, creating a spacious closet with ample storage. The laundry room now seamlessly connected to the kitchen, simplifying the grocery unloading process.
A former juliette balcony was converted into a dedicated office space, providing a peaceful and productive work-from-home environment.
The dated and cluttered ensuite bathroom received a luxurious makeover. A clever pull-out storage system in the shower wall and a spacious niche provided much-needed organization.
While every renovation project has its challenges, this one was remarkably smooth. The only significant hurdle was some additional structural work required in the basement to support the new office space. Our experienced team handled this efficiently, minimizing any disruption.
The final result is a home that truly reflects the family's personality and lifestyle. The laundry room, now a cheerful and organized space with soft green cabinets, patterned floor tiles, and gold accents, showcases our attention to detail.
The kitchen is a stunning centerpiece, featuring a striking combination of blue and white cabinets, dark hardwood floors, and a sleek white backsplash. The adjacent beverage bar, with its glass-fronted upper cabinets, provides an elegant space for entertaining.
The ensuite bathroom is a spa-like retreat, with large-format marble tiles, a black vanity, and chrome fixtures creating an atmosphere of understated luxury.
The renovation has had a profound impact on the family's daily life. Ample storage throughout the house has banished clutter, making it easier to maintain a tidy home. The seamless flow from the laundry room to the kitchen has streamlined the grocery unloading process, and the dedicated office spaces have transformed the work-from-home experience.
Beyond the physical transformation, it was the shared moments and laughter that made this project truly special. The family's enthusiasm and good humor were contagious. One of the clients, with his big personality, even starred in a walk-through video of the finished project, showcasing his infectious joy.
From choosing tiles to navigating unexpected challenges, the entire process was filled with warmth and collaboration. Even their four-year-old son, initially shy, warmed up to our site leader, Gus, nicknaming him "Gus the Bus," a moniker that endeared him to the entire team.
 Spaces808
This Hawaii hale barely graced online listing sites before getting a contingent status slapped on its advertising. However, 9 days on the market still seemed like a long time for this breathtaking Big Island home.
This Hawaii property includes all the island amenities you need and the ocean view of your dreams. So take a moment to enjoy what the Big Island has to offer.
Visit our website at Spaces808.com to schedule your next Hawaii real estate photography and video session.
 Innovative Integrations
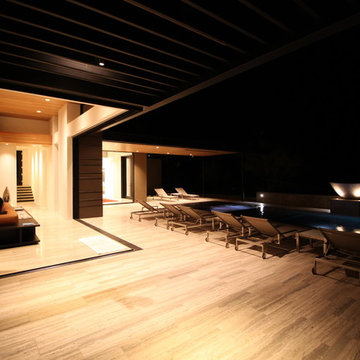
Another view from the patio looking out to the pool shows the cantilever over the spa. Speakers and even TV's are hidden out of site.
Trendy pool photo in Phoenix
Trendy pool photo in Phoenix
 Ash and Line
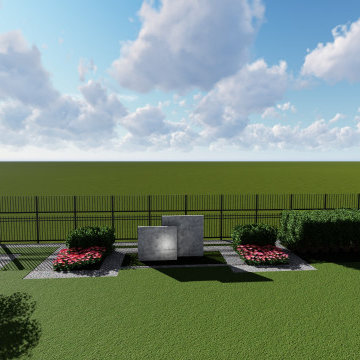
A dear client who resides in Mcallen-TX requested a Full Backyard Design including a pool, outdoor kitchen, firepit, edible garden, art, and a secluded area for quiet reading and privacy among other structures and hardscape.
We proceeded with the design process virtually due to his location being away from The Woodlands, TX. The client filled a questionnaire with specific questions regarding his site nature, style, and needs. He sent photos of the existing landscape, survey, and photos from the house interior that would help us match his modern style to his outdoor space.
We were very pleased to present our planting and construction drawings with 3D walk-thru video in a videoconference. All plans were sent to this client to start the building process at his own pace. He certainly loved the modern space we were able to create for him!
"You envision it, we create it" is our EZ MOTTO
 Mechanism Architecture
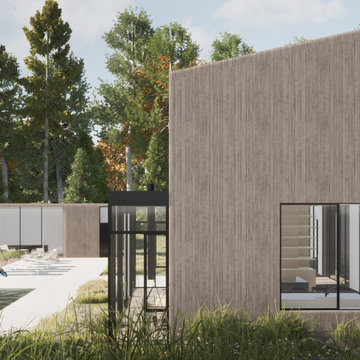
The new South Cliff Residence features luxury amenities including a 40 foot lap pool, pool house, large terrace, home gym, completely private study, and a large creative studio space suited to the owners’ needs. Numerous glass panels stretch from the floor to the soaring twelve foot tall ceilings throughout the main level, and vaulted ceilings at the second level have been fine tuned to the owners’ preferences.
 Mike Farley Pool Designer, SWD, ASLA
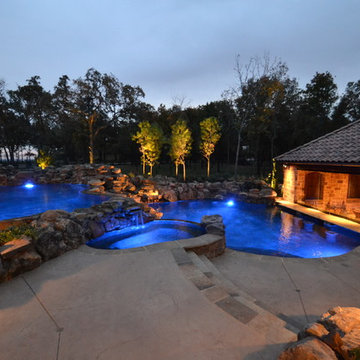
Colorado inspired dual pool with a view of the year round cabana and spa. Spa is sheltered for privacy from the golf cart path. The glass windows to the Cabana retract for warm weather and access to the swim bar. Project located in Flower Mound, Tx and designed by MIKE FARLEY & co designed by CHARLIE CLAFFEY of Claffey Pools. Photos by Mike Farley - Check out Mike's Pool Tours & "What Is It? video series at his reference site - www.FarleyDesigns.net
 Spaces808
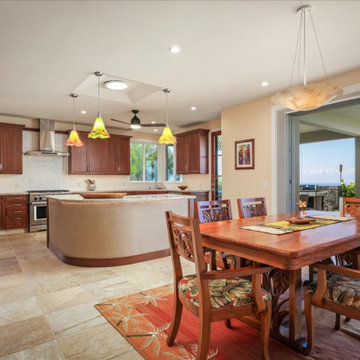
This Hawaii hale barely graced online listing sites before getting a contingent status slapped on its advertising. However, 9 days on the market still seemed like a long time for this breathtaking Big Island home.
This Hawaii property includes all the island amenities you need and the ocean view of your dreams. So take a moment to enjoy what the Big Island has to offer.
Visit our website at Spaces808.com to schedule your next Hawaii real estate photography and video session.
 Stack Rock Group - Landscape Architecture
Stack Rock Group is a leader in 3D Design and Architectural Visualization.
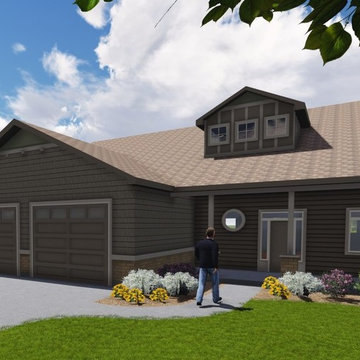
Why is 3D Visualization important for Landscape Architecture, you ask? It is incredibly important because we can show you what your project will look like and how the site interacts before it's built. You're likely spending a great deal of money on your project. We help you make sure it is exactly what you want before a shovel ever hits the ground.
Sure, plan view sketches, CAD plans and perspective drawings do their best to convey what a project could look like. But, a 3D rendered model literally shows you exactly what your finished project will look like. Renderings are available as a video or static JPG image.
Whether a large corporate campus, residential development, commercial building or your home, wouldn't you want to know what your project would or could look like?
We can help you with that.
 Capistrano Homes and Landscaping, LLC.
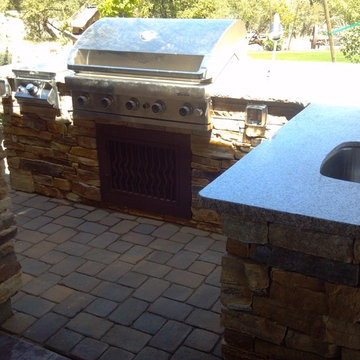
Located in Prescott in Williamson Valley. From start to finish. The before photos, the design stage, installation, too completion. Fire pit retreat area, low volt and led mood and spot lighting throughout, custom water fall "Sluice Boxes" design with creek. Play area for the kids with Tiger Synthetic Grass, invisible seam tool, Phoenix Pavers, Barbeques Galore BBQ Turbo Magic 6 burner, real rock veneer from Cornerstone. Site grading, compaction and drainage are the key to lasting beautiful yard. Last week this yard experienced a monsoon rain storm that dumped 4" of rain in one hour. The amount of water and run off was intense according to the homeowner. Per his words, "Everything drained beautifully and none the landscape was damaged. Our pavers are installed with the best of the best, in quality and craftsmanship. We install 6" of mag-spec AB substrate, compacted to 95% or greater. Our paver borders are set in 4" of concrete with a #3 rebar imbedded. The trellis is Doug Fir rough sawn beams.
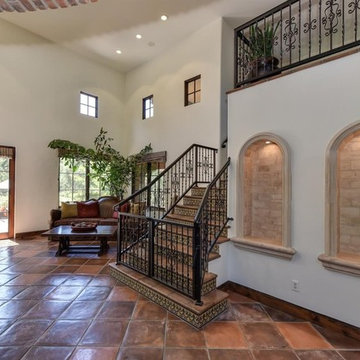
 Impluvium Architecture
Impluvium Architecture
Location: El Dorado Hills, CA, USA
See video - http://3937greenviewdrive.com/
This is one of many Houses I designed in Serrano in El Dorado Hills, California
I was the Architect and helped coordinate with various sub-contractors. I also co-designed the project with various consultants including Interior and Landscape Design
As you can see from the Ariel Photo (last one in Project) it was a challenging site to come up with a linear design that felt like it integrated in with the land
21