
Search results for "Videographers" in Home Design Ideas

 Hush Development and Management Group
Transformed an existing bathroom basement into a large space that you can enjoy for simple relaxing after a workout in the spa space
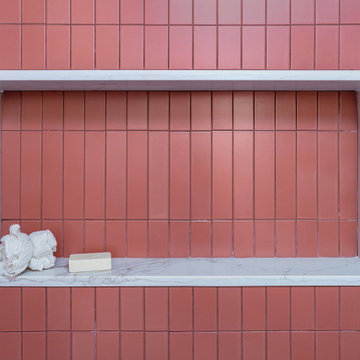
Inspiration for a mid-sized french country master white tile and subway tile ceramic tile, multicolored floor, single-sink and wallpaper freestanding bathtub remodel in Chicago with a one-piece toilet, pink walls, solid surface countertops, white countertops and a freestanding vanity
Inspiration for a mid-sized french country master white tile and subway tile ceramic tile, multicolored floor, single-sink and wallpaper freestanding bathtub remodel in Chicago with a one-piece toilet, pink walls, solid surface countertops, white countertops and a freestanding vanity



Find the right local pro for your project


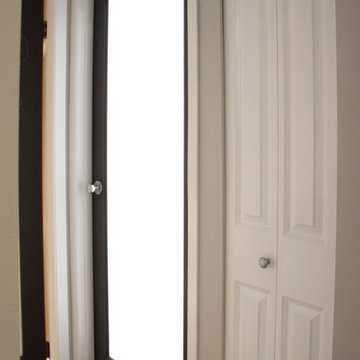
 b. van hecke
Mid-sized trendy light wood floor foyer photo in Vancouver with gray walls and a glass front door
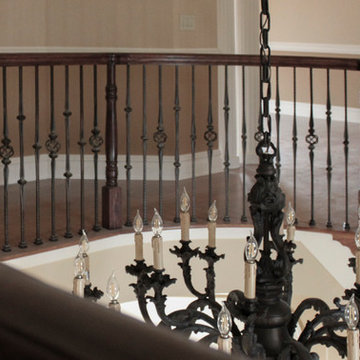
 Century Stair Company
Working closely with the builder, we were able to achieve their vision of the stairway being the interior architectural focal point of the home. The treads and risers were carefully matched for grain and color. The handrail was carefully created with for a clean sweep that draws the eye upward. The wrought iron balusters bring an Old World feel to the design. Together, these elements create a stunning staircase.
1976-2025 © Century Stair Company

 Goodman's Painting Service
Skim coat and repaint.
Example of a large minimalist dark wood floor and brown floor hallway design in Los Angeles with gray walls
Example of a large minimalist dark wood floor and brown floor hallway design in Los Angeles with gray walls
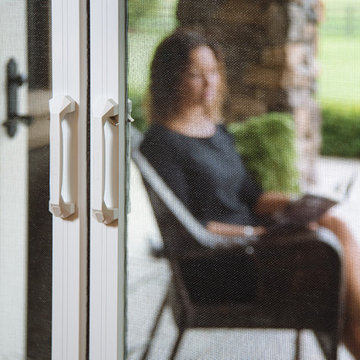


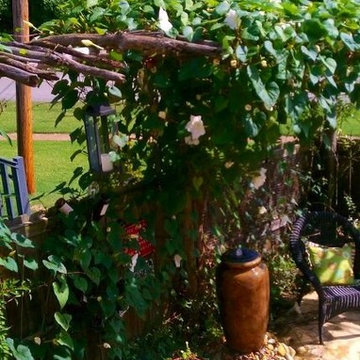
 KodieK. Designs
A driftwood pergola planted with moonflower creates additional privacy as well as provides visual interest.
Farmhouse patio photo in Nashville
Farmhouse patio photo in Nashville
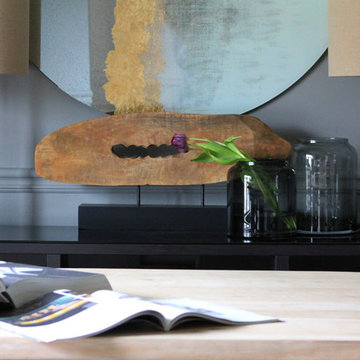
 FORBES MASTERS
Inspiration for a mid-sized industrial freestanding desk dark wood floor study room remodel in Atlanta with gray walls

 La Firme
This clever diversion of building materials was designed and executed for a young family of four with a limited budget. On top of bringing an overall aesthetic value, the wood panels were ideal for refurbishing the electricity and plumbing without having to demolish and rebuild the whole ground floor. To Stéphane’s rigorous design, the owners Klor and Scien added their witty graphic touch.
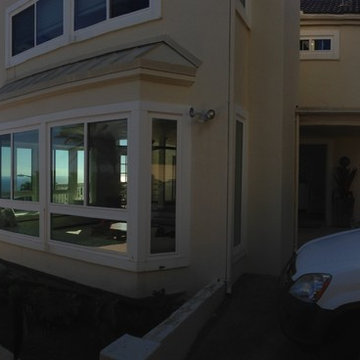
 Diamond Head Windows & Doors
Diamond Head Windows
Example of an island style exterior home design in Hawaii
Example of an island style exterior home design in Hawaii





 Excalibur Hardwood Floors, LLC
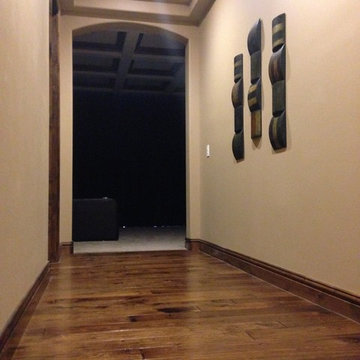
Inspiration for a large mediterranean medium tone wood floor hallway remodel in Phoenix with beige walls


 Griffith Indoor & Outdoor Living
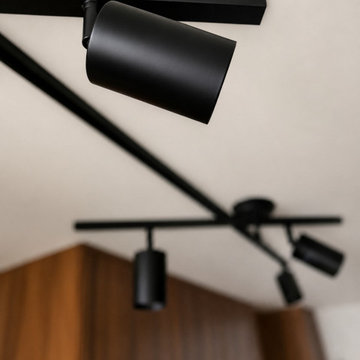
Custom wood kitchen cabinets and floating shelf with textured white tile backsplash and brass wall sconces in a Lakewood Colorado kitchen remodel.
Elegant home design photo in Denver
Elegant home design photo in Denver
 Columbine Design - CLOSED
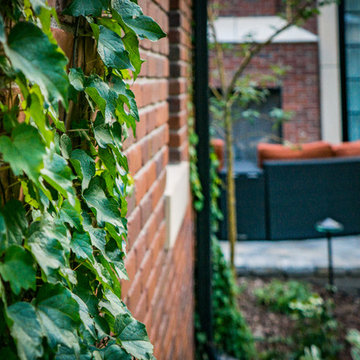
A small backyard and sloped front yard in the Washington Park area had some unique challenges, especially in terms of creating an inviting space for entertaining and relaxing in the backyard. Retaining walls in the front, complete with young perennials that will quickly grow to create a lush, multi-textured frame around the house, immediately create subtle lines and visual interest in front. The beautifully hardscaped backyard creates outdoor rooms, ideal for entertaining outside and making the most of a limited space. This fresh and new landscape will mature beautifully as the perennials continue to grow!
Photo by Bryan Kopp
40