
Search results for "Videographers" in Home Design Ideas
 Gradient Architecture PLLC
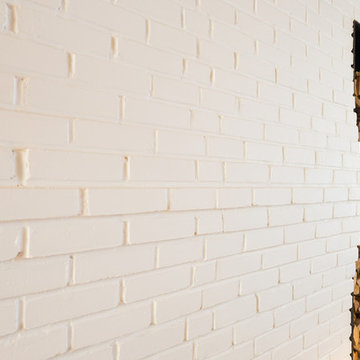
White painted brick gradient mantel design and black steel framed wood storage.
Inspiration for a mid-sized modern formal and open concept light wood floor and beige floor living room remodel in New York with white walls, a standard fireplace and a brick fireplace
Inspiration for a mid-sized modern formal and open concept light wood floor and beige floor living room remodel in New York with white walls, a standard fireplace and a brick fireplace

 Reliance Surfaces
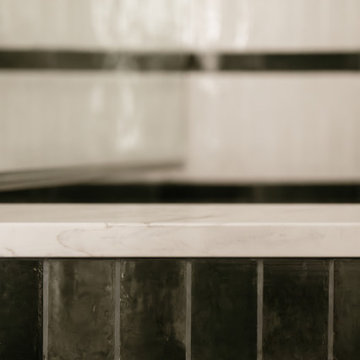
Exquisite dark surface, radiating sleekness and sophistication, making it an amazing choice for stunning countertops.
 Elizabeth Interiors
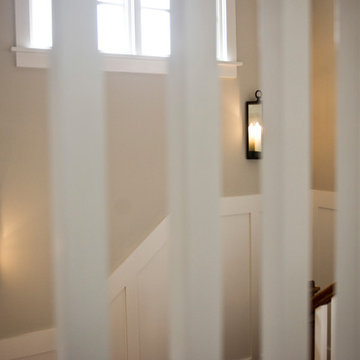
Staircase - mid-sized transitional wooden u-shaped wood railing staircase idea with painted risers
Find the right local pro for your project
 MeadowGreen Group
A.K. RIKKS
Location: Grand Rapids, MI
Scope: Design, Landscape Installation, Hardscape Installation, Irrigation Installation
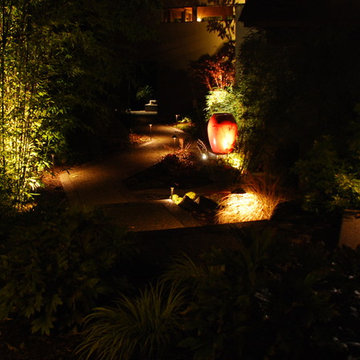
Features: Cobblestone walks, courtyard with dry water feature, teak panels, sculpture garden, outdoor park & event space.

 HouseHome
Small in footprint but significant in impact, this Lakewood, Colorado kitchen renovation proves that limited square footage does not have to limit exceptional design.
HouseHome transformed the tiny, dated kitchen into an elevated, highly functional space that feels open, warm and remarkably spacious.
Custom walnut cabinetry brings richness and natural character to the room while maximizing every inch of available storage. Sleek porcelain slab countertops introduce a refined, uninterrupted surface, complemented by concrete-look tile that adds texture and an organic, grounded quality. Floating walnut shelves provide functional storage without the visual weight of additional upper cabinets, helping the compact kitchen feel larger and more inviting.
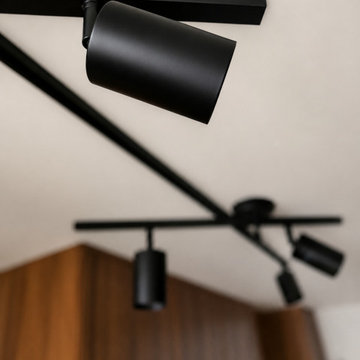
Modern brass fixtures and thoughtfully placed track lighting add a warm, sophisticated glow while creating a striking contrast against the kitchen’s earthy materials. Behind the beautiful finishes, the space received a complete renovation—including all-new appliances, electrical systems and plumbing—to deliver the durability, convenience and performance expected of a modern luxury kitchen.
Designed for a rental property, this project required an intentional balance of elevated style, lasting materials and everyday practicality. The result is a distinctive organic modern kitchen that enhances the home’s value, attracts discerning renters and demonstrates how thoughtful interior design can completely redefine a small space.
This Lakewood kitchen remodel is a true HouseHome transformation: luxurious, functional and designed to make every square foot feel extraordinary.



 Carol Nicole Decorative Painting & Murals
Carol Nicole Peterson
Example of an arts and crafts exterior home design in Austin
Example of an arts and crafts exterior home design in Austin


 Jirsa Construction
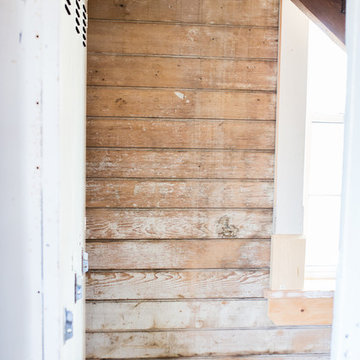
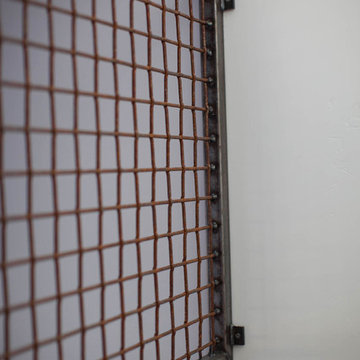
Staircase - mid-sized industrial carpeted u-shaped staircase idea in Phoenix with carpeted risers


 Closet Solutions
This is what the closet looked like before we got to it!
Example of a large classic gender-neutral carpeted and gray floor walk-in closet design in Los Angeles with raised-panel cabinets and white cabinets
Example of a large classic gender-neutral carpeted and gray floor walk-in closet design in Los Angeles with raised-panel cabinets and white cabinets


 Daniel Alter Architect PLLC
Photo by Daniel M. Alter
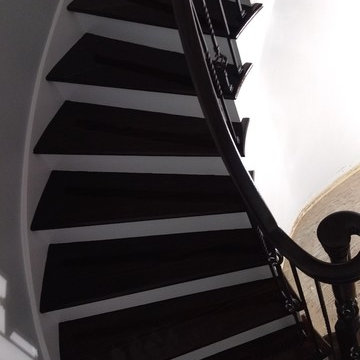
Example of a mid-sized transitional wooden curved staircase design in New York with wooden risers
Example of a mid-sized transitional wooden curved staircase design in New York with wooden risers

 Cedar Hollow Landscaping
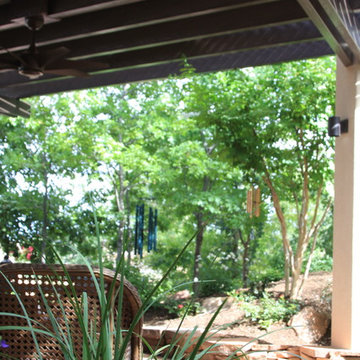
Patio - mid-sized traditional backyard stone patio idea in Salt Lake City with a roof extension

 Kelly Martin Interiors
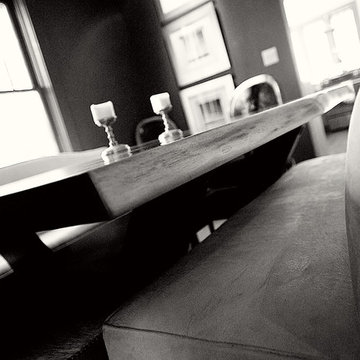
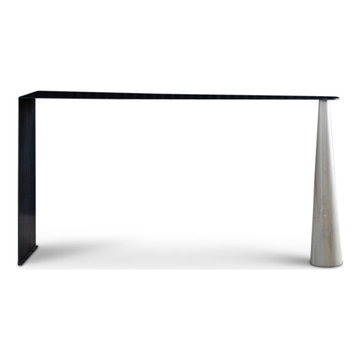
ATELIERxKM is a bespoke furniture collection designed & created by interior designer, Kelly Martin. Her goal is to create high end fashion pieces for your home. She has mixed the beauty of natural walnuts & oaks with blackened steel accents to create a dark juxtaposition of soft & hard edges. Made in California.
36