
Search results for "Videos action" in Home Design Ideas

 Blinds.com
Better Homes and Gardens taught readers how to add color in stages with this bright living room. The shades featured here are Laura Ashley Woven Wood Shades in Tortoise Brick.
The right mix of color can create a vibrant personality for your living room . But you also want color to be livable. So, what's the secret to success? Before you even start to think about playing with colors, take a long hard look at what you won't change.
Watch the video to see this room in action: http://blnds.cm/1m1NKbw

 Environments by Design
Our clients live in a country club community and were looking to renovate their unfinished basement. The client knew he wanted to include a gym, theater, and gaming center.
We incorporated a Home Automation system for this project, providing for music playback, movie watching, lighting control, and security integration.
Our challenges included a short construction deadline and several structural issues. The original basement had a floor-to-ceiling height of 8’-0” with several columns running down the center of the basement that interfered with the seating area of the theater. Our design/build team installed a second beam adjacent to the original to help distribute the load, enabling the removal of columns.
The theater had a water meter projecting a foot out from the front wall. We retrofitted a piece of A/V acoustically treated furniture to hide the meter and gear.
This homeowner originally planned to include a putting green on his project, until we demonstrated a Visual Sports Golf Simulator. The ceiling height was two feet short of optimal swing height for a simulator. Our client was committed, we excavated the corner of the basement to lower the floor. To accent the space, we installed a custom mural printed on carpet, based upon a photograph from the neighboring fairway of the client’s home. By adding custom high-impact glass walls, partygoers can join in on the fun and watch the action unfold while the sports enthusiasts can view the party or ball game on TV! The Visual Sports system allows guests and family to not only enjoy golf, but also sports such as hockey, baseball, football, soccer, and basketball.
We overcame the structural and visual challenges of the space by using floor-to-glass walls, removal of columns, an interesting mural, and reflective floor surfaces. The client’s expectations were exceeded in every aspect of their project, as evidenced in their video testimonial and the fact that all trades were invited to their catered Open House! The client enjoys his golf simulator so much he had tape on five of his fingers and his wife informed us he has formed two golf leagues! This project transformed an unused basement into a visually stunning space providing the client the ultimate fun get-a-away!

 Peter Q Brown Innovative Design
This kitchen addition project is an expansion of an old story and a half South Bozeman home.
See the video about the finished project here: https://youtu.be/ClH5A3qs6Ik
This old house has been remodeled and added onto many times over. A complete demolition and rebuild of this structure would be the best course of action, but we are in a historic neighborhood and we will be working with it as is. Budget is an issue as well, so in addition to the second story addition, we are limiting our renovation efforts to the kitchen and bathroom areas at the back the house. We are making a concerted effort to not get into too much of the existing front half of this house.
This is precisely the type of remodeling work that requires a very skilled and experienced builder. And I emphasize experienced. We are lucky to be working with Luke Stahlberg of Ibex Builders. Luke is a talented local Bozeman contractor with years of experience in the remodeling industry. Luke is very methodical and well organized. This is a classic remodeling project with enough detail to really test a contractor’s skill and experience.
Find the right local pro for your project
 Environments by Design
Our clients live in a country club community and were looking to renovate their unfinished basement. The client knew he wanted to include a gym, theater, and gaming center.
We incorporated a Home Automation system for this project, providing for music playback, movie watching, lighting control, and security integration.
Our challenges included a short construction deadline and several structural issues. The original basement had a floor-to-ceiling height of 8’-0” with several columns running down the center of the basement that interfered with the seating area of the theater. Our design/build team installed a second beam adjacent to the original to help distribute the load, enabling the removal of columns.
The theater had a water meter projecting a foot out from the front wall. We retrofitted a piece of A/V acoustically treated furniture to hide the meter and gear.
This homeowner originally planned to include a putting green on his project, until we demonstrated a Visual Sports Golf Simulator. The ceiling height was two feet short of optimal swing height for a simulator. Our client was committed, we excavated the corner of the basement to lower the floor. To accent the space, we installed a custom mural printed on carpet, based upon a photograph from the neighboring fairway of the client’s home. By adding custom high-impact glass walls, partygoers can join in on the fun and watch the action unfold while the sports enthusiasts can view the party or ball game on TV! The Visual Sports system allows guests and family to not only enjoy golf, but also sports such as hockey, baseball, football, soccer, and basketball.
We overcame the structural and visual challenges of the space by using floor-to-glass walls, removal of columns, an interesting mural, and reflective floor surfaces. The client’s expectations were exceeded in every aspect of their project, as evidenced in their video testimonial and the fact that all trades were invited to their catered Open House! The client enjoys his golf simulator so much he had tape on five of his fingers and his wife informed us he has formed two golf leagues! This project transformed an unused basement into a visually stunning space providing the client the ultimate fun get-a-away!

 ONYX DESIGN COLLABORATIVE
Photography: Dana Hoff
Architecture and Interiors: Anderson Studio of Architecture & Design; Scott Anderson, Principal Architect/ Mark Moehring, Project Architect/ Adam Wilson, Associate Architect and Project Manager/ Ryan Smith, Associate Architect/ Michelle Suddeth, Director of Interiors/Emily Cox, Director of Interior Architecture/Anna Bett Moore, Designer & Procurement Expeditor/Gina Iacovelli, Design Assistant
Copper Lanterns: Ferguson Enterprises
Outdoor Rug: Moattar
Outdoor Furniture: Janus et cie
Floor: French Limestone
Fireplace Surround: Cast stone, soapstone
Walls: Stucco
 Peter Q Brown Innovative Design
This kitchen addition project is an expansion of an old story and a half South Bozeman home.
See the video about the finished project here: https://youtu.be/ClH5A3qs6Ik
This old house has been remodeled and added onto many times over. A complete demolition and rebuild of this structure would be the best course of action, but we are in a historic neighborhood and we will be working with it as is. Budget is an issue as well, so in addition to the second story addition, we are limiting our renovation efforts to the kitchen and bathroom areas at the back the house. We are making a concerted effort to not get into too much of the existing front half of this house.
This is precisely the type of remodeling work that requires a very skilled and experienced builder. And I emphasize experienced. We are lucky to be working with Luke Stahlberg of Ibex Builders. Luke is a talented local Bozeman contractor with years of experience in the remodeling industry. Luke is very methodical and well organized. This is a classic remodeling project with enough detail to really test a contractor’s skill and experience.
 Peter Q Brown Innovative Design
This kitchen addition project is an expansion of an old story and a half South Bozeman home.
See the video about the finished project here: https://youtu.be/ClH5A3qs6Ik
This old house has been remodeled and added onto many times over. A complete demolition and rebuild of this structure would be the best course of action, but we are in a historic neighborhood and we will be working with it as is. Budget is an issue as well, so in addition to the second story addition, we are limiting our renovation efforts to the kitchen and bathroom areas at the back the house. We are making a concerted effort to not get into too much of the existing front half of this house.
This is precisely the type of remodeling work that requires a very skilled and experienced builder. And I emphasize experienced. We are lucky to be working with Luke Stahlberg of Ibex Builders. Luke is a talented local Bozeman contractor with years of experience in the remodeling industry. Luke is very methodical and well organized. This is a classic remodeling project with enough detail to really test a contractor’s skill and experience.
 Covermade Bedding
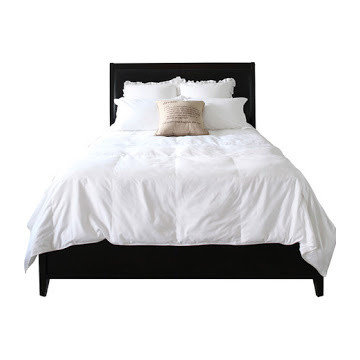
Covermade Easy Bed Making Comforters
Easily keep your bed made single everyday, and eliminate cover-stealing at night! Covermade down and down alternative comforters are designed to be the perfect all-season weight, you’ll sleep in ultimate comfort with this breathable, silky smooth and 100% cotton fabric.
Comforter Description
• Luxury Down or Down Alternative Fill
• Patented COVERMADE® Ultra-Stretch Elastic System Keeps Comforter in Place
• Silky 300 Thread Count
• 100% Cotton Fabric with Sateen Finish
• Finished & Filled in the USA
• Baffle Box construction helps keep fill from shifting and eliminates cold spots
• Machine washable
See "Easy Bed Making" in action in this short demo video! Copy and paste the link below into your browser:
https://www.youtube.com/watch?v=yGkbfdqUJ04
 Covermade Bedding
Covermade Easy Bed Making Comforter
Easily keep your bed made single everyday, and eliminate cover-stealing at night! Covermade down and down alternative comforters are designed to be the perfect all-season weight, you’ll sleep in ultimate comfort with this breathable, silky smooth and 100% cotton fabric.
Comforter Description
• Luxury Down or Down Alternative Fill
• Patented COVERMADE® Ultra-Stretch Elastic System Keeps Comforter in Place
• Silky 300 Thread Count
• 100% Cotton Fabric with Sateen Finish
• Finished & Filled in the USA
• Baffle Box construction helps keep fill from shifting and eliminates cold spots
• Machine washable
See "Easy Bed Making" in action in this short demo video! Copy and paste the link below into your browser:
https://www.youtube.com/watch?v=yGkbfdqUJ04
 Blinds.com
Better Homes and Gardens taught readers how to add color in stages with this bright living room. The shades featured here are Laura Ashley Woven Wood Shades in Tortoise Brick.
The right mix of color can create a vibrant personality for your living room . But you also want color to be livable. So, what's the secret to success? Before you even start to think about playing with colors, take a long hard look at what you won't change.
Watch the video to see this room in action: http://blnds.cm/1m1NKbw
 Blinds.com
Better Homes and Gardens taught readers how to add color in stages with this bright living room. The shades featured here are Laura Ashley Woven Wood Shades in Tortoise Brick.
The right mix of color can create a vibrant personality for your living room . But you also want color to be livable. So, what's the secret to success? Before you even start to think about playing with colors, take a long hard look at what you won't change.
Watch the video to see this room in action: http://blnds.cm/1m1NKbw
 Blinds.com
Better Homes and Gardens taught readers how to add color in stages with this bright living room. The shades featured here are Laura Ashley Woven Wood Shades in Tortoise Brick.
The right mix of color can create a vibrant personality for your living room . But you also want color to be livable. So, what's the secret to success? Before you even start to think about playing with colors, take a long hard look at what you won't change.
Watch the video to see this room in action: http://blnds.cm/1m1NKbw
 Pixarch Architectural Visualization

Pixarch provided all real estate design marketing solutions under one roof to Parsa Citi, which included 3D video walkthrough, 3D floor plans, website design and development, and visual designs. Also, 9 types of TV commercials and outdoor/indoor media campaigns were created.
From logo designing to complete stationery designing, including online website banner advertisement, Pixarch delivered complete solutions to Parsa Citi. This can be seen in their testimonial as well.
The production technique of ‘Chroma Shoot’ was used to create photorealistic views of the project by combing real people with 3D walkthrough. The Chroma technique is a technique dynamically used in moviemaking. In the Chroma technique live action footage is merged with 3D graphics to produce work that is economical, yet effective and of high quality.

 Studio Frank Chicago
Small trendy open concept medium tone wood floor living room photo in Chicago with gray walls, no fireplace and a media wall
 Peter Q Brown Innovative Design
This kitchen addition project is an expansion of an old story and a half South Bozeman home.
See the video about the finished project here: https://youtu.be/ClH5A3qs6Ik
This old house has been remodeled and added onto many times over. A complete demolition and rebuild of this structure would be the best course of action, but we are in a historic neighborhood and we will be working with it as is. Budget is an issue as well, so in addition to the second story addition, we are limiting our renovation efforts to the kitchen and bathroom areas at the back the house. We are making a concerted effort to not get into too much of the existing front half of this house.
This is precisely the type of remodeling work that requires a very skilled and experienced builder. And I emphasize experienced. We are lucky to be working with Luke Stahlberg of Ibex Builders. Luke is a talented local Bozeman contractor with years of experience in the remodeling industry. Luke is very methodical and well organized. This is a classic remodeling project with enough detail to really test a contractor’s skill and experience.
 Peter Q Brown Innovative Design
This kitchen addition project is an expansion of an old story and a half South Bozeman home.
See the video about the finished project here: https://youtu.be/ClH5A3qs6Ik
This old house has been remodeled and added onto many times over. A complete demolition and rebuild of this structure would be the best course of action, but we are in a historic neighborhood and we will be working with it as is. Budget is an issue as well, so in addition to the second story addition, we are limiting our renovation efforts to the kitchen and bathroom areas at the back the house. We are making a concerted effort to not get into too much of the existing front half of this house.
This is precisely the type of remodeling work that requires a very skilled and experienced builder. And I emphasize experienced. We are lucky to be working with Luke Stahlberg of Ibex Builders. Luke is a talented local Bozeman contractor with years of experience in the remodeling industry. Luke is very methodical and well organized. This is a classic remodeling project with enough detail to really test a contractor’s skill and experience.
 K.A. Atwood, Inc
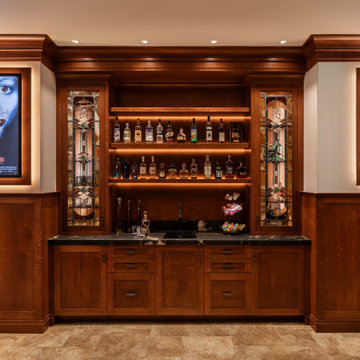
Amazing home theater in the lower level of a walk out lake home. Wainscot panels, tiered ceiling, theater chair platform, light boxes, and all trim is quartersawn white oak. Perimeter movie posters, which are originals signed by the movie stars, are displayed in custom designed light boxes to give a glow to the room when the lights go down. The tiered ceiling acoustically conceals video equipment and storage below the big screen conceals audio equipment. The hidden built-in doors on the back wall conceal an equipment room for audio visual equipment. The built in bar boasts custom stained glass doors. Popcorn! Lights out! Action!
 K.A. Atwood, Inc
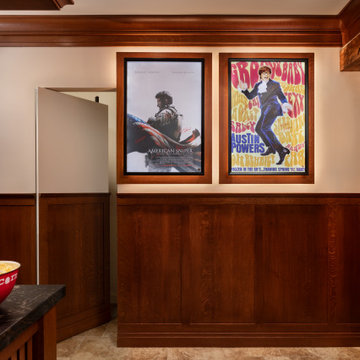
Amazing home theater in the lower level of a walk out lake home. Wainscot panels, tiered ceiling, theater chair platform, light boxes, and all trim is quartersawn white oak. Perimeter movie posters, which are originals signed by the movie stars, are displayed in custom designed light boxes to give a glow to the room when the lights go down. The tiered ceiling acoustically conceals video equipment and storage below the big screen conceals audio equipment. The hidden built-in doors on the back wall conceal an equipment room for audio visual equipment. The built in bar boasts custom stained glass doors. Popcorn! Lights out! Action!
 K.A. Atwood, Inc
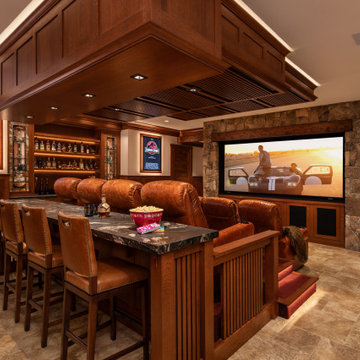
Amazing home theater in the lower level of a walk out lake home. Wainscot panels, tiered ceiling, theater chair platform, light boxes, and all trim is quartersawn white oak. Perimeter movie posters, which are originals signed by the movie stars, are displayed in custom designed light boxes to give a glow to the room when the lights go down. The tiered ceiling acoustically conceals video equipment and storage below the big screen conceals audio equipment. The hidden built-in doors on the back wall conceal an equipment room for audio visual equipment. The built in bar boasts custom stained glass doors. Popcorn! Lights out! Action!
 K.A. Atwood, Inc
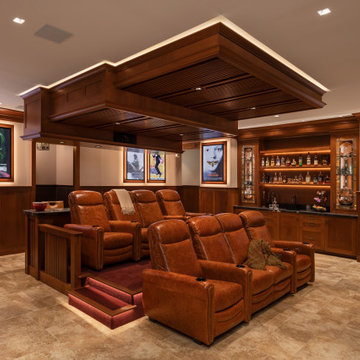
Amazing home theater in the lower level of a walk out lake home. Wainscot panels, tiered ceiling, theater chair platform, light boxes, and all trim is quartersawn white oak. Perimeter movie posters, which are originals signed by the movie stars, are displayed in custom designed light boxes to give a glow to the room when the lights go down. The tiered ceiling acoustically conceals video equipment and storage below the big screen conceals audio equipment. The hidden built-in doors on the back wall conceal an equipment room for audio visual equipment. The built in bar boasts custom stained glass doors. Popcorn! Lights out! Action!
3