
Search results for "Videos classical" in Home Design Ideas

 Dura Supreme Cabinetry
This contemporary kitchen features the NEW Stainless Steel Drawers and Roll-Out Shelves from Dura Supreme Cabinetry. The Bria (frameless) cabinets in Dura Supreme's "White" and Wired-Foil cabinets in Dura Supreme's "Wired-Mercury" are a great combination of cabinetry for creating the clean sleek look of this modern two-tone kitchen design.
Dura Supreme Cabinetry is excited to introduce NEW Stainless Steel Drawers and Roll-Out Shelves for their Bria Cabinetry (Frameless / Full-Access product line). For a limited time, this new metal drawer system is available exclusively from Dura Supreme as they partnered with Blum to be the first American manufacturer to bring it to market.
Dura Supreme’s Stainless Steel Drawers and Roll-Out Shelves are an attractive option for any kitchen design. Sleek, double-wall, stainless steel sides are only ½” thick and work with many of Dura Supreme’s wood drawer accessories, as well as the coordinating gray metal accessories designed specifically for Stainless Steel drawers. Concealed, undermount glides are integrated into the sides and are self-closing with a soft-close feature.
Our new Stainless Steel drawer option provides a contemporary alternative to our classic Maple dovetailed drawer. For homeowners that favor Transitional or Contemporary styling, this sleek, high-performance drawer system will be ideal!
Request a FREE Dura Supreme Brochure:
http://www.durasupreme.com/request-brochure
Find a Dura Supreme Showroom in your area:
http://www.durasupreme.com/dealer-locator
Want to become a Dura Supreme Dealer? Go to:
http://www.durasupreme.com/new-dealer-inquiry
To view a video and more info about this product go to: http://www.durasupreme.com/storage-solutions/stainless-steel-drawers-roll-outs

 Serious Audio Video
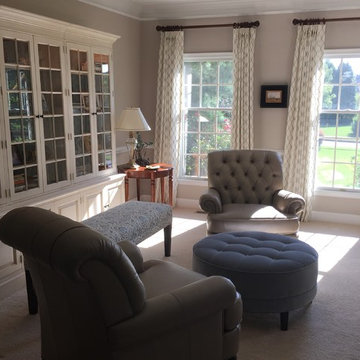
Invisible speakers hidden within the walls bring high quality audio to living room and adjacent sitting area without distracting from the classic decor.
Read more at :
http://www.seriousaudiovideo.com/portfolios/elan-smart-home-for-the-holidays/
Photos by JR
Find the right local pro for your project

 Kelly Simkovich at Main Line Sound & Video
Inspiration for a mid-sized transitional open concept carpeted living room library remodel in Philadelphia with beige walls, no fireplace and no tv

 Paula McDonald Design Build & Interiors
We packed all of the luxuries of a larger home into this compact urban apartment renovation. From the spaceous kitchen/living room to the sophisticated bathroom, this small home has it all. We removed walls to open up the kitchen into the large living and dining room, perfect for entertaining. The kitchen includes full size stainless steel appliances, porcelain floor tile, quartz countertops, a glass tile mosaic backsplash, and custom Shaker style island and cabinets in a white satin finish. Midway through the project we decided to install a new through the wall integrated heating and air-conditioning (PTAC) system incorporating the building steam system, which required building and architectural approval. By removing the window air conditioners, we completely improved the light and aesthetic. Tapping into the building's steam heat system also saves money. For another budget saver, we dressed up its factory metal cover by wrapping the baseboard around it.
 3dVisDesign
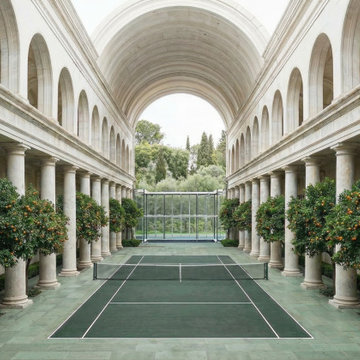
**A refined architectural concept that combines classical European architecture with an active lifestyle and immersive landscape design.**
A grand arcade of elegant stone columns and vaulted ceilings frames a private tennis court, creating a dramatic balance between architectural heritage and contemporary leisure. Rows of citrus trees bring color, fragrance, and a sense of Mediterranean character to the space, while the strong symmetry and natural materials create a calm, timeless atmosphere.
**This visualization explores how architecture, landscape, and lifestyle amenities can be combined into a distinctive luxury experience, transforming a functional recreational space into an architectural destination.**

 Smarthome & Theater Systems
Gorgeous Frame TV installed over fireplace. This incredible Frame TV counteracts as a Framed piece of art on the wall when the TV is not being used.
Example of a minimalist dark wood floor living room design with a standard fireplace, a stone fireplace and a wall-mounted tv
Example of a minimalist dark wood floor living room design with a standard fireplace, a stone fireplace and a wall-mounted tv

Sponsored
Columbus, OH

Snider & Metcalf Interior Design, LTD
Leading Interior Designers in Columbus, Ohio & Ponte Vedra, Florida

 Dargan Landscape Architects
Where are you going? To have a seat on the classic wooden garden bench? Perhaps a slow stroll through this mulch-filled pathway. Wherever your destination, there's beauty in the passage-and that is exactly what has been brought to life here.
The orange florals right above the bench are a definite color-pop while the variance in greenery can have your eyes playing in discovery for hours on end.
Bring this still to live by watching this video on this very space: https://vimeo.com/102516104
https://vimeo.com/102516104
 3dVisDesign
A luxury countryside estate concept where architecture, landscape, and equestrian lifestyle come together as one complete experience.
The grand classical residence is surrounded by expansive gardens, formal landscaping, open lawns, and rolling countryside views. Equestrian facilities and riding spaces form an integral part of the estate, creating a lifestyle-focused environment that combines refined living with a strong connection to nature.
The architectural visualization captures the scale, atmosphere, and character of the property, highlighting the relationship between the elegant residence, curated landscape design, and outdoor lifestyle.
Created as a concept visualization, this project demonstrates how architectural imagery can communicate not only the design of a property, but the complete lifestyle and experience it is intended to offer.

 Ky-Kan Coatings
Concrete can be made to look like any substance. Tile, stone, wood, brick, etc. With unlimited color options, Ky-Kan Coatings can transform any room in your home or business using lightweight, beautiful concrete.

 Middlefork Luxury Home Builders
This unique city-home is designed with a center entry, flanked by formal living and dining rooms on either side. An expansive gourmet kitchen / great room spans the rear of the main floor, opening onto a terraced outdoor space comprised of more than 700SF.
The home also boasts an open, four-story staircase flooded with natural, southern light, as well as a lower level family room, four bedrooms (including two en-suite) on the second floor, and an additional two bedrooms and study on the third floor. A spacious, 500SF roof deck is accessible from the top of the staircase, providing additional outdoor space for play and entertainment.
Due to the location and shape of the site, there is a 2-car, heated garage under the house, providing direct entry from the garage into the lower level mudroom. Two additional off-street parking spots are also provided in the covered driveway leading to the garage.
Designed with family living in mind, the home has also been designed for entertaining and to embrace life's creature comforts. Pre-wired with HD Video, Audio and comprehensive low-voltage services, the home is able to accommodate and distribute any low voltage services requested by the homeowner.
This home was pre-sold during construction.
Steve Hall, Hedrich Blessing
 Middlefork Luxury Home Builders
This brick and limestone, 6,000-square-foot residence exemplifies understated elegance. Located in the award-wining Blaine School District and within close proximity to the Southport Corridor, this is city living at its finest!
The foyer, with herringbone wood floors, leads to a dramatic, hand-milled oval staircase; an architectural element that allows sunlight to cascade down from skylights and to filter throughout the house. The floor plan has stately-proportioned rooms and includes formal Living and Dining Rooms; an expansive, eat-in, gourmet Kitchen/Great Room; four bedrooms on the second level with three additional bedrooms and a Family Room on the lower level; a Penthouse Playroom leading to a roof-top deck and green roof; and an attached, heated 3-car garage. Additional features include hardwood flooring throughout the main level and upper two floors; sophisticated architectural detailing throughout the house including coffered ceiling details, barrel and groin vaulted ceilings; painted, glazed and wood paneling; laundry rooms on the bedroom level and on the lower level; five fireplaces, including one outdoors; and HD Video, Audio and Surround Sound pre-wire distribution through the house and grounds. The home also features extensively landscaped exterior spaces, designed by Prassas Landscape Studio.
This home went under contract within 90 days during the Great Recession.
Featured in Chicago Magazine: http://goo.gl/Gl8lRm
Jim Yochum

 Claire Jefford, Inc.
This theatre and concession area has it all! Custom finishes of a 'ticket wicket' booth, concession cabinet with extra storage for even more candy, pull out cabinet sliders for ease of access on either side of the candy shelves, popcorn machine and video games! The door to the theatre is faux leather that is tufted with nailheads. Inside the theatre, the look is more glamourous and accented with reds and plums. Gold crown molding adds to the luxe feel while the damask fabric on the cushions and acoustic panels offer a nod to classic design. They add softness to the space, and so do the custom draperies lining the back wall.
Photos by Stephani Buchman Photography

Sponsored
Columbus, OH

Hope Restoration & General Contracting
Columbus Design-Build, Kitchen & Bath Remodeling, Historic Renovations
 3dVisDesign
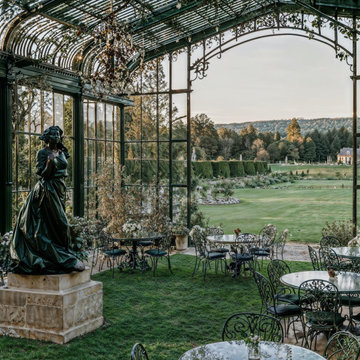
A refined garden pavilion designed as part of a luxury resort experience, blending classical architecture, lush landscaping, and elegant outdoor hospitality.
The glazed structure creates a light-filled setting for relaxation and social gatherings, with expansive views extending across the surrounding gardens and countryside. Ornamental metalwork, climbing greenery, sculptural elements, and curated outdoor furniture give the space a romantic European character.
The visualization focuses on creating a sense of atmosphere and place, showing how architecture can frame views, connect interior and exterior spaces, and transform a garden setting into a memorable destination.
Created as part of the Hudson River Luxury Resort concept, this architectural visualization helps communicate the lifestyle, character, and experiential value of the proposed development for an investor presentation.

 Woodcraft Furniture
Our client was looking for a table suited to the ethos and aesthetic of their tech startup. Starting with our classic Turnbuckle design to contrast the modern vibe of their office we elevated the table to hi-top height, allowing the employee's of this company to congregate & brainstorm over their coffee break,
Our Parkdale Desk occupies their video game-themed study nook.

 Langin Designs by Francois Langin
With more than 20 years of experience in automation we can create and integrate the most surprising furniture or cabinetry for TVs, cigar humidors, watch winders,
jewelry boxes to name a few. We work closely with leading Audio Video companies for a seamless integration. Part of the automation can be operated via touch pad or biometric key pads for complete security and discretion.

 Simply Home Decorating
For Ryan's bedroom we took our usual approach to decorating kids rooms which is to develop a scheme that will grow with a child into adolescence. We are confident that Ryan will have no problem transitioning his bedroom into a cool teen hangout when he decides to trade stuffed animals for video games and sports equipment. We paired classic black furniture with grey walls and some key pieces like an industrial spring table lamp, polyhedron light fixture and metal side table to create a boy's bedroom with character. Interior Decorating by Lori Steeves of Simply Home Decorating. Photos by Tracey Ayton Photography

Sponsored
Columbus, OH
Snider & Metcalf Interior Design, LTD
Leading Interior Designers in Columbus, Ohio & Ponte Vedra, Florida

 Stone+Glidden, Inc.
Audio and video from the family room entertainment space extend into the adjacent kitchen and breakfast room. Smart lighting can be adjusted and controlled remotely.
 Barrie Renovations
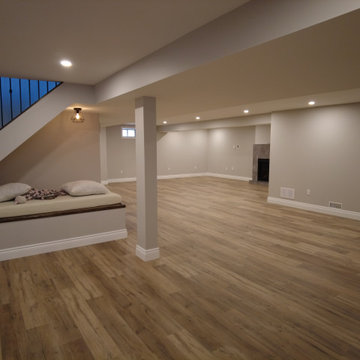
This bathroom, as seen in the video, was start to finish. It included, layout of the accessories, final descision of finishes, breaking the concrete for plumbing purposes, purchasing of products required, and installation.
 Simply Home Decorating
For Ryan's bedroom we took our usual approach to decorating kids rooms which is to develop a scheme that will grow with a child into adolescence. We are confident that Ryan will have no problem transitioning his bedroom into a cool teen hangout when he decides to trade stuffed animals for video games and sports equipment. We paired classic black furniture with grey walls and some key pieces like an industrial spring table lamp, polyhedron light fixture and metal side table to create a boy's bedroom with character. Interior Decorating by Lori Steeves of Simply Home Decorating. Photos by Tracey Ayton Photography
11