
Search results for "Videos computer" in Home Design Ideas

 Gayler Design Build
Once the interior walls were removed, the old eating area was transformed into a new playroom for their young son, which was intentionally designed to evolve with him as he matures—to be repurposed into a video room with a computer/homework station. This room, while separate from the kitchen, is in close proximity to the great room to ensure mom and dad can maintain close contact and safely supervise.
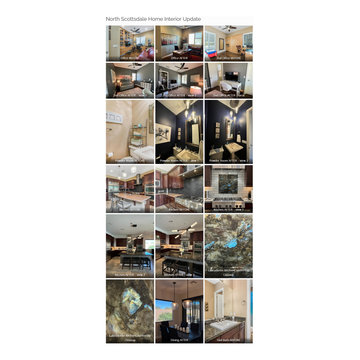
 Lifestyle Color Consulting & Decorating
BEFORE – Office
• Dated built ins
• Glare on computer screens while working
• Couch and gym equipment taking up too much space
• Dated color scheme
AFTER – Office
• Elegant new color scheme that is also soothing
• Desk and computer away from windows allows better room flow and eliminates glare on computer screen
• Updated credenzas purchased with lots of storage and a business focus
• Artful leather desk chair is still on order
BEFORE – Office number 2
• Not functional for owner for their business model
• Murphy bed takes up most wall space
• Not comfortable
• No usable work space
AFTER – Office number 2
• Elegant sleeper sofa replaces murphy bed
• Client’s art is featured
• Storage is artful and effective
• Office provides attractive background for owner’s video meetings
• Closet redesigned for elegant storage
• Client desk and chair are artful and comfortable
• Office provides attractive background for owner’s video meetings
BEFORE – Powder room
• Dated color and décor
AFTER – Powder room
• Dramatic and artful color scheme and accessories
• A powder room should be memorable
• This is client’s favorite color scheme
BEFORE – Kitchen
• Dated color scheme
• Countertop does not work with backsplash, cabinets or finishes
• Mismatched colors and styles for lighting, furniture, backsplash
• Dated paint color does not work with kitchen finishes and furnishings
AFTER – Kitchen
• Same cabinets are now highlighted with new:
o Backsplash
o Over the stove artwork from new kitchen island – labradorite stone
o Countertop – concrete look
• Updated and coordinated finishes including:
o Island lighting
o New under cabinet lighting added
o Island countertop – labradorite
o New backsplash
o New paint color
• All items are color coordinated and updated

 Audio Video Design
These state-of-the-art electronic components are properly ventilated and completely hidden when the cabinet doors are closed.
Photography by Greg Premru
Find the right local pro for your project

 Xavier's Collection Fine Cabinetry
Inspiration for a mid-sized transitional enclosed porcelain tile and beige floor family room remodel in Miami with beige walls, no fireplace and a media wall

 Sierra Pacific Windows
High Res Media, LLC
A Finer Touch Construction
Home gym - transitional light wood floor and beige floor home gym idea in Phoenix with pink walls
Home gym - transitional light wood floor and beige floor home gym idea in Phoenix with pink walls

 Environs Residential
Joel Mott--imotophoto
Inspiration for a transitional freestanding desk dark wood floor and brown floor study room remodel in Atlanta with gray walls
Inspiration for a transitional freestanding desk dark wood floor and brown floor study room remodel in Atlanta with gray walls

 Decor by Christine Interior Decorating & Design
Stephani Buchman
Inspiration for a modern kids' room remodel in Toronto
Inspiration for a modern kids' room remodel in Toronto

 Surreal Systems LLC
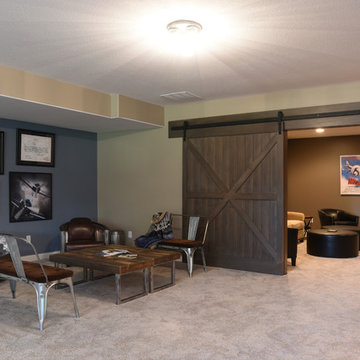
After nearly eight years, it was time to perform a "technology remodel" on this home. We upgraded nearly every facet of the system, including new TVs, lift mechanisms, audio/video equipment, lighting controls, and a slick new Apple based automation and control system. The client now has simple control of nearly all the technology in their home from an iPad, iPhone, or wireless remote. We also included bullet-proof WiFi and a robust computer network, so they can enjoy ultra-fast internet and seamless connections throughout the home.

 DemNET Technologies
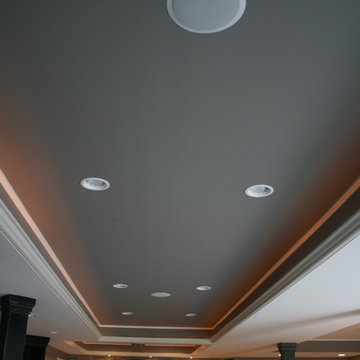
A basement area with zone audio. The zone audio system extends to the entire home, and is capable of tuning to a variety of sources, including AM and FM radio, satellite and internet radio, any video source (satellite, DVD/Blu-Ray, network attached storage/NAS media, device-streamed video, etc.), as well as audio discs, MP3 players, notebook computers, network-attached media players, and handheld devices (smartphones/tablets) via streaming services. The television pictured is connected to the home's hub of smart technology, and is capable of receiving satellite programming, streaming audio/video via tablets and smartphones throughout the home, DVD/Blu-Ray movies shared throughout the home, as well as media and content stored on the home's network via network attached storage (NAS). Sound is managed through the TV itself, or via the zone audio system, with local speakers located in the ceiling throughout the home, and pictured here. This home is controlled by a Control 4 home automation system, providing complete cinema, lighting, source, and audio control from tablets and smartphones throughout the home.
Photo: DemNET Technologies

 Elements in Design
Ewa Demianiuk photographer
Features accent or red. House in the center of the island is a concealed power lift cabinet to house spices on the cooking side and computer on the dining side.
Please visit our yelp site for a video of this space : http://www.yelp.com/biz/elements-in-design-san-mateo-and-palm-desert-areas"

 Tiffany Homes
Study room - mid-sized contemporary built-in desk carpeted and beige floor study room idea in Denver with beige walls and no fireplace

 Scott Norsworthy
Photo: Scott Norsworthy © 2015 Houzz
Example of an eclectic built-in desk gray floor home office design in Toronto with white walls
Example of an eclectic built-in desk gray floor home office design in Toronto with white walls

 Mittendorf Quality Construction
Inspiration for a rustic brown one-story wood gable roof remodel in Seattle
 The Buckingham Group
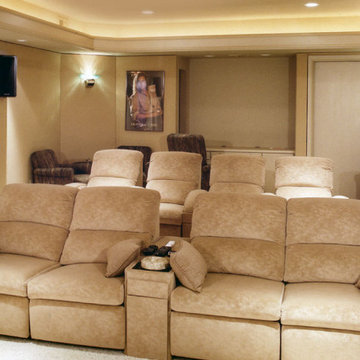
An elaborate home theater featuring an Owens Corning Acoustimac home theater surround installation provides perfectly balanced sound throughout this basement space conversion. Acoustically transparent fabric covers a series of reflective and absorbing sound panels that were computer designed by Owens Corning. A Lutron home entertainment system controls lighting and the complete audio/video installation.

 Patterson Custom Homes
Ryan Garvin
Beach style freestanding desk light wood floor and beige floor home office photo in Orange County with white walls
Beach style freestanding desk light wood floor and beige floor home office photo in Orange County with white walls

 Bestier Furniture | Home Design & Decorating Ideas
[ Houzz Furniture - Bestier.net ]
You'll love this 2 person l shaped desk with an adjustable shelf. This 95.2 inch long straight desk has a spacious desktop with a storage bookshelf and offers a Large Roomy Workspace & Legroom. The adjustable shelf can help you sort your document better and put a computer tower. Play or work side by side with your friends on this desk!
Environmental & Durable material
Thick wood and sturdy metal X-frame and wide steel tube with a high load-bearing capacity design make the computer desk sturdy and stable and can use for a long time.
Spacious work desktop & legroom
Bestier long straight computer desk offers plenty of room to place monitors, printers, laptops, files, or other essential accessories. Effectively take advantage of your room even if in a small space.
https://bestier.net/collections/l-shaped-desk

 Schryver Design LLC
Three apartments were combined to create this 7 room home in Manhattan's West Village for a young couple and their three small girls. A kids' wing boasts a colorful playroom, a butterfly-themed bedroom, and a bath. The parents' wing includes a home office for two (which also doubles as a guest room), two walk-in closets, a master bedroom & bath. A family room leads to a gracious living/dining room for formal entertaining. A large eat-in kitchen and laundry room complete the space. Integrated lighting, audio/video and electric shades make this a modern home in a classic pre-war building.
Photography by Peter Kubilus

 Kristin Rocke
Phillip Erikson
Example of a trendy dark wood floor front door design in Salt Lake City with white walls and a dark wood front door
Example of a trendy dark wood floor front door design in Salt Lake City with white walls and a dark wood front door
 DemNET Technologies
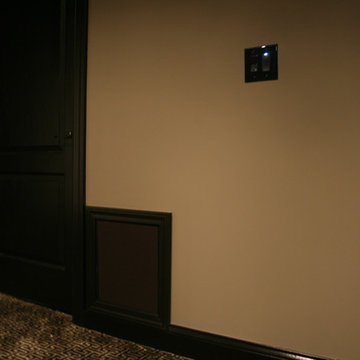
The recessed subwoofer with custom cloth grille and surround trim. At top right is the smart lighting control, which can be operated manually, or remotely through tablets and smartphones in the home (or algorithmically as part of a lighting control program). Also visible at lower left is the auxiliary device connection, composed of a satellite TV feed, network jack, and aux HDMI input to the theater control system, This allows auxiliary devices such as notebook computers, tablets, or video game consoles to be tied into the theater system. This home is controlled by a Control 4 home automation system, providing complete cinema, lighting, source, and audio control from tablets and smartphones throughout the home.
Photo: DemNET Technologies
5