
Search results for "Videos coping" in Home Design Ideas

 Smart Systems
Smart Systems' mission is to provide our clients with luxury through technology. We understand that our clients demand the highest quality in audio, video, security, and automation customized to fit their lifestyle. We strive to exceed expectations with the highest level of customer service and professionalism, from design to installation and beyond.

 Randy Angell Designs
Photography by Jimi Smith / "Jimi Smith Photography"
Hot tub - mid-sized modern backyard concrete and rectangular hot tub idea in Dallas
Hot tub - mid-sized modern backyard concrete and rectangular hot tub idea in Dallas
 Square Peg Audio/Video
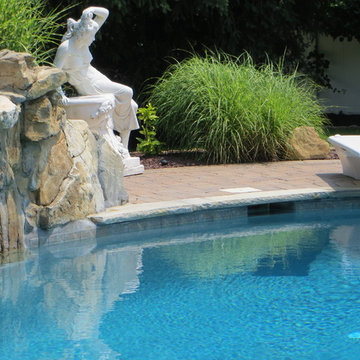
Episode Landscape Speakers surround pool & patio area.
Hot tub - large contemporary backyard stone and custom-shaped natural hot tub idea in New York
Hot tub - large contemporary backyard stone and custom-shaped natural hot tub idea in New York
Find the right local pro for your project
 Stone Legends
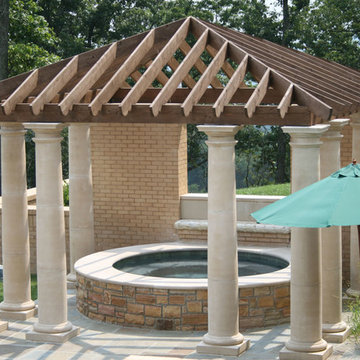
Cast Stone gazebo with pool. Photographer John Williams - HD Perfect Video & Photo
Elegant brick exterior home photo in Dallas
Elegant brick exterior home photo in Dallas

 The Rinfret Group
Example of a mid-sized transitional freestanding desk dark wood floor and brown floor study room design in New York with beige walls and no fireplace
 Mike Farley Pool Designer, SWD, ASLA

This North Richland Hills, TX pool designed by Mike Farley is a geometric with clean lines. The PebbleSheen is Aqua Blue and the coping is Oklahoma flagstone. It was designed for privacy in a small yard. The elevation change allows more privacy and the stone pedestals with flowerpots and stone scuppers provide a soothing environment while masking the street traffic. Pool constructed by Claffey Pools and landscaping done by Brad Land of Allscapes, Inc. To see videos and more information check out Mike's Reference Site at FarleyPoolDesigns.com

 Control4
Stunning, high-tech patio and pool area features dramatic evening lighting, entertainment areas and smart home automation from Control4 to enhance the ambiance and add the ultimate in convenience. Broadcast the music or program of your choice to an outdoor space using a whole-home audio/video solution, powered by Control4. The recessed smart lighting and access lighting is designed to create the perfect personalized ambiance. Other automation options may include fireplace switches, pool and hot tub control, energy management, home security system integration and full A/V control. And everything can be controlled from virtually anywhere - using your Control4 app with a smart phone or tablet device or a convenient touch screen.


 Mike Farley Pool Designer, SWD, ASLA

This is a really nice small natural pool and spa combo that was designed by Mike Farley. It has a raised spa with a Oklahoma flagstone stair stepped spillway. The moss rock was used as a boulder coping that includes 2 water lines to give the project a nice organic feel. The paving is a heavy stone texture "Latte". To see videos of this project and more go to Mike's reference site at FarleyPoolDesigns.com
 F.D. Candelieri Landscape Management
Video stills - Jake Hanlon, Jungle Productions
Photographer - Gina Cullen
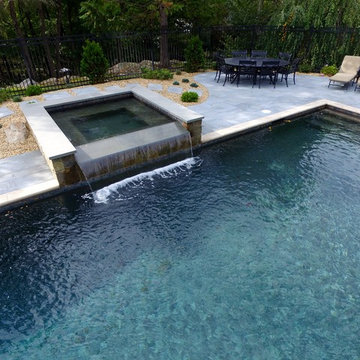
Large trendy backyard stone and rectangular full sun and lap pool fountain photo in Boston
Large trendy backyard stone and rectangular full sun and lap pool fountain photo in Boston

 Dianne Davant and Associates
Master Bedroom with Red Bed Frame and custom drapery and bedding.
Bedroom - traditional master light wood floor bedroom idea in Charlotte
Bedroom - traditional master light wood floor bedroom idea in Charlotte

 Control4
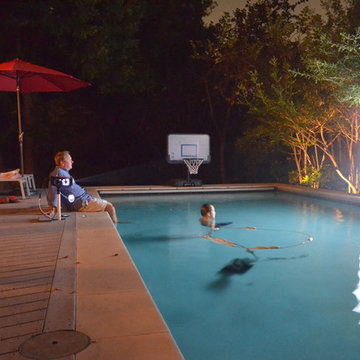
Stunning, high-tech patio and pool area features dramatic evening lighting, entertainment areas and smart home automation from Control4 to enhance the ambiance and add the ultimate in convenience. Broadcast the music or program of your choice to an outdoor space using a whole-home audio/video solution, powered by Control4. The recessed smart lighting and access lighting is designed to create the perfect personalized ambiance. Other automation options may include fireplace switches, pool and hot tub control, energy management, home security system integration and full A/V control. And everything can be controlled from virtually anywhere - using your Control4 app with a smart phone or tablet device or a convenient touch screen.
 Greenhaven Landscapes Inc.
Hear what our clients, Allison & Rick, have to say about their project by clicking on the Facebook link and then the Videos tab.
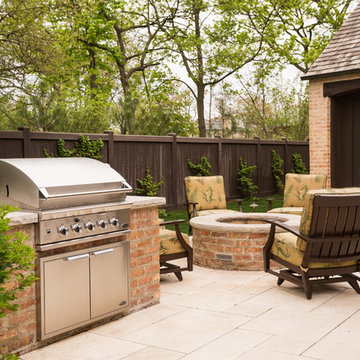
An outdoor grill and fire pit adjacent to the family room provide a great entertaining space.
Project Partners: Conway Contracting, Athanas Fence Company, Hannah Goering Photography





 Greenhaven Landscapes Inc.
Hear what our clients, Allison & Rick, have to say about their project by clicking on the Facebook link and then the Videos tab.
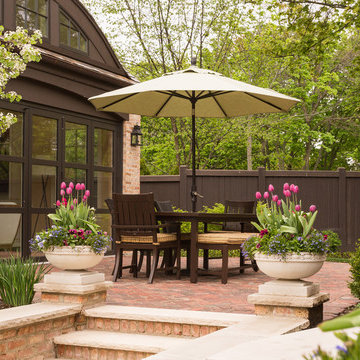
Stairs flanked with Longshadow limestone planters lead up to the dining terrace. This old street paver area is dual purpose and also acts as a part of the required driveway to the garage/ pool house.
Project Partners: R. Scott Javore & Associates, C&P Remodeling, Conway Contracting, Athanas Fence Company, Hannah Goering Photography

 F.D. Candelieri Landscape Management
Video stills - Jake Hanlon, Jungle Productions
Photographer - Gina Cullen
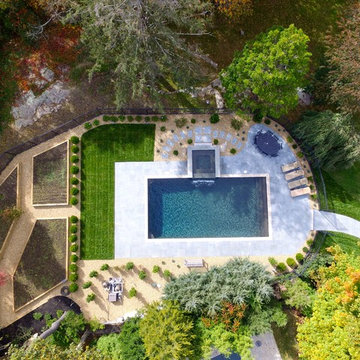
Example of a large trendy backyard stone and rectangular full sun and lap hot tub design for summer in Boston
Example of a large trendy backyard stone and rectangular full sun and lap hot tub design for summer in Boston
 All Aqua Pools

This beautiful modern pool was completed in 2018 by All Aqua Pools. As the video shows, the owner lives on the beach in New Smyrna Beach. We maximized his backyard area by designing a pool with a 65-foot lap lane and attached hot tub.
The coping and decking is authentic cut coral keystone, and the pool features a blue granite pebble sheen interior finish and our self-cleaning pool system.
The pool area also includes a summer kitchen with two Broilmaster grills by Empire Comfort, a cooktop, sink, and refrigerator.
 Mike Farley Pool Designer, SWD, ASLA
Soft lines were desired in a limited space surrounded by easements, building and pool setbacks. Simple architectural curves complemented the architecture of the home. This allowed the client to have a walk around the pool and provide maximum pool surface area. The spa side dry steps allowed access to the pool steps 18" lower than the patio. The spa provides a strong visual from the family room and balancing the project the fire bowl and rainfall provides a strong visual from the arbor, grill counter, bar and master bedroom. We added a door from the master bedroom to allow access directly to the fire pit on that cold winter night. The fire bow wall provides a screen for the utility transformer and location for the rainfall. Landscaping softens the lines of the hardscape fence, and house walls. The firelight along with the low voltage lighting accent the space at night. The step lights allow for safe travel over the changes in elevation to the pool. The stone veneers match the existing grill and bar counter and the flagstone coping step treads and wall caps match existing stone kitchen patio. The concrete paving pattern was selected to match the pattern of the existing stone kitchen patio as well. The trip to the city zoning board was well worth the reward of providing everything the client wanted in a limited space. Project designed by Mike Farley. Check out Mike's reference site for more info and videos at www.FarleyPoolDesigns.com.
1