
Search results for "Videos designed" in Home Design Ideas

 Coombs Design
This dining room has "wallpaper" created with decals inspired by Asteroids, the 80s video game.
Eclectic medium tone wood floor dining room photo in San Francisco with gray walls
Eclectic medium tone wood floor dining room photo in San Francisco with gray walls

 Hardcore Renos
Ivan Ottis Photographer
Want to see more of this Girls Bathroom and get a better understanding of the details check out the YouTube video https://www.youtube.com/watch?v=_SUZd2ele2s

 MJS Designers Group
Example of a huge transitional gender-neutral dark wood floor kids' room design in Orlando with yellow walls
Find the right local pro for your project
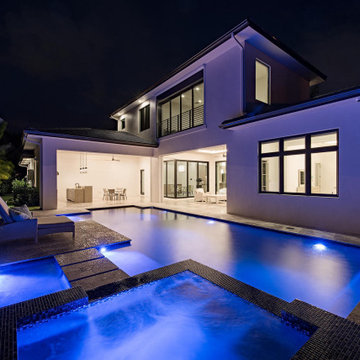
 South Florida Design | House Plans
The contemporary 2-story Santa Cruse house plan features 4 bedrooms, 4.5 baths and a 3 car garage. Also, other amenities include an elevator, island kitchen with pantry and study.
***Note: Photos and video may reflect changes made to original house plan design***
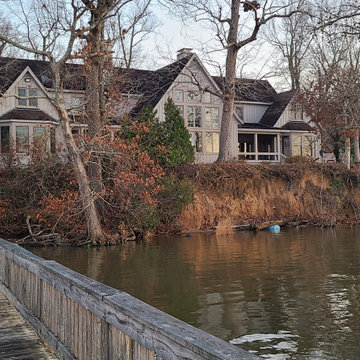
 MKC Audio Video
MKC audio video will take on special projects outside Michigan and this is one example.
Two hunting lodges on the Upper Brandon Plantation in Virginia needed complete wiring and network installation for pervasive WiFi. Once we had a new network infrastructure, we added whole house music, custom TV installation, including a custom build TV lift cabinet designed to match the existing oak paneling and trim.
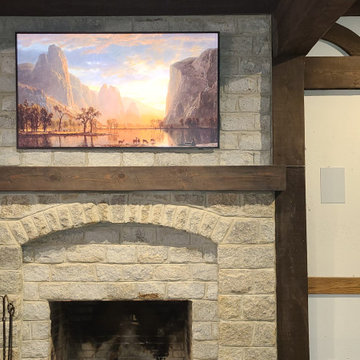 MKC Audio Video
MKC audio video will take on special projects outside Michigan and this is one example.
Two hunting lodges on the Upper Brandon Plantation in Virginia needed complete wiring and network installation for pervasive WiFi. Once we had a new network infrastructure, we added whole house music, custom TV installation, including a custom build TV lift cabinet designed to match the existing oak paneling and trim.
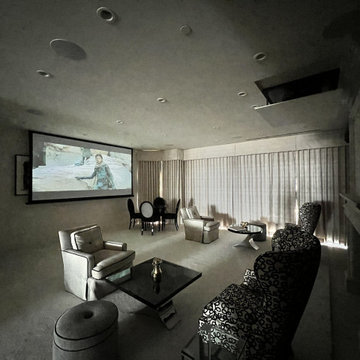
 Almond Audio Video
The drapes close, the projector drops from a hidden ceiling lift and the screen comes down on the side wall, so a living room built around the view becomes a movie room at night. Designed and installed by Almond Audio Video in Orange County.

Sponsored
Columbus, OH

Wannemacher Interiors
Customized Award-Winning Interior Design Solutions in Franklin Cnty OH

 Heritage Construction Companies, LLC.
Example of a huge trendy metal floating open staircase design in Minneapolis

 Haustech
This 4 bedroom, 8 bathroom 5,800 square foot house was built from the ground up on a 9,600 square foot lot. Designed for California living with wide open entertaining spaces, the house boasts a full Savant System featuring integration of audio/video, lighting, comfort, surveillance with everything seamlessly tied into a central equipment location. Whether it’s the 65” outdoor TV and landscape audio system or the multiple media rooms scattered throughout the house with speakers in 12 zones, this home is made for easy connected living.

 Impluvium Architecture
Master Bathroom - Tuscan style Italian Villa in Copper Valley California. Courtyard design with exterior fountains and fireplace. See video Link -->> https://vimeo.com/393208092

 TYM Smart Homes & Home Theaters
Entertainment and smart home technologies include a Savant 8-zone distributed audio system with frameless in-ceiling architectural speakers by TruAudio. This whole-home audio system allows for up to 8 different streams to be played to 8 different zones at the same time. Savant video distribution, which allows for up to 8 video feeds to be switched to 6 different TVs. Lutron wireless lighting control brings scene control to various rooms.
Whole-home control is also by Savant, which allows users to control the home’s systems, in-home or remotely, from any mobile device including iPad, iPhone, Apple Watch, or Android devices. TYM’s work allows all of the smart home technology and entertainment systems to be integrated and controlled by a single app.
Interior design by Lindsey Walker, lwdesign1016@gmail.com
Photo by: Brad Montgomery
 Adapt Interior Design
Engage Photo and Video
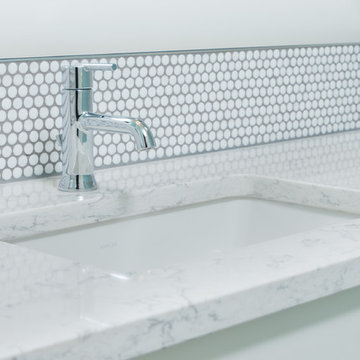
Mid-sized transitional kids' white tile and mosaic tile porcelain tile home design photo in Portland with an undermount sink, shaker cabinets, white cabinets, quartz countertops, a two-piece toilet and blue walls
Mid-sized transitional kids' white tile and mosaic tile porcelain tile home design photo in Portland with an undermount sink, shaker cabinets, white cabinets, quartz countertops, a two-piece toilet and blue walls
 South Florida Design | House Plans
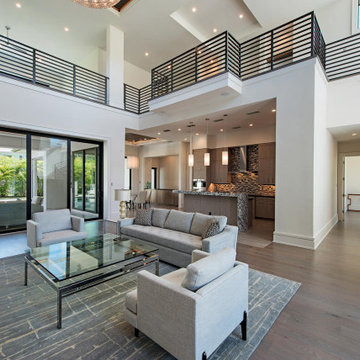
The contemporary 2-story Santa Cruse house plan features 4 bedrooms, 4.5 baths and a 3 car garage. Also, other amenities include an elevator, island kitchen with pantry and study.
***Note: Photos and video may reflect changes made to original house plan design***



 Art Powers Design Group / Designed Sound
Andrew Sorkin
Inspiration for a mid-sized craftsman enclosed carpeted home theater remodel in New York with green walls and a projector screen
Inspiration for a mid-sized craftsman enclosed carpeted home theater remodel in New York with green walls and a projector screen
 South Florida Design | House Plans
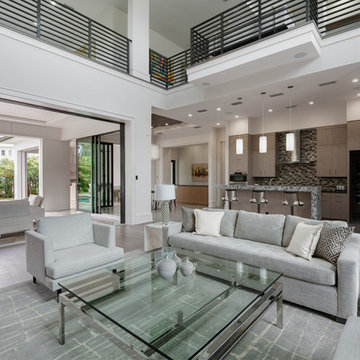
The contemporary 2-story Santa Cruse house plan features 4 bedrooms, 4.5 baths and a 3 car garage. Also, other amenities include an elevator, island kitchen with pantry and study.
***Note: Photos and video may reflect changes made to original house plan design***

 User
This pristine granite kitchen counterotp was fabricated and installed by Marble.com
Inspiration for a large contemporary kitchen remodel in New York
Inspiration for a large contemporary kitchen remodel in New York

 Timberpeg
Nashua Video Tours
Arts and crafts master gray tile drop-in bathtub photo in Burlington with recessed-panel cabinets, medium tone wood cabinets, gray walls and a vessel sink
Arts and crafts master gray tile drop-in bathtub photo in Burlington with recessed-panel cabinets, medium tone wood cabinets, gray walls and a vessel sink

Sponsored
Columbus, OH
Free consultation for landscape design!

Peabody Landscape Group
Franklin County's Reliable Landscape Design & Contracting

 Robeson Design
Interior Designer Rebecca Robeson created a Kitchen her client would want to come home to. With a nod to the Industrial, Rebecca's goal was to turn the outdated, oak cabinet kitchen, into a hip, modern space reflecting the homeowners LOVE FOR THE LOFT! Paul Anderson of EKD in Denver worked closely with the team at Robeson Design on Rebecca's vision to insure every detail was built to perfection. Custom cabinets made of Rift White Oak include luxury features such as live-edge Curly Maple shelves above the sink, touch-latch drawers, soft-close hinges and hand forged steel kick-plates that graze the oak hardwood floors... just to name a few. To highlight it all, individually lit drawers and cabinets activate upon opening. The marble countertops rest below the used brick veneer as both wrap around the Kitchen and into the Great Room. Custom pantry features frosted glass co-planar doors concealing pullout pantry storage and beverage center.
Rocky Mountain Hardware
Exquisite Kitchen Design
Tech Lighting - Black Whale Lighting
Photos by Ryan Garvin Photography

 Elegant Hardwood Floors
maple hardwood floor, water-popped, and stained with 50% rosewood and 50% neutral stains.
Inspiration for a timeless medium tone wood floor living room remodel in Salt Lake City
Inspiration for a timeless medium tone wood floor living room remodel in Salt Lake City

 Waterspirit, Inc.
Winner of the HGTV Award for "Most Creative Outdoor Environment. Project was in Asheville, NC.
Can see video of project on our website.
169