
Search results for "Videos designed" in Home Design Ideas

 creations landscape designs
This garden is a mixture of drought tolerant plants, succulents, pavers recycled rubber mulch and decomposed granite mulch. There is also an energy efficient irrigation and lighting system. You can watch a video about this project here youtu.be/ABUpptZjCu8
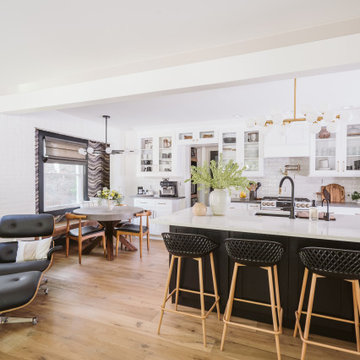


 Haustech
This 4 bedroom, 8 bathroom 5,800 square foot house was built from the ground up on a 9,600 square foot lot. Designed for California living with wide open entertaining spaces, the house boasts a full Savant System featuring integration of audio/video, lighting, comfort, surveillance with everything seamlessly tied into a central equipment location. Whether it’s the 65” outdoor TV and landscape audio system or the multiple media rooms scattered throughout the house with speakers in 12 zones, this home is made for easy connected living.
Find the right local pro for your project

 Chibi Moku - Architectural Cinema - Photo - 360
See the video for this project here - https://youtu.be/JJkC_HCsbds
Island style nursery photo in Miami
Island style nursery photo in Miami


 Innotech Windows + Doors
Private Residence in Calgary, Alberta | Home by Trebeca Custom Homes | Innotech Windows Canada, Inc. | Photography by Real Image Video
Minimalist l-shaped light wood floor eat-in kitchen photo in Calgary with an undermount sink, flat-panel cabinets, gray cabinets, marble countertops, gray backsplash, mosaic tile backsplash, stainless steel appliances and an island
Minimalist l-shaped light wood floor eat-in kitchen photo in Calgary with an undermount sink, flat-panel cabinets, gray cabinets, marble countertops, gray backsplash, mosaic tile backsplash, stainless steel appliances and an island

 The Viking Craftsman, Inc
Gorgeous marble was installed on the bookend, to accent the veins and apprise guests to the wonders yet to come.
Featured on the NARI Virtual Remodel Hometour. Video is accessible on our website.
Photos by Ken Vaughan

Sponsored
Columbus, OH

Wannemacher Interiors
Customized Award-Winning Interior Design Solutions in Franklin Cnty OH

 Safe n' Sound Creative Technologies
Jay Inman
Inspiration for a large contemporary loft-style light wood floor bedroom remodel with white walls
Inspiration for a large contemporary loft-style light wood floor bedroom remodel with white walls
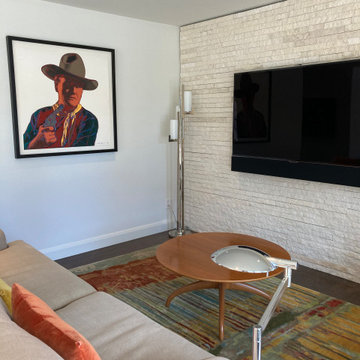
 Digital Media Innovations LLC
Living room with simple soundbar for maximum effect and minimal design. Automated lighting completes the experience
Small mid-century modern open concept dark wood floor and brown floor living room photo in Denver with white walls and a wall-mounted tv
Small mid-century modern open concept dark wood floor and brown floor living room photo in Denver with white walls and a wall-mounted tv
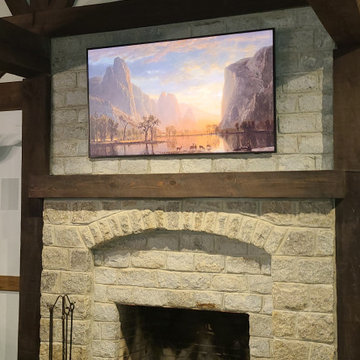
 MKC Audio Video
MKC audio video will take on special projects outside Michigan and this is one example.
Two hunting lodges on the Upper Brandon Plantation in Virginia needed complete wiring and network installation for pervasive WiFi. Once we had a new network infrastructure, we added whole house music, custom TV installation, including a custom build TV lift cabinet designed to match the existing oak paneling and trim.

 Caveman Home Theaters
Installation and service of audio video systems, Large Flat panel TV, Hidden wires and electronics, Control 4 systems integration and control, Surround Sound including 3 channel sound bar, In-ceiling speakers and compact subwoofer
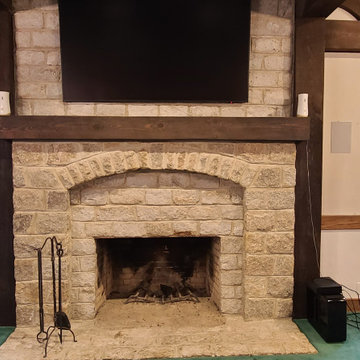 MKC Audio Video
MKC audio video will take on special projects outside Michigan and this is one example.
Two hunting lodges on the Upper Brandon Plantation in Virginia needed complete wiring and network installation for pervasive WiFi. Once we had a new network infrastructure, we added whole house music, custom TV installation, including a custom build TV lift cabinet designed to match the existing oak paneling and trim.

 West Oak Interiors
We first created a mood board for the space and then this 3d rendering and walkthrough video.
Family room - mid-sized modern enclosed medium tone wood floor and brown floor family room idea in DC Metro with gray walls, a standard fireplace, a wood fireplace surround and a wall-mounted tv
Family room - mid-sized modern enclosed medium tone wood floor and brown floor family room idea in DC Metro with gray walls, a standard fireplace, a wood fireplace surround and a wall-mounted tv

Sponsored
Fredericksburg, OH

High Point Cabinets
Columbus' Experienced Custom Cabinet Builder | 4x Best of Houzz Winner
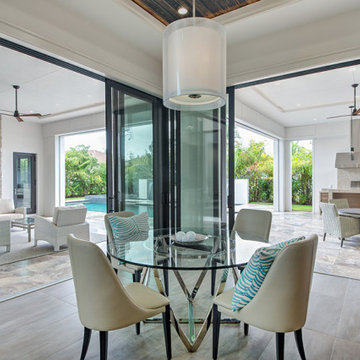
 South Florida Design | House Plans
The contemporary 2-story Santa Cruse house plan features 4 bedrooms, 4.5 baths and a 3 car garage. Also, other amenities include an elevator, island kitchen with pantry and study.
***Note: Photos and video may reflect changes made to original house plan design***
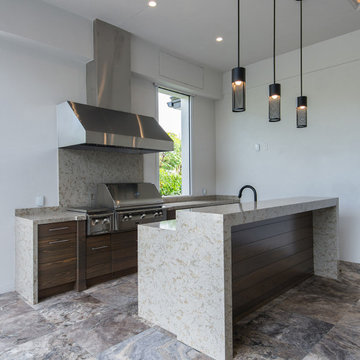 South Florida Design | House Plans
The contemporary 2-story Santa Cruse house plan features 4 bedrooms, 4.5 baths and a 3 car garage. Also, other amenities include an elevator, island kitchen with pantry and study.
***Note: Photos and video may reflect changes made to original house plan design***

 Smart Systems
' mission is to provide our clients with luxury through technology. We understand that our clients demand the highest quality in audio, video, security, and automation customized to fit their lifestyle. We strive to exceed expectations with the highest level of customer service and professionalism, from design to installation and beyond.



Sponsored
Westerville, OH

Custom Home Works
Franklin County's Award-Winning Design, Build and Remodeling Expert
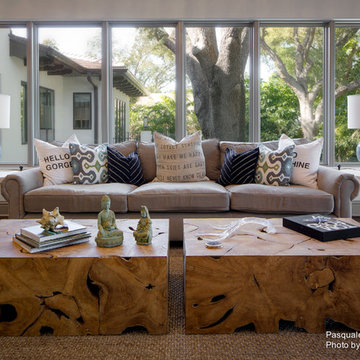 Chibi Moku - Architectural Cinema - Photo - 360
See the video for this project here - https://vimeo.com/126838022
Inspiration for a mediterranean home design remodel in Tampa
Inspiration for a mediterranean home design remodel in Tampa

 Serious Audio Video
Every square inch of this NJ penthouse is custom designed. The floors, walls, lighting and smart home automation system are seamlessly integrated.
The in-wall combined with in-ceiling speakers and a Seura Mirror TV hide the entertainment system while it's not in use.
See more and take a video tour at : http://www.seriousaudiovideo.com/portfolios/edgewater-penthouse/
Anthony Torsiello
 Environments by Design
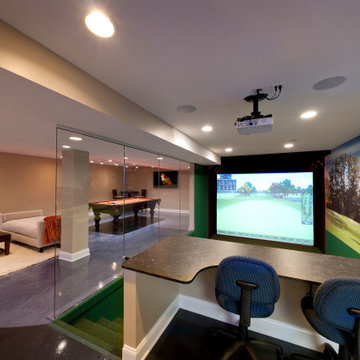
Our clients live in a country club community and were looking to renovate their unfinished basement. The client knew he wanted to include a gym, theater, and gaming center.
We incorporated a Home Automation system for this project, providing for music playback, movie watching, lighting control, and security integration.
Our challenges included a short construction deadline and several structural issues. The original basement had a floor-to-ceiling height of 8’-0” with several columns running down the center of the basement that interfered with the seating area of the theater. Our design/build team installed a second beam adjacent to the original to help distribute the load, enabling the removal of columns.
The theater had a water meter projecting a foot out from the front wall. We retrofitted a piece of A/V acoustically treated furniture to hide the meter and gear.
This homeowner originally planned to include a putting green on his project, until we demonstrated a Visual Sports Golf Simulator. The ceiling height was two feet short of optimal swing height for a simulator. Our client was committed, we excavated the corner of the basement to lower the floor. To accent the space, we installed a custom mural printed on carpet, based upon a photograph from the neighboring fairway of the client’s home. By adding custom high-impact glass walls, partygoers can join in on the fun and watch the action unfold while the sports enthusiasts can view the party or ball game on TV! The Visual Sports system allows guests and family to not only enjoy golf, but also sports such as hockey, baseball, football, soccer, and basketball.
We overcame the structural and visual challenges of the space by using floor-to-glass walls, removal of columns, an interesting mural, and reflective floor surfaces. The client’s expectations were exceeded in every aspect of their project, as evidenced in their video testimonial and the fact that all trades were invited to their catered Open House! The client enjoys his golf simulator so much he had tape on five of his fingers and his wife informed us he has formed two golf leagues! This project transformed an unused basement into a visually stunning space providing the client the ultimate fun get-a-away!
168