
Search results for "Videos designed" in Home Design Ideas

 Chibi Moku - Architectural Cinema - Photo - 360
See the video for this project here - http://vimeo.com/112716984
Example of a 1960s family room design in Seattle
Example of a 1960s family room design in Seattle

 Colorado Vista Landscape Design, Inc.
The lovely courtyard has been installed. The pergola with hanging baskets is a beautiful addition to complete the space.Here are before and after photos. Although the plantings are small, they will quickly grow and provide incredible color. Here is a link to the design video I created for this wonderful project, https://www.youtube.com/watch?v=gHHBZgFgRYk.
 Colorado Vista Landscape Design, Inc.
The lovely courtyard has been installed. The pergola with hanging baskets is a beautiful addition to complete the space.Here are before and after photos. Although the plantings are small, they will quickly grow and provide incredible color. Here is a link to the design video I created for this wonderful project, https://www.youtube.com/watch?v=gHHBZgFgRYk.
Find the right local pro for your project

 Harbert Home Systems
Douglas Harbert
Example of a large beach style enclosed dark wood floor and brown floor home theater design in Detroit with blue walls and a media wall
Example of a large beach style enclosed dark wood floor and brown floor home theater design in Detroit with blue walls and a media wall

 Stanton Homes
The second story bonus room offers tons of room to spread out, play games, watch movies, and enjoy this luxury home design.
You can see into the video room, past the bonus room.
Raleigh luxury home builder Stanton Homes.


 Design Opera Inc.
Media Center:
The storage within the wall interlocks, strategically borrowing space from one side to serve the other. The Wall neatly conceals lighting above and disorganized audio-video components below with a speaker cloth access door that allows both sound and infrared to pass through. The back side echoes the projection and serves as a headboard for the sleeping area with storage above for linens and books.
Photo by: Jonn Coolidge

Sponsored
Westerville, OH

Custom Home Works
Franklin County's Award-Winning Design, Build and Remodeling Expert

 CAVINESS LANDSCAPE DESIGN, INC.
Lush landscaping, stream bed and natural stone patio surrounds the stone beach entry and pool with an outdoor fireplace and seating.
Design and construction by Caviness Landscape Design, Inc.
Photography by Affordable Aerial Photo & Video


 Haustech
This architectural delight nestled in Brentwood Hills was designed by Edna Muir in 1960 and featured on the cover of Art and Architecture in 1962. Flash forward to today’s remodel where the builder upheld the beautiful design while upgrading the space for today’s tech needs. With every light and shade on the system and full Alexa integration, this home stays connected in just the right ways.


 creations landscape designs
This front and back yard was in need of an overhaul due to cracked paving and a mishmash of plants. With some careful planning this garden was transformed into a cohesive space to enjoy and entertain. You can read more about this project plus watch the project video here http://tinyurl.com/gkpvd55


Sponsored
Westerville, OH
Custom Home Works
Franklin County's Award-Winning Design, Build and Remodeling Expert
 South Florida Design | House Plans
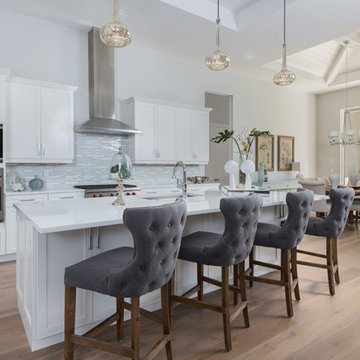
This luxury 1-story Coastal Contemporary house plan features 4 bedrooms, 4.5 baths and a 3 car front entry garage. Also other amenities include an open floor plan, volume ceilings, study and split bedrooms.
***Note: Photos and video may reflect changes made to original house plan design***
 Colorado Vista Landscape Design, Inc.
The lovely courtyard has been installed. The pergola with hanging baskets is a beautiful addition to complete the space.Here are before and after photos. Although the plantings are small, they will quickly grow and provide incredible color. Here is a link to the design video I created for this wonderful project, https://www.youtube.com/watch?v=gHHBZgFgRYk.
 Colorado Vista Landscape Design, Inc.
The lovely courtyard has been installed. The pergola with hanging baskets is a beautiful addition to complete the space.Here are before and after photos. Although the plantings are small, they will quickly grow and provide incredible color. Here is a link to the design video I created for this wonderful project, https://www.youtube.com/watch?v=gHHBZgFgRYk.
 Colorado Vista Landscape Design, Inc.
The lovely courtyard has been installed. The pergola with hanging baskets is a beautiful addition to complete the space.Here are before and after photos. Although the plantings are small, they will quickly grow and provide incredible color. Here is a link to the design video I created for this wonderful project, https://www.youtube.com/watch?v=gHHBZgFgRYk.

Sponsored
Columbus, OH

Hope Restoration & General Contracting
Columbus Design-Build, Kitchen & Bath Remodeling, Historic Renovations

 Wine Cellar Specialists
In the racking design that we created for this New Orleans wine cellar, we included X bins, a ladder rail, French racks, individual bottle racks, and a high reveal display row.
Take a video tour of this project: https://www.youtube.com/watch?v=p13pZE84oLk
Wine Cellar Specialists
+1 (972) 454-0480
info@winecellarspec.com
Connect with us on Facebook: https://www.facebook.com/WineCellarSpecialists http://www.winecellarspec.com/


 Marnella Homes
Homestar video tours
Inspiration for a mid-sized transitional master gray tile and ceramic tile ceramic tile walk-in shower remodel in Portland with shaker cabinets, medium tone wood cabinets, gray walls, a drop-in sink, tile countertops and a one-piece toilet
Inspiration for a mid-sized transitional master gray tile and ceramic tile ceramic tile walk-in shower remodel in Portland with shaker cabinets, medium tone wood cabinets, gray walls, a drop-in sink, tile countertops and a one-piece toilet
197