
Search results for "Videos designed" in Home Design Ideas

 Shannon Adamson Interior Design
This ski-in, ski-out condo features a strong Arts and Crafts influence. The interiors feature reclaimed oak floors, mortise-and-tenon carpentry, stone, and custom period details.

 Sharer Design Group LLC
Starloft Photo & Video
Eat-in kitchen - large traditional l-shaped medium tone wood floor eat-in kitchen idea in Detroit with an undermount sink, flat-panel cabinets, white cabinets, granite countertops, beige backsplash, subway tile backsplash, stainless steel appliances and an island
Eat-in kitchen - large traditional l-shaped medium tone wood floor eat-in kitchen idea in Detroit with an undermount sink, flat-panel cabinets, white cabinets, granite countertops, beige backsplash, subway tile backsplash, stainless steel appliances and an island

 Jerry's Audio / Video
Inspiration for a large rustic enclosed terra-cotta tile and orange floor home theater remodel in Phoenix with orange walls and a projector screen
Find the right local pro for your project

 Optimum Home Entertainment Systems
Basement - large contemporary basement idea in Chicago with black walls

 Timberpeg
Tony Ciufo Builders, Photos by Nashua Video Tours/Fred Light. Virtual tour of this home available on YouTube and website link http://timberpeg.com/content/timber-frame-virtual-tours#mountholly.

 Chibi Moku - Architectural Cinema - Photo - 360
See the video for this project here - http://vimeo.com/112728523
Example of a minimalist exterior home design in Seattle
Example of a minimalist exterior home design in Seattle

 HomeSmartz
A smart TV installation on the stone fireplace feature using wireless HDMI and video streaming. This TV model has built-in speakers and a wireless subwoofer for discreet yet large sound. Before TV installation, the room focus was re-directed to left wall for a media cabinet and furniture layout was not aligned with original home design.

Sponsored
Plain City, OH

The Creative Kitchen Company
Columbus Area Kitchen Remodeling and Refacing Professional



 HouseHome
Although the Kids Bathroom was reduced in size by a few feet to add additional space in the Master Bathroom, you would never suspect it! Because of the new layout and design selections, it now feels even larger than before. We chose light colors for the walls, flooring, cabinetry, and tiles, as well as a large mirror to reflect more light. A custom linen closet with pull-out drawers and frosted glass elevates the design while remaining functional for this family. For a space created to work for a teenage boy, teen girl, and pre-teen girl, we showcase that you don’t need to sacrifice great design for functionality!

 Sensenig Woodworking
This Custom White Oak Entertainment Center features concealed panels to hide the electric panel in one corner. The doors have touch latches for a clean look. Speakers for the stereo system are behind the cloth "panels". The audio/video closet is ventilated to the outside. Designed by Kirk Design from Baltimore and hand built by Geoff Sensenig at Sensenig Woodworking.
Photo Credit: GLS Photo (Sensenig Woodworking)

 Kelly Simkovich at Main Line Sound & Video
Mid-sized elegant formal and enclosed marble floor living room photo in Philadelphia with beige walls, a standard fireplace, a tile fireplace and no tv


 Gibson Greenwood Inc.
Home office desk. Clear lacquered plywood.
Example of a minimalist home office design in Toronto
Example of a minimalist home office design in Toronto



 Royal Systems
In the dedicated theater, Royal Theater Design recalibrated the projector, audio equipment and vibrating seating to maximize performance. Royal Theater Design also customized the remote control with personalized audio, video and lighting preferences so residence could dim the lights, turn on the projector and start a Blu-ray with the touch of a button.
 Chibi Moku - Architectural Cinema - Photo - 360
See the video for this project here - https://vimeo.com/125848385
Living room - craftsman living room idea in Seattle
Living room - craftsman living room idea in Seattle
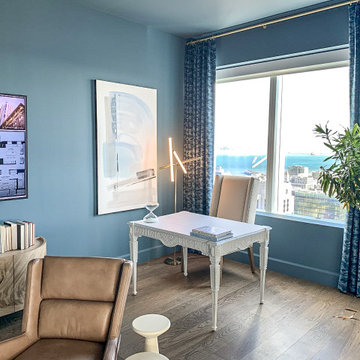
 Audio Visual Design Group
Located in the San Francisco’s South of Market District, Four Seasons is a 43-story skyscraper consisting of more than 140 luxury private residences. AVDG deployed an array of audiovisual and automation systems in several residences and shared spaces throughout the tower. Integrated systems, designed and installed by AVDG, included distributed audio solutions, video, data & voice systems, lighting, window treatments and control systems.
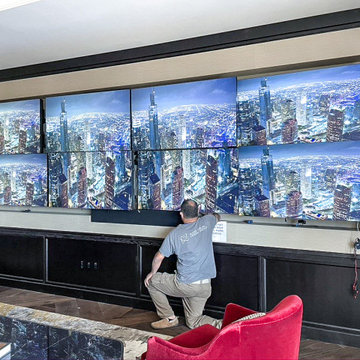 Audio Visual Design Group
Located in the San Francisco’s South of Market District, Four Seasons is a 43-story skyscraper consisting of more than 140 luxury private residences. AVDG deployed an array of audiovisual and automation systems in several residences and shared spaces throughout the tower. Integrated systems, designed and installed by AVDG, included distributed audio solutions, video, data & voice systems, lighting, window treatments and control systems.

Sponsored
Fredericksburg, OH

High Point Cabinets
Columbus' Experienced Custom Cabinet Builder | 4x Best of Houzz Winner
 Jerry's Audio / Video
Large tuscan open concept ceramic tile and brown floor family room photo in Phoenix with yellow walls, a standard fireplace, a stone fireplace and a wall-mounted tv


 Systems Design & Integration, Inc.
Designed, prewired, installed and programmed by Systems Design. Whole House Audio, Custom Media Room, Custom Grille to Match the TV, Salamander Design AV Furniture, Network, and Outdoor Audio. Savant Home Automation. Photography credit: Dan Cutrona
231