
Search results for "Videos designed" in Home Design Ideas



 Chibi Moku - Architectural Cinema - Photo - 360
See the video for this project here - http://vimeo.com/112728523
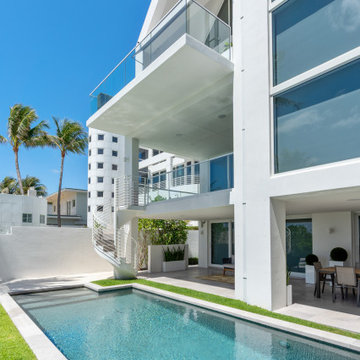
Example of a minimalist exterior home design in Seattle
Example of a minimalist exterior home design in Seattle
Find the right local pro for your project
 Springboard Automation
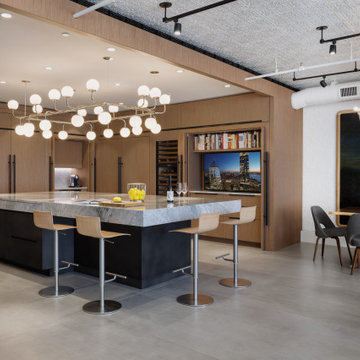
Industrial-style home with discreet audio controlled over enterprise-grade WiFi, Lutron lighting control, automated shades, and entertainment spaces.
Premium design and ongoing support by Springboard Automation in Philadelphia.
Photography © Colin Miller
 Mayflower Construction Group
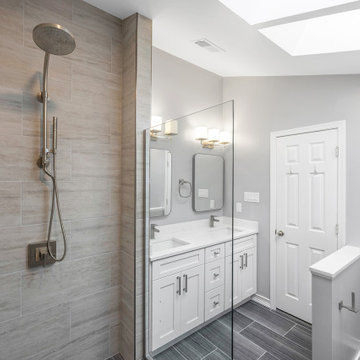
The previous design for this master bathroom was all out of date, mostly containing stale white tiling and an awkward layout for the shower and tub. With our experience in bathroom renovations, we transformed this space into a luxurious haven.
Check out the interview with the owner of this master bathroom on our channel! Hear what she has to say about her beautiful new space.
Use the link below to see the full video!
Link: https://youtu.be/pfdz944kBXE
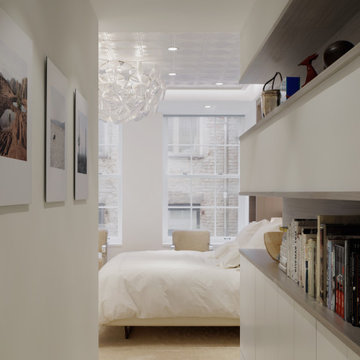 Springboard Automation
Industrial-style home with discreet audio controlled over enterprise-grade WiFi, Lutron lighting control, automated shades, and entertainment spaces.
Premium design and ongoing support by Springboard Automation in Philadelphia.
Photography © Colin Miller
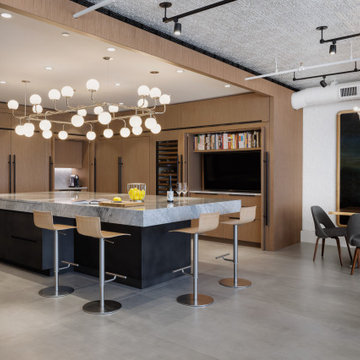 Springboard Automation
Industrial-style home with discreet audio controlled over enterprise-grade WiFi, Lutron lighting control, automated shades, and entertainment spaces.
Premium design and ongoing support by Springboard Automation in Philadelphia.
Photography © Colin Miller

Sponsored
Fredericksburg, OH

High Point Cabinets
Columbus' Experienced Custom Cabinet Builder | 4x Best of Houzz Winner
 Springboard Automation
Industrial-style home with discreet audio controlled over enterprise-grade WiFi, Lutron lighting control, automated shades, and entertainment spaces.
Premium design and ongoing support by Springboard Automation in Philadelphia.
Photography © Colin Miller
 Chibi Moku - Architectural Cinema - Photo - 360
See the video for this project here - http://vimeo.com/112728523
Example of a minimalist exterior home design in Seattle
Example of a minimalist exterior home design in Seattle

 creations landscape designs
This compact garden was made over into a sustainable yard using drought tolerant plants, permeable paving, a dry creek bed and some cool accents. The local wildlife love to play in this garden and feast off of the plants. You can read the full story plus a video of the project here http://tinyurl.com/zazpgfd

 Guettler Photo
David Guettler Photography, (562) 225-1941 Studio, (562) 4341015 Fax, www.davidguettlerphoto.com, david@guettlerphotography.com
Inspiration for a timeless enclosed carpeted and red floor home theater remodel in Los Angeles with beige walls and a wall-mounted tv
Inspiration for a timeless enclosed carpeted and red floor home theater remodel in Los Angeles with beige walls and a wall-mounted tv

 Optimum Home Entertainment Systems
Inspiration for a large modern underground ceramic tile basement remodel in Chicago with gray walls and no fireplace
 Chibi Moku - Architectural Cinema - Photo - 360
See the video for this project here - https://vimeo.com/126989085

Sponsored
Plain City, OH

The Creative Kitchen Company
Columbus Area Kitchen Remodeling and Refacing Professional

 KLM Builders & Remodeling
Complete remodel of old outdated kitchen. Lower cabinets were saved and new uppers customized to match. New counter tops, island, flooring, plumbing, appliances and backsplash. See the full before and after video on our website at KLMKitchensBathsFloors.com .

 GreenRose Design
We transformed this Family room by putting in a slider to the new deck, creating great entertaining flow. The ceramic tile was used for its durability with the sandy traffic in this Shore town. Covering the ceiling with wooden ceiling panels by Armstrong created a unique and warm color palette.
Check out the Before and After Video for this Project at: https://youtu.be/nZUcbasjZoc

 Magnolia Design Center
This homeowner can control not only the TV, but the window blinds and lighting as well right from their iPad. Goodnight with the push of a single button. California

 HomeSmartz
A smart TV installation on the stone fireplace feature using wireless HDMI and video streaming. This TV model has built-in speakers and a wireless subwoofer for discreet yet large sound. Before TV installation, the room focus was re-directed to left wall for a media cabinet and furniture layout was not aligned with original home design.

Sponsored
Plain City, OH
The Creative Kitchen Company
Columbus Area Kitchen Remodeling and Refacing Professional


 Amazing Spaces
We started with a blank slate on this basement project where our only obstacles were exposed steel support columns, existing plumbing risers from the concrete slab, and dropped soffits concealing ductwork on the ceiling. It had the advantage of tall ceilings, an existing egress window, and a sliding door leading to a newly constructed patio.
This family of five loves the beach and frequents summer beach resorts in the Northeast. Bringing that aesthetic home to enjoy all year long was the inspiration for the décor, as well as creating a family-friendly space for entertaining.
Wish list items included room for a billiard table, wet bar, game table, family room, guest bedroom, full bathroom, space for a treadmill and closed storage. The existing structural elements helped to define how best to organize the basement. For instance, we knew we wanted to connect the bar area and billiards table with the patio in order to create an indoor/outdoor entertaining space. It made sense to use the egress window for the guest bedroom for both safety and natural light. The bedroom also would be adjacent to the plumbing risers for easy access to the new bathroom. Since the primary focus of the family room would be for TV viewing, natural light did not need to filter into that space. We made sure to hide the columns inside of newly constructed walls and dropped additional soffits where needed to make the ceiling mechanicals feel less random.
In addition to the beach vibe, the homeowner has valuable sports memorabilia that was to be prominently displayed including two seats from the original Yankee stadium.
For a coastal feel, shiplap is used on two walls of the family room area. In the bathroom shiplap is used again in a more creative way using wood grain white porcelain tile as the horizontal shiplap “wood”. We connected the tile horizontally with vertical white grout joints and mimicked the horizontal shadow line with dark grey grout. At first glance it looks like we wrapped the shower with real wood shiplap. Materials including a blue and white patterned floor, blue penny tiles and a natural wood vanity checked the list for that seaside feel.
A large reclaimed wood door on an exposed sliding barn track separates the family room from the game room where reclaimed beams are punctuated with cable lighting. Cabinetry and a beverage refrigerator are tucked behind the rolling bar cabinet (that doubles as a Blackjack table!). A TV and upright video arcade machine round-out the entertainment in the room. Bar stools, two rotating club chairs, and large square poufs along with the Yankee Stadium seats provide fun places to sit while having a drink, watching billiards or a game on the TV.
Signed baseballs can be found behind the bar, adjacent to the billiard table, and on specially designed display shelves next to the poker table in the family room.
Thoughtful touches like the surfboards, signage, photographs and accessories make a visitor feel like they are on vacation at a well-appointed beach resort without being cliché.
233