
Search results for "Videos designed" in Home Design Ideas

 Spire Integrated Systems Inc.
Awarded "Best Smart Home of the Year" by EH, this home's living area features Meridian 7200 speakers and Sonance in wall and in ceiling speakers. In order for the homeowners to enjoy different music and entertainment in various rooms, 14 zones of video and 26 zones of audio were necessary.
To control the lighting and offer privacy from the large windows, Spire installed Lutron motorized shades that seamless descends from hidden soffits.
Spire outfitted this beautiful Michigan home with the best in high quality luxury technology. The homeowners enjoy the complete control of their home, from lighting and shading to entertainment and security, through the Savant Control System.

 Premier Audio Video Designs
Family room home entretainment system with TV, in-wall & in-ceiling surround sound speakers for a clean appearance, and a single universal remote control to make it simple to operate, as well as a Sonos audio system delivering music to multiple rooms and outdoors.

 Bravas Boca Raton
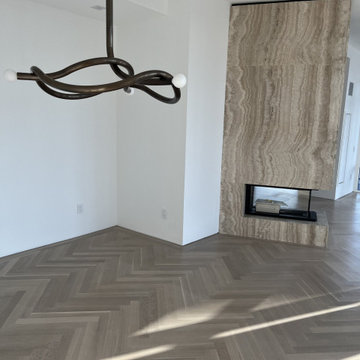
Fully integrated Signature Estate featuring Creston controls and Crestron panelized lighting, and Crestron motorized shades and draperies, whole-house audio and video, HVAC, voice and video communication atboth both the front door and gate. Modern, warm, and clean-line design, with total custom details and finishes. The front includes a serene and impressive atrium foyer with two-story floor to ceiling glass walls and multi-level fire/water fountains on either side of the grand bronze aluminum pivot entry door. Elegant extra-large 47'' imported white porcelain tile runs seamlessly to the rear exterior pool deck, and a dark stained oak wood is found on the stairway treads and second floor. The great room has an incredible Neolith onyx wall and see-through linear gas fireplace and is appointed perfectly for views of the zero edge pool and waterway.
The club room features a bar and wine featuring a cable wine racking system, comprised of cables made from the finest grade of stainless steel that makes it look as though the wine is floating on air. A center spine stainless steel staircase has a smoked glass railing and wood handrail.
Find the right local pro for your project

 Interiors by Popov
This is by far everybody’s favorite space. The kitchen is definitely the heart of the home where the dinner is getting ready, the homework is done, and in the family room the whole family can relax in front of the fireplace, while watching TV, listening to music, or playing video games. Whites with warm walnuts, light marble, and splashes of color are the key features in this modern family headquarters.
The kitchen was meticulously designed to accommodate storage for numerous kitchen gadgets, cookware, and dinnerware that the family owned. Behind these simple and clean contemporary kitchen cabinet doors, there are multiple ergonomic and functional features that make this kitchen a modern chef’s dream
 Patrick A. Finn, Ltd
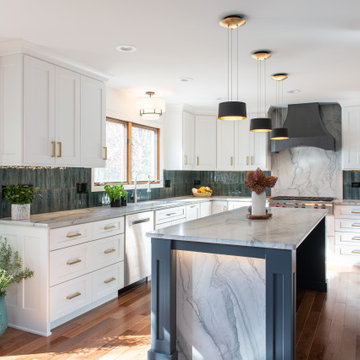
Example of a large transitional u-shaped medium tone wood floor and brown floor eat-in kitchen design in Chicago with a drop-in sink, shaker cabinets, white cabinets, quartzite countertops, green backsplash, porcelain backsplash, stainless steel appliances, an island and gray countertops

 Lopi
The mid-sized Evergreen™ Wood Stove hits the mark on performance, function and design. This sleek stove features gentle curved lines and complements any home’s décor while artfully presenting heavy gauge steel unibody construction and a cast iron door with a large, self-cleaning ceramic glass viewing area.

 Tim Brown Architecture
Casey Fry
Example of a huge cottage multicolored tile and stone tile marble floor alcove bathtub design in Austin with recessed-panel cabinets, purple cabinets, a one-piece toilet, pink walls, an undermount sink and marble countertops
Example of a huge cottage multicolored tile and stone tile marble floor alcove bathtub design in Austin with recessed-panel cabinets, purple cabinets, a one-piece toilet, pink walls, an undermount sink and marble countertops

Sponsored
Columbus, OH

Wannemacher Interiors
Customized Award-Winning Interior Design Solutions in Franklin Cnty OH



 Audio Video Design
Middle Atlantic Essex 42 Space Racks contain all of the centralized theater equipment in a nearby utility room.
Greg Premru Photography
Example of a large transitional enclosed carpeted home theater design in Boston with gray walls and a projector screen
Example of a large transitional enclosed carpeted home theater design in Boston with gray walls and a projector screen
 Premier Audio Video Designs
This cutting edge home theater is equipped with an Epson 4K laser projector and 100" Reference screen to deliver a brilliant picture, 7.4.1 Dolby Atmos reference surround sound system with Martin Logan free-standing front speakers, in-wall surround speakers, and in-ceiling speakers for the Dolby Atmos effect. Lighting control and a universal remote control, designed to function through cabinet doors, add simplicity and major wow factor.

 Clark Gaynor Interiors
Custom bar + lobby area for Phoenix Audio Video in Fairfield CT. Interior Design by Clark Gaynor Interiors Photo credit Jonathan Sloane
Wet bar - transitional single-wall wet bar idea in New York with a drop-in sink, shaker cabinets, medium tone wood cabinets and mirror backsplash
Wet bar - transitional single-wall wet bar idea in New York with a drop-in sink, shaker cabinets, medium tone wood cabinets and mirror backsplash

 Design Fixation [Faith Provencher]
Photo: Design Fixation © 2017 Houzz
Inspiration for a transitional kitchen remodel in Boston
Inspiration for a transitional kitchen remodel in Boston

Sponsored
Westerville, OH

Custom Home Works
Franklin County's Award-Winning Design, Build and Remodeling Expert

 Corsini Stark Architects
A free-standing painting and drawing studio, distinctly contemporary but complementary to the existing historic shingle-style residence. Together the sequence from house to deck to courtyard to breezeway to studio interior is a choreography of movement and space, seamlessly integrating site, topography, and horizon.
Images by Steve King Architectural Photography.

 Reference Audio Video & Security
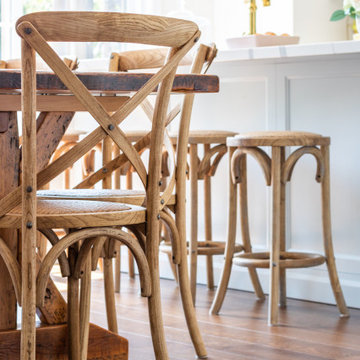
We installed architectural speakers in a modern kitchen.
contemporary design,
Mid-sized trendy u-shaped dark wood floor enclosed kitchen photo in Chicago with a double-bowl sink, flat-panel cabinets, light wood cabinets, granite countertops, beige backsplash, ceramic backsplash, stainless steel appliances and an island
Mid-sized trendy u-shaped dark wood floor enclosed kitchen photo in Chicago with a double-bowl sink, flat-panel cabinets, light wood cabinets, granite countertops, beige backsplash, ceramic backsplash, stainless steel appliances and an island

Sponsored
Columbus, OH

EverHome Improvement & Design
Top Choice for Reliable Tile & Stone | Franklin County, Ohio

 Chris Gardiner Photo and Video Design
Three Properties in the Blue Mountains, Ontario captured by Chris Gardiner Photography, Collingwood real estate, interior, and architecture photography for Kuhlhaus Modern Custom Homes in Thornbury Ontario
 Audio Video Design
Outdoor lighting is controlled through the Control4 system and blends easily into the landscape.
Greg Premru Photography
Inspiration for a mid-sized transitional backyard mulch landscaping in Boston.
Inspiration for a mid-sized transitional backyard mulch landscaping in Boston.
 Design Fixation [Faith Provencher]
Photo: Design Fixation © 2017 Houzz
Inspiration for a transitional kitchen remodel in Boston
Inspiration for a transitional kitchen remodel in Boston
46