
Search results for "Videos designed" in Home Design Ideas
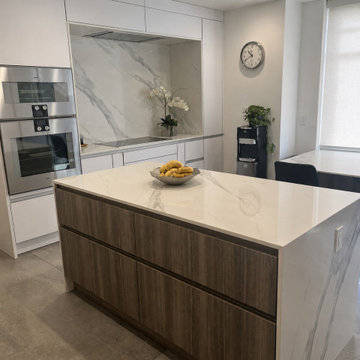


 Laplante Construction Inc.
Stansbury Photography
View the dramatic video of this captivating home here: http://bit.ly/22rjvjP
Find the right local pro for your project

 Audio Video Design
The vaulted ceiling features Architectural Speakers by Sonance and recessed lighting and chandelier controlled through Lutron.
Photo by Greg Premru
Example of a mid-sized transitional dark wood floor and brown floor great room design with brown walls and no fireplace
Example of a mid-sized transitional dark wood floor and brown floor great room design with brown walls and no fireplace


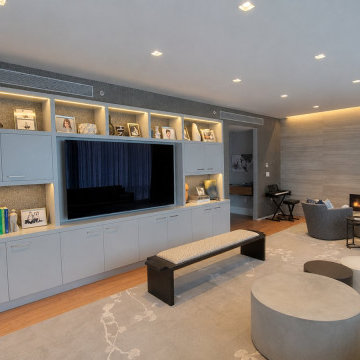
 Haas Home Technologies
The family room features a Television that is built into the cabinetry giving it a clean, finished look. This entertainment system is tied to the home's video distribution system and allows for the clients to view any of their video content on any of the displays in the home. This family room also has motorized shades that can be raised or lowered with the touch of a button or tied to automated settings in the home automation system allowing them to be raised or lowered via a schedule or environmental triggers.

 KOZI MEDIA DESIGN
Outdoor audio at its best. Enjoy quality outdoor TV for entertainment. Highlight your yard with lighting accents, unseen background music, and spectacular sports on your 4K TV. We take into account the client's wants, needs, personality, and tranquility.



 Chris Gardiner Photo and Video Design
Two Properties. Lora Bay near Thornbury and Cobble Beach near Owen Sound, Ontario captured by Chris Gardiner Photography, Collingwood real estate, interior, and architecture photography for Reids Heritage Homes of Ontario

 Magnolia Design Center
For this huge gaming fan, Magnolia combined 4 X-Box consoles with 4 dedicated flat-screens so each gamer got their own screen. You’ll only need the edge of your seat in this room. Washington

 Bravas Boca Raton
Fully integrated Signature Estate featuring Creston controls and Crestron panelized lighting, and Crestron motorized shades and draperies, whole-house audio and video, HVAC, voice and video communication atboth both the front door and gate. Modern, warm, and clean-line design, with total custom details and finishes. The front includes a serene and impressive atrium foyer with two-story floor to ceiling glass walls and multi-level fire/water fountains on either side of the grand bronze aluminum pivot entry door. Elegant extra-large 47'' imported white porcelain tile runs seamlessly to the rear exterior pool deck, and a dark stained oak wood is found on the stairway treads and second floor. The great room has an incredible Neolith onyx wall and see-through linear gas fireplace and is appointed perfectly for views of the zero edge pool and waterway. The center spine stainless steel staircase has a smoked glass railing and wood handrail.
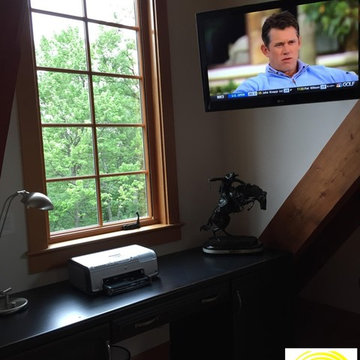 KOZI MEDIA DESIGN
A classy, roomy and comfortable Loft Style Office Space in the Bedroom. Ease of control integration allows the home owner or guest to simply control the lighting, TV's, and background audio designed and installed by Kozi Media Design.

 April Philips Design Works
Private patio fences and podium roof planting.
Patio container garden - mid-sized modern backyard tile patio container garden idea in San Francisco with no cover
Patio container garden - mid-sized modern backyard tile patio container garden idea in San Francisco with no cover

 Jonathan Miller Architects
Large country white three-story concrete fiberboard house exterior photo with a metal roof


 Bravas Boca Raton
Fully integrated Signature Estate featuring Creston controls and Crestron panelized lighting, and Crestron motorized shades and draperies, whole-house audio and video, HVAC, voice and video communication atboth both the front door and gate. Modern, warm, and clean-line design, with total custom details and finishes. The front includes a serene and impressive atrium foyer with two-story floor to ceiling glass walls and multi-level fire/water fountains on either side of the grand bronze aluminum pivot entry door. Elegant extra-large 47'' imported white porcelain tile runs seamlessly to the rear exterior pool deck, and a dark stained oak wood is found on the stairway treads and second floor. The great room has an incredible Neolith onyx wall and see-through linear gas fireplace and is appointed perfectly for views of the zero edge pool and waterway. The center spine stainless steel staircase has a smoked glass railing and wood handrail.

 NC Design Studio-Architects
Inspiration for a large contemporary light wood floor home weight room remodel with gray walls


 Audio Video Design
The kitchen opens to the family room which features a 55" TV with soundbar.
Greg Premru Photography
Inspiration for a mid-sized contemporary open concept light wood floor and beige floor family room remodel in Boston with white walls, a ribbon fireplace, a stone fireplace and a wall-mounted tv
Inspiration for a mid-sized contemporary open concept light wood floor and beige floor family room remodel in Boston with white walls, a ribbon fireplace, a stone fireplace and a wall-mounted tv

Sponsored
Columbus, OH

Snider & Metcalf Interior Design, LTD
Leading Interior Designers in Columbus, Ohio & Ponte Vedra, Florida
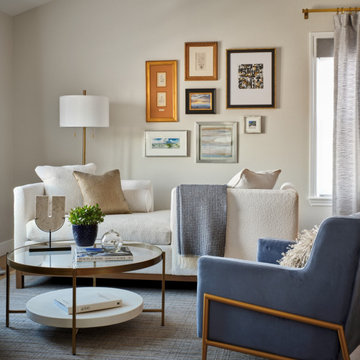

 Audio Video Design
The bedrooms all have in-ceiling speakers and music can stream throughout the guest house.
Greg Premru Photography
Inspiration for a large transitional guest light wood floor and beige floor bedroom remodel in Boston with white walls and no fireplace
Inspiration for a large transitional guest light wood floor and beige floor bedroom remodel in Boston with white walls and no fireplace

 Reed Design Group
Inspiration for a mid-sized modern freestanding desk medium tone wood floor and brown floor study room remodel in Denver with gray walls and no fireplace
48