
Search results for "Videos designed" in Home Design Ideas

 Middlefork Luxury Home Builders
This unique city-home is designed with a center entry, flanked by formal living and dining rooms on either side. An expansive gourmet kitchen / great room spans the rear of the main floor, opening onto a terraced outdoor space comprised of more than 700SF.
The home also boasts an open, four-story staircase flooded with natural, southern light, as well as a lower level family room, four bedrooms (including two en-suite) on the second floor, and an additional two bedrooms and study on the third floor. A spacious, 500SF roof deck is accessible from the top of the staircase, providing additional outdoor space for play and entertainment.
Due to the location and shape of the site, there is a 2-car, heated garage under the house, providing direct entry from the garage into the lower level mudroom. Two additional off-street parking spots are also provided in the covered driveway leading to the garage.
Designed with family living in mind, the home has also been designed for entertaining and to embrace life's creature comforts. Pre-wired with HD Video, Audio and comprehensive low-voltage services, the home is able to accommodate and distribute any low voltage services requested by the homeowner.
This home was pre-sold during construction.
Steve Hall, Hedrich Blessing

 AAA Installation
This is the component rack that houses audio and video equipment
Large mountain style gender-neutral light wood floor walk-in closet photo in Charleston
Large mountain style gender-neutral light wood floor walk-in closet photo in Charleston


Find the right local pro for your project


 Authenticity, LLC
Architect: Michelle Penn, AIA
This Prairie Style home uses many design details on both the exterior & interior that is inspired by the prairie landscape that it is nestled into. Who wouldn't love a gym like this? We designed the room around the equipment my client had. They also like to use exercise videos, thus the exercise flooring you see at the bottom of the picture along with a TV that is out of the picture. Paint color is Sherwin Williams Softer Tan SW 6141.
Photo Credit: Jackson Studios


 Cav Custom Solutions
Bedroom - mid-sized contemporary guest medium tone wood floor and brown floor bedroom idea in Boston

Sponsored
Columbus, OH

Snider & Metcalf Interior Design, LTD
Leading Interior Designers in Columbus, Ohio & Ponte Vedra, Florida


 Big Air Photo Video
Photos and aerial video of lovely Palmetto, Florida home. With 5 bedrooms, this traditional home has an interior design that delights the viewer throughout the living areas, It was a pleasure to photograph!

 Elizabeth Courtiér | ArchitectureInSanDiego.com
Pacific Video Productions
Minimalist bedroom photo in San Diego
Minimalist bedroom photo in San Diego


 Allstyle Cabinet Doors
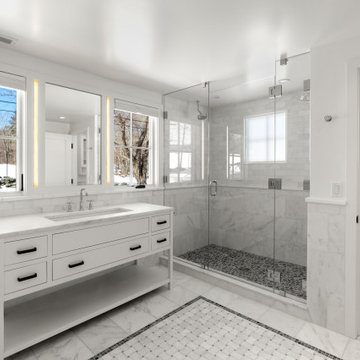
Designed by the homeowner using IKEA Design tools. Custom cabinet doors with custom paint finish by Allstyle Cabinet Doors. Installation by Mike Pidgeon of Blue Kitchen Refacing. Photo by Tony Hall.
A video of this kitchen is available at http://youtu.be/fpX9yzT85Dc


Sponsored
Columbus, OH

Wannemacher Interiors
Customized Award-Winning Interior Design Solutions in Franklin Cnty OH

 BDS Design Build Remodel
Photo by Studio West Photography
Large transitional look-out concrete floor basement photo in Chicago with gray walls
Large transitional look-out concrete floor basement photo in Chicago with gray walls

 Art Powers Design Group / Designed Sound
Andrew Sorkin
Inspiration for a small craftsman enclosed dark wood floor family room remodel in New York with beige walls, no fireplace and a wall-mounted tv
Inspiration for a small craftsman enclosed dark wood floor family room remodel in New York with beige walls, no fireplace and a wall-mounted tv



Sponsored
Fredericksburg, OH

High Point Cabinets
Columbus' Experienced Custom Cabinet Builder | 4x Best of Houzz Winner
 Cav Custom Solutions
Inspiration for a large modern enclosed carpeted home theater remodel in Boston with a projector screen


86