
Search results for "Videos designed" in Home Design Ideas
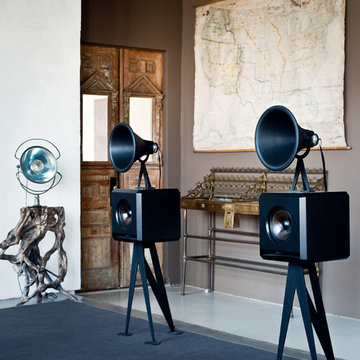
 Custom Audio Video (CAV)
Living room - mid-sized industrial open concept concrete floor living room idea in Houston with beige walls, no fireplace and no tv


 Fun House Furnishings & Design
Barn loft with a custom staircase and fabulous metallic Phillip Jeffries wallcovering.
Example of a country open concept dark wood floor game room design in New York
Example of a country open concept dark wood floor game room design in New York
Find the right local pro for your project
 YesClient
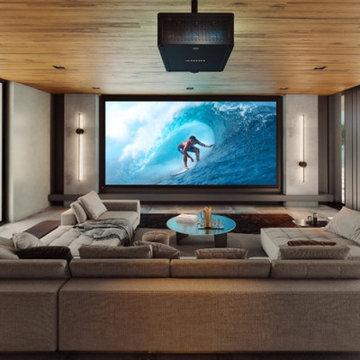
In this project we designed & installed home theater system for our client's in their living room. This setup includes a 120" fixed 4K projector screen, in-wall custom theater speakers behind the screen, a 4K ceiling projector, in-ceiling speakers, and a powerful receiver.

 SAV Digital Environments
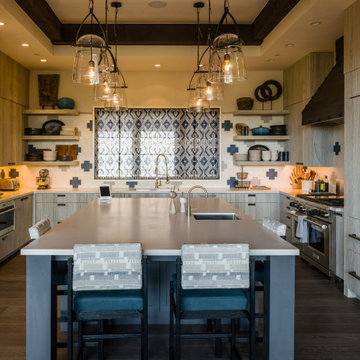
Not that long ago, the term “audio-video” or “AV” meant just that: audio and video. Today, the AV industry has evolved into something much bigger: smart homes with entertainment, wellness and sustainability features. In Montana, SAV Digital Environments and owner Cory Reistad are at the forefront of that movement.


Sponsored
Columbus, OH
Free consultation for landscape design!

Peabody Landscape Group
Columbus' Reliable Landscape Design & Contracting

 CH Designs
Qwikvid video productions
Erica Carver Realtor
Inspiration for a mid-sized transitional light wood floor and brown floor enclosed dining room remodel in Phoenix with gray walls
Inspiration for a mid-sized transitional light wood floor and brown floor enclosed dining room remodel in Phoenix with gray walls

 Cav Custom Solutions
Sunroom - large transitional slate floor and gray floor sunroom idea in Boston with no fireplace and a standard ceiling

 Inertia Residential Design
Photography by Real Image Video courtesy of Innotech Windows + Doors.
Mid-sized trendy master gray tile and porcelain tile porcelain tile drop-in bathtub photo in Calgary with an undermount sink, flat-panel cabinets, medium tone wood cabinets, quartz countertops and white walls
Mid-sized trendy master gray tile and porcelain tile porcelain tile drop-in bathtub photo in Calgary with an undermount sink, flat-panel cabinets, medium tone wood cabinets, quartz countertops and white walls

 Legacy Enterprises, Inc.
Hayman Video Tours & Photography
Mountain style l-shaped dark wood floor and brown floor kitchen photo with a farmhouse sink, shaker cabinets, dark wood cabinets, window backsplash, stainless steel appliances and an island
Mountain style l-shaped dark wood floor and brown floor kitchen photo with a farmhouse sink, shaker cabinets, dark wood cabinets, window backsplash, stainless steel appliances and an island

 Sarah Bernardy Design, LLC
Interior Design by: Sarah Bernardy Design, LLC
Remodel by: Thorson Homes, MN
Photography by: Jesse Angell from Space Crafting Architectural Photography & Video

 Electronics Design Group, Inc.
Photography by William Psolka, psolka-photo.com
Mid-sized transitional underground carpeted basement photo in New York with no fireplace
Mid-sized transitional underground carpeted basement photo in New York with no fireplace

Sponsored
Columbus, OH

Wannemacher Interiors
Customized Award-Winning Interior Design Solutions in Franklin Cnty OH

 Elliston Systems And Design
Samsung Tvs using Crestron Digital Media video distribution.
Electric fireplace controlled by Crestron.
Minimalist home theater photo in Dallas with gray walls and a wall-mounted tv
Minimalist home theater photo in Dallas with gray walls and a wall-mounted tv

 The Otium Group
2013 Fort Worth Dream Home
Built by AG Builders, Featured in Fort Worth Magazine and Electronics design/installation performed by H. Customs Audio Video.
Entire home is Control4 automated.
For more information please contact H. Customs.
Photography by Fort Worth Magazine

 Adapt Interior Design
Engage Photo & Video
Open concept kitchen - mid-sized farmhouse single-wall light wood floor open concept kitchen idea in Portland with an undermount sink, recessed-panel cabinets, white cabinets, solid surface countertops, white backsplash, stainless steel appliances and an island
Open concept kitchen - mid-sized farmhouse single-wall light wood floor open concept kitchen idea in Portland with an undermount sink, recessed-panel cabinets, white cabinets, solid surface countertops, white backsplash, stainless steel appliances and an island

 Amazing Spaces
We started with a blank slate on this basement project where our only obstacles were exposed steel support columns, existing plumbing risers from the concrete slab, and dropped soffits concealing ductwork on the ceiling. It had the advantage of tall ceilings, an existing egress window, and a sliding door leading to a newly constructed patio.
This family of five loves the beach and frequents summer beach resorts in the Northeast. Bringing that aesthetic home to enjoy all year long was the inspiration for the décor, as well as creating a family-friendly space for entertaining.
Wish list items included room for a billiard table, wet bar, game table, family room, guest bedroom, full bathroom, space for a treadmill and closed storage. The existing structural elements helped to define how best to organize the basement. For instance, we knew we wanted to connect the bar area and billiards table with the patio in order to create an indoor/outdoor entertaining space. It made sense to use the egress window for the guest bedroom for both safety and natural light. The bedroom also would be adjacent to the plumbing risers for easy access to the new bathroom. Since the primary focus of the family room would be for TV viewing, natural light did not need to filter into that space. We made sure to hide the columns inside of newly constructed walls and dropped additional soffits where needed to make the ceiling mechanicals feel less random.
In addition to the beach vibe, the homeowner has valuable sports memorabilia that was to be prominently displayed including two seats from the original Yankee stadium.
For a coastal feel, shiplap is used on two walls of the family room area. In the bathroom shiplap is used again in a more creative way using wood grain white porcelain tile as the horizontal shiplap “wood”. We connected the tile horizontally with vertical white grout joints and mimicked the horizontal shadow line with dark grey grout. At first glance it looks like we wrapped the shower with real wood shiplap. Materials including a blue and white patterned floor, blue penny tiles and a natural wood vanity checked the list for that seaside feel.
A large reclaimed wood door on an exposed sliding barn track separates the family room from the game room where reclaimed beams are punctuated with cable lighting. Cabinetry and a beverage refrigerator are tucked behind the rolling bar cabinet (that doubles as a Blackjack table!). A TV and upright video arcade machine round-out the entertainment in the room. Bar stools, two rotating club chairs, and large square poufs along with the Yankee Stadium seats provide fun places to sit while having a drink, watching billiards or a game on the TV.
Signed baseballs can be found behind the bar, adjacent to the billiard table, and on specially designed display shelves next to the poker table in the family room.
Thoughtful touches like the surfboards, signage, photographs and accessories make a visitor feel like they are on vacation at a well-appointed beach resort without being cliché.

Sponsored
Fredericksburg, OH

High Point Cabinets
Columbus' Experienced Custom Cabinet Builder | 4x Best of Houzz Winner

 Surreal Systems LLC
This is "command central" for this home, integrating the lighting, audio/video, climate, fireplace, motorized shades, door lock, gate entry, and intercom into a simple to use system. The location and design of the AV Rack provides simple access for service and upgrades, while keeping everything at the right operating temperature.


 YourPerfectFloor Epoxy Garage Floors MD,VA,DE,PA
Project video: https://www.youtube.com/watch?v=s2CA6iB-wiI
Construction time-lapse video: https://www.youtube.com/watch?v=Ax702eCgzNw
87