
Search results for "Videos draft" in Home Design Ideas

 Rikki Snyder
Photo: Rikki Snyder © 2014 Houzz

Inspiration for an eclectic freestanding desk study room remodel in New York
Inspiration for an eclectic freestanding desk study room remodel in New York

 Risinger Homes
Exposed framing is possible because all the insulation is on the outside of the house. This concept is called "Perfect Wall" and was originally designed by Building Science Corporation's founder Joe Lstiburek. See our YouTube channel for more info and construction videos on Perfect Wall. YouTube.com/MattRisinger
Casey Dunn
 Mombo Interiors
Hayden Yates, Simply Splendid Photos and Video

Inspiration for a cottage freestanding desk dark wood floor and brown floor home studio remodel in Austin with white walls
Inspiration for a cottage freestanding desk dark wood floor and brown floor home studio remodel in Austin with white walls
Find the right local pro for your project

 Paul Kelley Architecture
Inspiration for a mid-sized rustic built-in desk concrete floor and gray floor study room remodel in San Francisco with brown walls and no fireplace



 Simon-Wallace Design Inc.
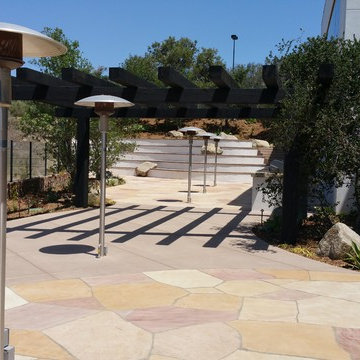
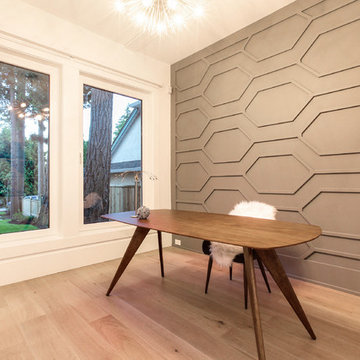
Study room - transitional carpeted study room idea in New York with white walls and no fireplace

 Adrienne DeRosa
In choosing modular cooktop units over a full range, Franklin was able to keep the open galley kitchen streamlined in appearance and gain storage space to boot. The commercial grade components sport strong down draft units beneath the burners to eliminate cooking odors, which is a major consideration when designing an open concept space.
One of the highlights of the work area is the gleaming stainless backsplash that Franklin designed. "I simply had a large piece of stainless steel bent into shape and attached with industrial grade adhesive," he explains. "Big look, inexpensive price!" The integrated shelf keeps necessities close at hand for easy access during cooking.
Cooktop Units: GE Monogram (commercial)
Adrienne DeRosa Photography

 User
UserPhoto: Ten Ten Creative
Wet bar - transitional single-wall dark wood floor and brown floor wet bar idea in Dallas with shaker cabinets, black cabinets, black backsplash, subway tile backsplash and gray countertops
Wet bar - transitional single-wall dark wood floor and brown floor wet bar idea in Dallas with shaker cabinets, black cabinets, black backsplash, subway tile backsplash and gray countertops
 Steven Sears Building Company
The Home Aesthetic

Example of a country freestanding desk dark wood floor study room design in Indianapolis with gray walls, a ribbon fireplace and a metal fireplace
Example of a country freestanding desk dark wood floor study room design in Indianapolis with gray walls, a ribbon fireplace and a metal fireplace
 BEHR®
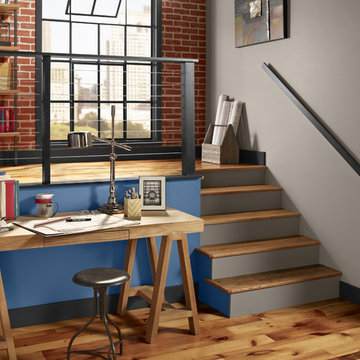
BEHR®Wall Color: Privileged Elite MQ5-53
Right Wall Color: Park Avenue MQ2-55
Trim Color: Limousine Leather MQ5-5
Inspiration for a modern home office remodel in Orange County
Inspiration for a modern home office remodel in Orange County

 Highland Builders LLC
Powder room with glam geometric wallpaper complimented with a vessel sink rustic vanity with riveted hardware. Counter top is quartz Viatera - Truffle. Mirror framed wall mirror.
Ryan Hainey

 Ky-Kan Coatings
Concrete can be made to look like any substance. Tile, stone, wood, brick, etc. With unlimited color options, Ky-Kan Coatings can transform any room in your home or business using lightweight, beautiful concrete.

 Moderne Builders
Gorgeous master bath with dramatic retro "wave" tile. Peak Photography
Example of a 1950s bathroom design in Los Angeles
Example of a 1950s bathroom design in Los Angeles
 Peter Q Brown Innovative Design
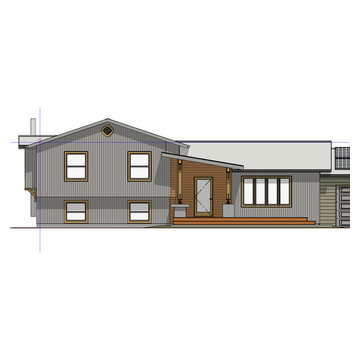
This project in Bozeman, Montana is a complete exterior remodel, featuring a new front entry, bedroom window seats, and master bedroom balcony with French doors. A key visual feature for the entry is the use of articulated architectural steel connections.
A successful remodeling project starts with a clear vision and good design, but that is only half of it.
The other half is matching a client with committed professionals that will manage a project with quality work, proper attention to detail, and good communication is essential. We achieved this goal as our contractor, the subcontractors, and the journeyman carpenters are performing at a high level, so much so that our client narrated his experience for this video blog.
Having a client willing to share this experience with us is a great way to showcase what a positive remodeling process can look like.
Thanks for watching my weblog. For more information on my creative process and mode of operation visit www.peterqbrown.com or subscribe to my YouTube channel PeterQBrownDesign

 Miller-Roodell Architects Ltd
Set in Montana's tranquil Shields River Valley, the Shilo Ranch Compound is a collection of structures that were specifically built on a relatively smaller scale, to maximize efficiency. The main house has two bedrooms, a living area, dining and kitchen, bath and adjacent greenhouse, while two guest homes within the compound can sleep a total of 12 friends and family. There's also a common gathering hall, for dinners, games, and time together. The overall feel here is of sophisticated simplicity, with plaster walls, concrete and wood floors, and weathered boards for exteriors. The placement of each building was considered closely when envisioning how people would move through the property, based on anticipated needs and interests. Sustainability and consumption was also taken into consideration, as evidenced by the photovoltaic panels on roof of the garage, and the capability to shut down any of the compound's buildings when not in use.





 Renovisions
 It’s no surprise these Hanover clients reached out to Cathy and Ed of Renovisions for design and build services as they wanted a local professional bath specialist to turn their plain builder-grade bath into a luxurious handicapped accessible master bath.
Renovisions had safety and universal design in mind while creating this customized two-person super shower and well-appointed master bath so their clients could escape to a special place to relax and energize their senses while also helping to conserve time and water as it is used simultaneously by them.
This completely water proofed spacious 4’x8’ walk-in curb-less shower with lineal drain system and larger format porcelain tiles was a must have for our senior client –with larger tiles there are less grout lines, easier to clean and easier to maneuver using a walker to enter and exit the master bath.
Renovisions collaborated with their clients to design a spa-like bath with several amenities and added conveniences with safety considerations. The bench seat that spans the width of the wall was a great addition to the shower. It’s a comfortable place to sit down and stretch out and also to keep warm as electric mesh warming materials were used along with a programmable thermostat to keep these homeowners toasty and cozy!
Careful attention to all of the details in this master suite created a peaceful and elegant environment that, simply put, feels divine. Adding details such as the warming towel rack, mosaic tiled shower niche, shiny polished chrome decorative safety grab bars that also serve as towel racks and a towel rack inside the shower area added a measure of style. A stately framed mirror over the pedestal sink matches the warm white painted finish of the linen storage cabinetry that provides functionality and good looks to this space. Pull-down safety grab bars on either side of the comfort height high-efficiency toilet was essential to keep safety as a top priority.
Water, water everywhere for this well deserving couple – multiple shower heads enhances the bathing experience for our client with mobility issues as 54 soft sprays from each wall jet provide a soothing and cleansing effect – a great choice because they do not require gripping and manipulating handles yet provide a sleek look with easy cleaning. The thermostatic valve maintains desired water temperature and volume controls allows the bather to utilize the adjustable hand-held shower on a slide-bar- an ideal fixture to shower and spray down shower area when done.
A beautiful, frameless clear glass enclosure maintains a clean, open look without taking away from the stunning and richly grained marble-look tiles and decorative elements inside the shower. In addition to its therapeutic value, this shower is truly a design focal point of the master bath with striking tile work, beautiful chrome fixtures including several safety grab bars adding aesthetic value as well as safety benefits.
1