
Search results for "Videos effective" in Home Design Ideas
 Splash Pools & Construction
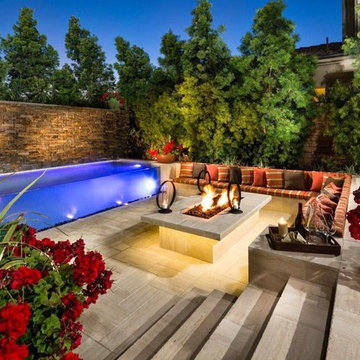
Here is a model home pool that has one of the most interesting features you will ever see in a pool. It has an acrylic glass window that is 2 ½ inches thick so you can see the kids swimming in the pool. This is a unique design for those who are not focused on a budget because the building process is complex and it takes the right people with the appropriate experience. Overall the effect is unique and rare to find, while setting your pool apart from the others. At night with the lights on in the pool, the effect comes to life. We designed the lower seating area located next to the glass walls so you can entertain right along the pool edge. To top that we have a 45 foot long by 6 feet high water wall with water spilling down the rocks into the pool. It makes this a one of a kind pool that was thought up by thinking out of the box; something that we at Splash Pools like to do. A contemporary lower seating area is nestled closely to the pool’s edge for entertaining. Another element that added a great feature is the fire pit that keeps the family together while staying warm. Some can be in the heated pool, and others by the warm fire. This is something that every family should enjoy. See a video of the pool here - http://www.gotsplash.com/splash-pools-construction/unique-swimming-pool.html
 Wine Cellar Specialists
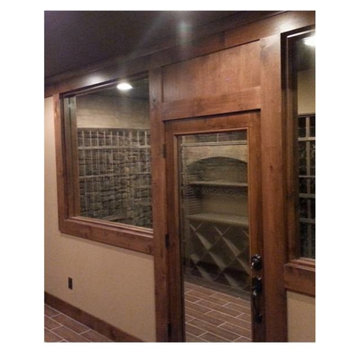
This is a Barolo-style door with an automatic door bottom. The latter drops down when the door is shut, creating an effective, hassle-free seal.
The door is a combination of wood, and dual pane glass. The glass allows for a lovely view into the wine room. We equipped the door with sealing components to help stabilize the environment in the cellar. The glass panels are dual-paned to prevent moisture build up.
Learn more wine cellar door styles:
http://www.winecellarspec.com/custom-wine-cellar-doors-for-refrigerated-wine-cellars/
Wine Cellar Specialists
+1 (773) 234-0112
info@winecellarspec.com
Take a video tour of this project: https://www.youtube.com/watch?v=PjcmqY9INgk&feature=youtu.be
 Koncerted - Home Automation & Home Media
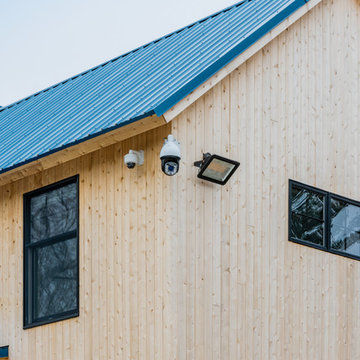
The owner of this home in Maine involved Koncerted in the design process from day one, allowing us to create unique, integrated systems with no workarounds. Design was first priority for this client, so all tech—including whole home audio, full surveillance, video doorbells, home entertainment, and five televisions—was chosen and installed with a minimalist aesthetic in mind. This secure, tech-enabled home also has as its centerpiece a custom-made floating staircase with embedded motion-sensored LED lights that give it a glowing effect.
Photographer: Keitaro Yoshioka
Find the right local pro for your project
 Insight Automation International - Calgary
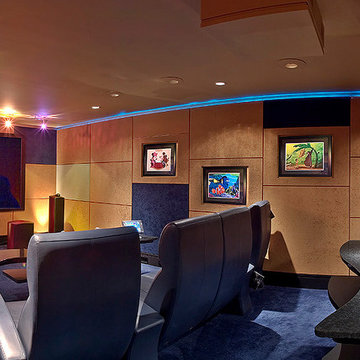
Acoustic Paneling not only helps create a true sound experience it sets the atmosphere. B&W Speakers bring the surround sound effect to life. Control your lighting, shades, projector without having to get up from your seat. Photo by John Sharp
 Atlanta Digital Homes LLC
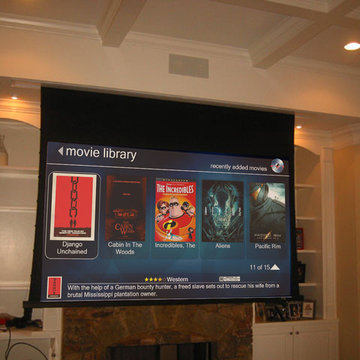
This client wanted to create a media room experience in the family room. The flat panel TV mounted behind the screen was not giving him the desired experience. We use the existing structure to recess the screen into the ceiling above, while also building the projector into its own enclosure at the rear of the room. The effect: an easily hidden home theater in the center of the home!
 Caveman Home Theaters

The Manhattan Project is located in Houston's Galleria District. It involved gutting the original room, sound proofing the walls, ceiling and floor. We covered the walls with fire treated fabric panels to improve the sound quality and we installed a 135" motorized film screen and a 3D projector. The sound is hidden behind the decorative Speaker Grills and front lower section of the projection screen wall.
 Southern Grace LLC
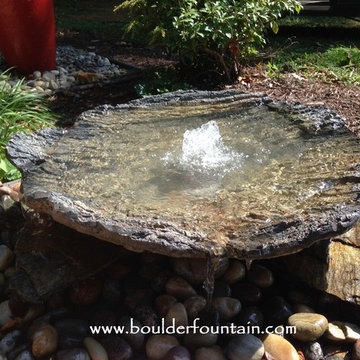
Photo taken at Southern Grace LLC Madison VA. For more info including videos & pricing visit us at www.boulderfountain.com
WE SHIP!


 Audio Video Design
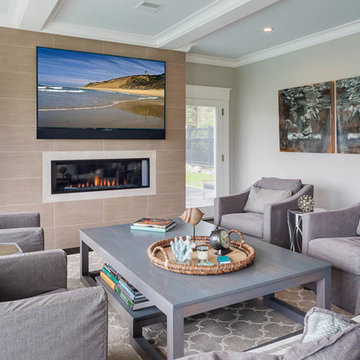
A 75 inch 4K Sony TV with a custom Leon LCR soundbar hangs above the fireplace. On the right wall under the art is a Totem Acoustic in-wall sub-woofer.
Photo by Greg Premru
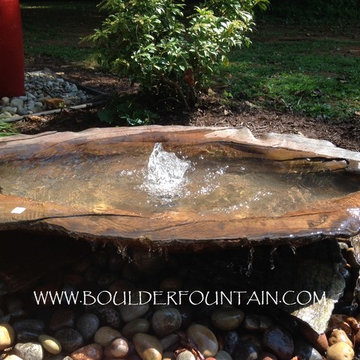 Southern Grace LLC
Photo taken at Southern Grace LLC Madison VA. For more info including videos & pricing visit us at www.boulderfountain.com
WE SHIP!
 DAGR Design Custom Home Theater

Modern minimalist lodge style media wall design with custom hardwood heavy beam fireplace mantel and hearth, and modern horizontal fireplace. Featuring custom stacked stone and hidden custom accent lighting. Custom designed by DAGR Design.
 Amy Mizner, Benoit Mizner Simon & Co.

Huge elegant underground medium tone wood floor basement photo in Boston with white walls
 Mike Farley Pool Designer, SWD, ASLA
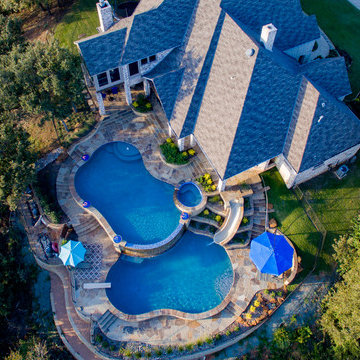
This is a Corinth double pool project designed by Mike Farley . The client wanted a rustic tailored finish to blend with the existing flagstone porch and accent the great lake view. This project has a double pool vanishing edge with the top pool providing shallow area for basketball, volleyball and hanging out. The spa overlooks both pools and Lake Lewisville while being close to the master door. Fire bowls frame the spectacular evening view. The lower pool provides diving and the hidden slide exit (not seen from the upper porch). The diving well acts as a key way for the hillside. Flagstone decks and cut stone veneer provide the rustic tailored finish. Landscape softens the setting and the grasses will hide the fence in no time. Photo & video by Laura Farley. Video: https://youtu.be/Rm5r6Oe0Ddg For more pool videos check out Mike's website at FarleyPoolDesigns.com
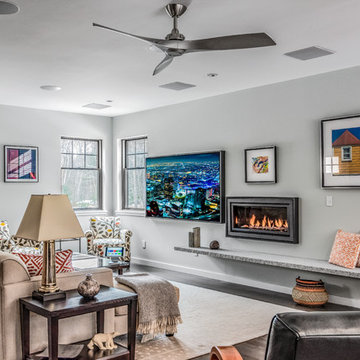 Koncerted - Home Automation & Home Media
The owner of this home in Maine involved Koncerted in the design process from day one, allowing us to create unique, integrated systems with no workarounds. Design was first priority for this client, so all tech—including whole home audio, full surveillance, video doorbells, home entertainment, and five televisions—was chosen and installed with a minimalist aesthetic in mind. This secure, tech-enabled home also has as its centerpiece a custom-made floating staircase with embedded motion-sensored LED lights that give it a glowing effect.
Photographer: Keitaro Yoshioka

Sponsored
Sunbury, OH

J.Holderby - Renovations
Franklin County's Leading General Contractors - 2X Best of Houzz!
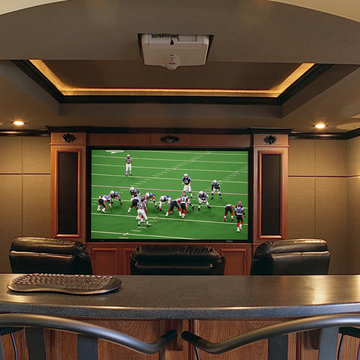
 Digitech Custom Audio & Video
This is a cool theater concept!! Great Lighting elements are found in this Theater. Notice the cool sconces and the lighting effect built into the tray ceiling. A semi-flush projector is almost hidden in the ceiling displaying its image on an 100” screen. Speakers are built into all of columns so you don’t have to see them to hear them. All of the electronics are in a very serviceable rack. The system is easy to use for the whole family through a system controller. Just pushing one or two buttons everything you need to watch your favorite channel or movie happens – including the dimming of the lights!
 Mike Farley Pool Designer, SWD, ASLA
This is a Corinth double pool project designed by Mike Farley . The client wanted a rustic tailored finish to blend with the existing flagstone porch and accent the great lake view. This project has a double pool vanishing edge with the top pool providing shallow area for basketball, volleyball and hanging out. The spa overlooks both pools and Lake Lewisville while being close to the master door. Fire bowls frame the spectacular evening view. The lower pool provides diving and the hidden slide exit (not seen from the upper porch). The diving well acts as a key way for the hillside. Flagstone decks and cut stone veneer provide the rustic tailored finish. Landscape softens the setting and the grasses will hide the fence in no time. Video: https://youtu.be/Rm5r6Oe0Ddg For more pool videos check out Mike's website at FarleyPoolDesigns.com
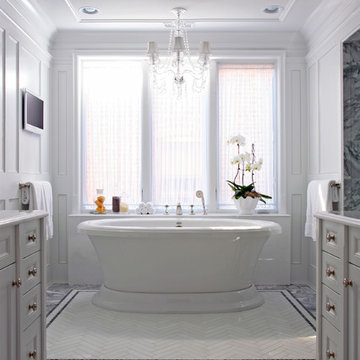
 Middlefork Luxury Home Builders
This brick and limestone, 6,000-square-foot residence exemplifies understated elegance. Located in the award-wining Blaine School District and within close proximity to the Southport Corridor, this is city living at its finest!
The foyer, with herringbone wood floors, leads to a dramatic, hand-milled oval staircase; an architectural element that allows sunlight to cascade down from skylights and to filter throughout the house. The floor plan has stately-proportioned rooms and includes formal Living and Dining Rooms; an expansive, eat-in, gourmet Kitchen/Great Room; four bedrooms on the second level with three additional bedrooms and a Family Room on the lower level; a Penthouse Playroom leading to a roof-top deck and green roof; and an attached, heated 3-car garage. Additional features include hardwood flooring throughout the main level and upper two floors; sophisticated architectural detailing throughout the house including coffered ceiling details, barrel and groin vaulted ceilings; painted, glazed and wood paneling; laundry rooms on the bedroom level and on the lower level; five fireplaces, including one outdoors; and HD Video, Audio and Surround Sound pre-wire distribution through the house and grounds. The home also features extensively landscaped exterior spaces, designed by Prassas Landscape Studio.
This home went under contract within 90 days during the Great Recession.
Featured in Chicago Magazine: http://goo.gl/Gl8lRm
Jim Yochum
 Koncerted - Home Automation & Home Media
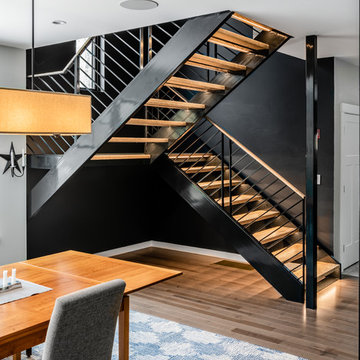
The owner of this home in Maine involved Koncerted in the design process from day one, allowing us to create unique, integrated systems with no workarounds. Design was first priority for this client, so all tech—including whole home audio, full surveillance, video doorbells, home entertainment, and five televisions—was chosen and installed with a minimalist aesthetic in mind. This secure, tech-enabled home also has as its centerpiece a custom-made floating staircase with embedded motion-sensored LED lights that give it a glowing effect.
Metalwork: Sincere Metal Works
Photographer: Keitaro Yoshioka
Sponsored
Sunbury, OH
J.Holderby - Renovations
Franklin County's Leading General Contractors - 2X Best of Houzz!
 John Robert Wiltgen Design, Inc.

Our design concept combined color, sculpture, and dramatic lighting throughout the residence. On a wall between the entry and dining room a Brueton dining buffet offers an effective statement against a dramatically colorful wall. The artwork is a provocative photo narrative by artist Gregory Scott, recognized for his bold combination of self-images in photography, painting, and video.
 Premier Audio Video Designs

This cutting edge home theater is equipped with an Epson 4K laser projector and 100" Reference screen to deliver a brilliant picture, 7.4.1 Dolby Atmos reference surround sound system with Martin Logan free-standing front speakers, in-wall surround speakers, and in-ceiling speakers for the Dolby Atmos effect. Lighting control and a universal remote control, designed to function through cabinet doors, add simplicity and major wow factor.
 Wine Cellar Specialists
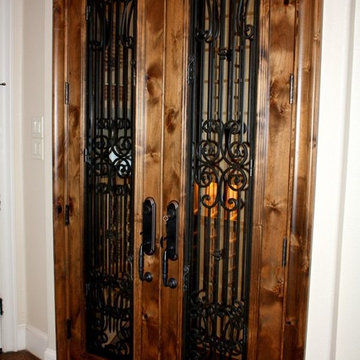
This double door was constructed from Knotty Alder. It provides an effective seal for the wine cellar, and makes for a beautiful introduction into the space.
The door features a wrought iron design, molded after that of a gate at our client's home. This is a great example of how our wine cellar builders ensure that the cellar blends in with and heightens the overall aesthetics of its environment.
We finished it with an Early American stain for a richer look. We used the handle set and lock with a 2-piece interior.
Follow us on Twitter: https://twitter.com/winecellarspec
Wine Cellar Specialists
+1 (773) 234-0112
info@winecellarspec.com
Take a video tour of this project: https://www.youtube.com/watch?v=5FYhy_Mt2eI
5