
Search results for "Videos features" in Home Design Ideas

 GreenRose Design
We modernized this dated house mid-century house, by raised the roof, creating 20 ft. ceilings and a new open loft + a new second master suite. All of the 4/5 bedrooms and 4.5 baths feature the latest finishes and colors, and include exquisite tile. Brand new kitchen with huge island opens to dining and living spaces, all with walls of glass leading to a large, private deck for outdoor entertainment.
Check out the Before & After Video: https://youtu.be/NTUeRGnQtT4
 GreenRose Design
We modernized this dated house mid-century house, by raised the roof, creating 20 ft. ceilings and a new open loft + a new second master suite. All of the 4/5 bedrooms and 4.5 baths feature the latest finishes and colors, and include exquisite tile. Brand new kitchen with huge island opens to dining and living spaces, all with walls of glass leading to a large, private deck for outdoor entertainment.
Check out the Before & After Video: https://youtu.be/NTUeRGnQtT4
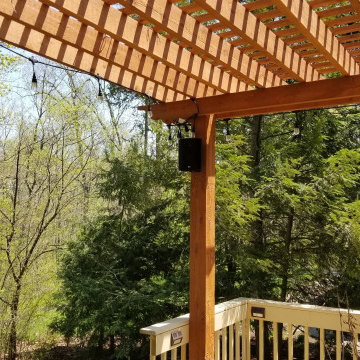
 Fisher Custom AV
This system featured outdoor speakers placed on pergola to cover the upper section of the deck area. Outdoor speakers were also placed on the house to cover the lower deck area. This allowed for a complete outdoor audio system while being outside to control their audio. Contact us today for your next audio video project.
Find the right local pro for your project

 Wine Cellar Specialists
In this photo, you can see the custom wine racks on the left and back walls. The combination of different racking styles added elegance to the cellar. The counter top is a great feature of the wine room because it provides additional space for the client's bottles. It is also a great place for decanting and serving wine.
Take a video tour of this project: https://www.youtube.com/watch?v=B9PNSPDMDDQ
Wine Cellar Specialists
+1 (773) 234-0112
info@winecellarspec.com
Learn more about the whole project: http://www.winecellarspec.com/custom/residential/wine-rooms-dallas/

 Arielle C. Schechter, AIA
The living room with its feature window wall to the south and a full bookcase and media wall on the west side. © 2020PHOTO-VIDEO.COM
Large minimalist open concept and formal concrete floor living room photo in Raleigh with white walls and a media wall
Large minimalist open concept and formal concrete floor living room photo in Raleigh with white walls and a media wall
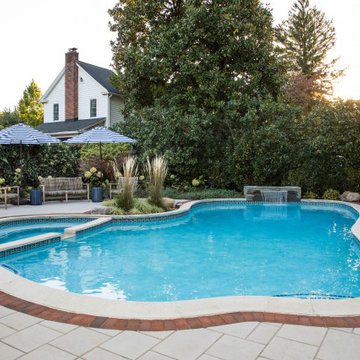


 STONEYARD®
Cape Cod is a vacation hot spot due not only to its vicinity to amazing beaches and seafood, but also because of its historic seaside charm. The Winstead Inn & Beach Resort located in Harwich, MA, is the perfect place to enjoy everything Cape Cod has to offer.
If you are lucky enough to stay in the "Commodore's Quarters" prepare to be greeted with the soothing sounds of moving water and the rich textures of historic natural stone. This charming getaway reminds you of years past with STONEYARD® Boston Blend™ Mosaic, a local natural stone that was used as cladding, on retaining walls, stair risers, and in a water feature. Corner stones were used around the top of the retaining walls and water feature to maintain the look and feel of full thickness stones.
Visit www.stoneyard.com/winstead for more photos, info, and video!

Sponsored
Columbus, OH

Wannemacher Interiors
Customized Award-Winning Interior Design Solutions in Franklin Cnty OH
 Wine Cellar Specialists
This photo shows the stylish contemporary custom wine cellar build by Wine Cellar Specialists. We utilized wood and metal wine racks, and wood flooring. We also added eco-friendly features.
Take a video tour of this project: https://youtu.be/BoWAS_1hNHk
Wine Cellar Specialists
1134 Commerce Drive
Richardson 75081
+1 (972) 454-0480
info@winecellarspec.com
Learn more about the whole project: https://www.winecellarspec.com/contemporary-living-room-wine-cellar-dallas/

 User
A project of EOL Builders, a home improvement company located in San Jose, CA. Specializing in all things home remodeling, building, and construction. This specific video showcases the during and after construction process in a residential home that required re-stucco and re-building due to damage in the rear of the home, and a cosmetic remodeling to the front, featuring front pavement remodeling, painting, and addition of stones for contrast design.
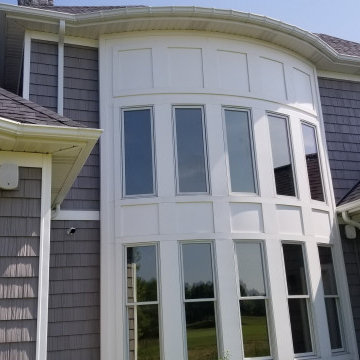 Fisher Custom AV
This system featured outdoor speakers placed on the house to cover part of our clients pool area. Outdoor speakers were also placed on the pool house, playset area, and firepit for their outdoor space. This allowed for a complete outdoor audio system while being outside to control their audio. Contact us today for your next audio video project.

 Bravas Boca Raton
Fully integrated Signature Estate featuring Creston controls and Crestron panelized lighting, and Crestron motorized shades and draperies, whole-house audio and video, HVAC, voice and video communication atboth both the front door and gate. Modern, warm, and clean-line design, with total custom details and finishes. The front includes a serene and impressive atrium foyer with two-story floor to ceiling glass walls and multi-level fire/water fountains on either side of the grand bronze aluminum pivot entry door. Elegant extra-large 47'' imported white porcelain tile runs seamlessly to the rear exterior pool deck, and a dark stained oak wood is found on the stairway treads and second floor. The great room has an incredible Neolith onyx wall and see-through linear gas fireplace and is appointed perfectly for views of the zero edge pool and waterway. The center spine stainless steel staircase has a smoked glass railing and wood handrail.
Photo courtesy Royal Palm Properties

 Manhattan Comfort
The Belvedere 1.0 TV stand has a neat and very functional design. It features ample space to accomidate multiple audio and video devices in a harmonious way. Combine the Belvedere TV stand with one of our TV panels to create a sophisticated look in your living room. It ends with a ends with a Pro-Touch High definition, ultra-resistant finish with the texture of natural wood, and stylish wood patterns. The unique paint is protected by the Microban Antibacterial Protection. Fits a 60 inch flat screen TV.

 Middlefork Luxury Home Builders
This brick and limestone, 6,000-square-foot residence exemplifies understated elegance. Located in the award-wining Blaine School District and within close proximity to the Southport Corridor, this is city living at its finest!
The foyer, with herringbone wood floors, leads to a dramatic, hand-milled oval staircase; an architectural element that allows sunlight to cascade down from skylights and to filter throughout the house. The floor plan has stately-proportioned rooms and includes formal Living and Dining Rooms; an expansive, eat-in, gourmet Kitchen/Great Room; four bedrooms on the second level with three additional bedrooms and a Family Room on the lower level; a Penthouse Playroom leading to a roof-top deck and green roof; and an attached, heated 3-car garage. Additional features include hardwood flooring throughout the main level and upper two floors; sophisticated architectural detailing throughout the house including coffered ceiling details, barrel and groin vaulted ceilings; painted, glazed and wood paneling; laundry rooms on the bedroom level and on the lower level; five fireplaces, including one outdoors; and HD Video, Audio and Surround Sound pre-wire distribution through the house and grounds. The home also features extensively landscaped exterior spaces, designed by Prassas Landscape Studio.
This home went under contract within 90 days during the Great Recession.
Featured in Chicago Magazine: http://goo.gl/Gl8lRm
Jim Yochum

Sponsored
Columbus, OH
Free consultation for landscape design!

Peabody Landscape Group
Columbus' Reliable Landscape Design & Contracting

 Stereo Types
Exterior photo of this whole-home technology project. Home features easy to use technology allowing for control of audio/video systems throughout, remote control of door locks, lights, climate controls, pool & spa controls. Unique spaces in this home include a basement man-cave which is an open-themed sports bar and home theater.
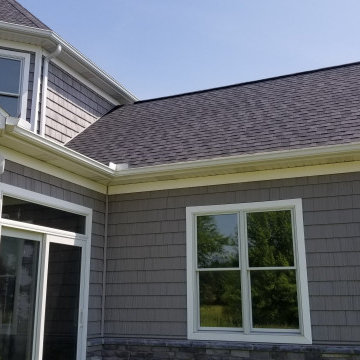 Fisher Custom AV
This system featured outdoor speakers placed on the house to cover part of our clients pool area. Outdoor speakers were also placed on the pool house, playset area, and firepit for their outdoor space. This allowed for a complete outdoor audio system while being outside to control their audio. Contact us today for your next audio video project.
 GreenRose Design
We modernized this dated house mid-century house, by raised the roof, creating 20 ft. ceilings and a new open loft + a new second master suite. All of the 4/5 bedrooms and 4.5 baths feature the latest finishes and colors, and include exquisite tile. Brand new kitchen with huge island opens to dining and living spaces, all with walls of glass leading to a large, private deck for outdoor entertainment.
Check out the Before & After Video: https://youtu.be/NTUeRGnQtT4
 GreenRose Design
We modernized this dated house mid-century house, by raised the roof, creating 20 ft. ceilings and a new open loft + a new second master suite. All of the 4/5 bedrooms and 4.5 baths feature the latest finishes and colors, and include exquisite tile. Brand new kitchen with huge island opens to dining and living spaces, all with walls of glass leading to a large, private deck for outdoor entertainment.
Check out the Before & After Video: https://youtu.be/NTUeRGnQtT4

Sponsored
Sunbury, OH

J.Holderby - Renovations
Franklin County's Leading General Contractors - 2X Best of Houzz!
 Mayflower Construction Group
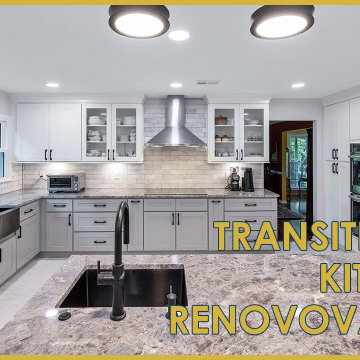
Watch how we transformed this 90s traditional kitchen into a modern transitional design with an elegant aesthetic.
The new design makes the space feel clean and open, perfect for all your meal prep needs! One of our favorite features of the kitchen is the installation of the farmer sink. The sink has a lot of space and dish slots to keep the kitchenware clean and organized.
Use the QR code or link below to check out the full video on our channel!
Link: https://youtu.be/AWKFkT_sFR8
 STONEYARD®
Cape Cod is a vacation hot spot due not only to its vicinity to amazing beaches and seafood, but also because of its historic seaside charm. The Winstead Inn & Beach Resort located in Harwich, MA, is the perfect place to enjoy everything Cape Cod has to offer.
If you are lucky enough to stay in the "Commodore's Quarters" prepare to be greeted with the soothing sounds of moving water and the rich textures of historic natural stone. This charming getaway reminds you of years past with STONEYARD® Boston Blend™ Mosaic, a local natural stone that was used as cladding, on retaining walls, stair risers, and in a water feature. Corner stones were used around the top of the retaining walls and water feature to maintain the look and feel of full thickness stones.
Visit www.stoneyard.com/winstead for more photos, info, and video!
 Vintage Cellars & Saunas
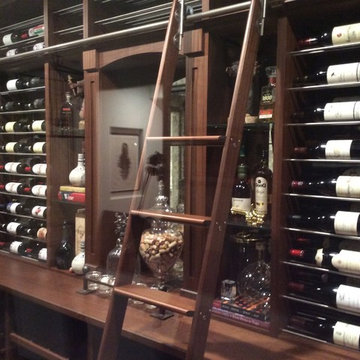
The wood and metal wine racking added style an elegance to cellar. This design maximizes storage space. Other features of this Orange County wine cellar are the double deep racking and added a rolling library ladder.
See the video tour for this project: http://www.vintagewinecellars.com/custom-wine-cellars-orange-county-all-glass-contemporary/
Vintage Cellars
904 Rancheros Dr. Suite G
San Marcos, California 92069
+1 (760) 735-9946
Visit our website: http://www.vintagecellars.com/
43