
Search results for "Videos features" in Home Design Ideas

 Engineer Your Space
There was an odd opening that gave onto the neighbor's balcony and I turned it into a feature by framing it and hanging a beautifully carved wood panel. This created some privacy while keeping things airy and open at the same time. The neighbor gave the project a thumbs up and since this is a rental apartment, I got the OK from the property manager as long as I didn't make any holes in the walls which I managed to do! This video shows how I did it, along with the rest of the balcony makeover:
http://bit.ly/2pwdOIk
Isabelle LaRue

 Hudson Place Realty
Luminous top floor 3B/2B PH featuring a large terrace off of living room and separate staircase leading to roof. Perfect for entertaining this Spacious 1379 sq ft condo has an open floor plan, a Chef’s kitchen with GE Cafe series. SS appliances, granite counters, sleek tiled back-splash and under-cabinet lighting. Separate dining area, Brazilian cherry floors, Marvin windows & doors, recessed lighting throughout, skylights in both kitchen and living area. Custom closets, unique crown molding throughout and Hunter Douglas window treatments. Other home features include full size washer/dryer, rain shower, spa tub, central AC, tankless hot water heater, video intercom, and natural gas generator for the building. Roof rights are deeded to the unit for potential roof deck. Rental parking garages close by. Newly upgraded Church Square Park, NYC bus, PATH, dining and nightlife nearby!
 Hudson Place Realty
Luminous top floor 3B/2B PH featuring a large terrace off of living room and separate staircase leading to roof. Perfect for entertaining this Spacious 1379 sq ft condo has an open floor plan, a Chef’s kitchen with GE Cafe series. SS appliances, granite counters, sleek tiled back-splash and under-cabinet lighting. Separate dining area, Brazilian cherry floors, Marvin windows & doors, recessed lighting throughout, skylights in both kitchen and living area. Custom closets, unique crown molding throughout and Hunter Douglas window treatments. Other home features include full size washer/dryer, rain shower, spa tub, central AC, tankless hot water heater, video intercom, and natural gas generator for the building. Roof rights are deeded to the unit for potential roof deck. Rental parking garages close by. Newly upgraded Church Square Park, NYC bus, PATH, dining and nightlife nearby!
Find the right local pro for your project
 Hudson Place Realty
Luminous top floor 3B/2B PH featuring a large terrace off of living room and separate staircase leading to roof. Perfect for entertaining this Spacious 1379 sq ft condo has an open floor plan, a Chef’s kitchen with GE Cafe series. SS appliances, granite counters, sleek tiled back-splash and under-cabinet lighting. Separate dining area, Brazilian cherry floors, Marvin windows & doors, recessed lighting throughout, skylights in both kitchen and living area. Custom closets, unique crown molding throughout and Hunter Douglas window treatments. Other home features include full size washer/dryer, rain shower, spa tub, central AC, tankless hot water heater, video intercom, and natural gas generator for the building. Roof rights are deeded to the unit for potential roof deck. Rental parking garages close by. Newly upgraded Church Square Park, NYC bus, PATH, dining and nightlife nearby!
 Hudson Place Realty
Luminous top floor 3B/2B PH featuring a large terrace off of living room and separate staircase leading to roof. Perfect for entertaining this Spacious 1379 sq ft condo has an open floor plan, a Chef’s kitchen with GE Cafe series. SS appliances, granite counters, sleek tiled back-splash and under-cabinet lighting. Separate dining area, Brazilian cherry floors, Marvin windows & doors, recessed lighting throughout, skylights in both kitchen and living area. Custom closets, unique crown molding throughout and Hunter Douglas window treatments. Other home features include full size washer/dryer, rain shower, spa tub, central AC, tankless hot water heater, video intercom, and natural gas generator for the building. Roof rights are deeded to the unit for potential roof deck. Rental parking garages close by. Newly upgraded Church Square Park, NYC bus, PATH, dining and nightlife nearby!

 C.E. Pontz Sons
Dream backyard
This Amazing Dream Backyard Project features just about all the options you have ever dreamed about having in your very own backyard. We just recently completed this project and as you can tell from the video and photos below it’s quite the dream backyard. But dreams can came true, and for these homeowners they certainly have. So proud of our team for coming together and installing another amazing backyard paradise. The outdoor living area features everything from fire to water and includes multiple travertine patio areas, flagstone and travertine walkways, stone steps, pondless waterfall, landscape lighting, outdoor audio, fire pit, and landscaping. To think were the project came from a decrepit old deck to this beautiful work of art is almost unreal!
Travertine Patio and Fire Pit
The dream backyard project included the installation of various hardscape items including travertine patio, Seating walls, Steps, and walkways. The patio material is silver travertine laid in French pattern. The patio area is approximately 1,012 sq ft with antiqued finish and natural edge. All walls and steps are constructed using natural stone Semco ‘Cedar Ridge’ sawn wall stone. Caps and stair treads are constructed of natural stone ‘Chateau Limestone’ 2″ thick and 14″ deep, thermal top and rock faced edges. Cap stone for grill wall is 18″ wide polished and sealed top. Under grill area the patio is outdoor ‘wood look’ porcelain tile. A Semco ‘Cedar Ridge’ 57″ Fire Pit with Large Zentro ‘Smokeless’ insert is installed on the lower patio area. As of these pictures and this video the fire pit insert has yet to be installed. Sealing of Travertine surfaces using GST stain blocking sealer will be completed once the project is entirely finished. Stepping stone pathway to the side of the home is full color Pa Flagstone irregular steppers.
Landscaping
Landscape beds, plants, trees, edging and mulching was done around the entire back and side yards of the home using triple cut bark mulch. Plant variety and size specifications were all chosen by our amazing designer Wes. The landscaping portion of this project also included the grading, lawn repair, and seeding of all the areas damaged and disturbed during construction.
Pondless Waterfall
A 15′ pondless waterfall was installed into the new landscape to the side of the lower patio for maximum viewing. The waterfall features approximately 15 foot of stream with multiple waterfalls. Two side by side spillways merge into a wide stream with a small waterfall before turning and going into the final falls at the basin area. The Waterfall is outfitted with low voltage LED underwater landscape lighting throughout.
Outdoor Sound
The Outdoor Sound System installed was a TRU Audio 4 speaker system and 12″ outdoor hardscape subwoofer. This system also includes the amplifier which is located in the home owners basement as well as Apple Airport Express and Blue Tooth Connection.
Siding
Siding work to be completed is still unfinished as of the time this video and pictures were shot. Siding was removed and salvaged in areas need for the patio and electrical work. Siding in areas of new outdoor living space to include: new vinyl siding on entire rear kitchen/bathroom wall from top to bottom as well as Piecing in around lights and sliding door on adjacent wall and in back of garage.
 Hudson Place Realty
Luminous top floor 3B/2B PH featuring a large terrace off of living room and separate staircase leading to roof. Perfect for entertaining this Spacious 1379 sq ft condo has an open floor plan, a Chef’s kitchen with GE Cafe series. SS appliances, granite counters, sleek tiled back-splash and under-cabinet lighting. Separate dining area, Brazilian cherry floors, Marvin windows & doors, recessed lighting throughout, skylights in both kitchen and living area. Custom closets, unique crown molding throughout and Hunter Douglas window treatments. Other home features include full size washer/dryer, rain shower, spa tub, central AC, tankless hot water heater, video intercom, and natural gas generator for the building. Roof rights are deeded to the unit for potential roof deck. Rental parking garages close by. Newly upgraded Church Square Park, NYC bus, PATH, dining and nightlife nearby!


 Hudson Place Realty
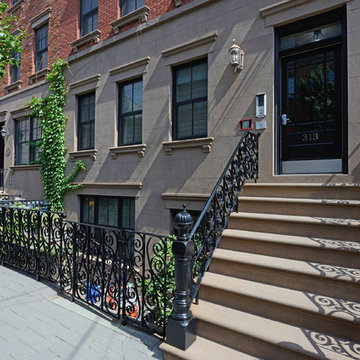
Luminous top floor 3B/2B PH featuring a large terrace off of living room and separate staircase leading to roof. Perfect for entertaining this Spacious 1379 sq ft condo has an open floor plan, a Chef’s kitchen with GE Cafe series. SS appliances, granite counters, sleek tiled back-splash and under-cabinet lighting. Separate dining area, Brazilian cherry floors, Marvin windows & doors, recessed lighting throughout, skylights in both kitchen and living area. Custom closets, unique crown molding throughout and Hunter Douglas window treatments. Other home features include full size washer/dryer, rain shower, spa tub, central AC, tankless hot water heater, video intercom, and natural gas generator for the building. Roof rights are deeded to the unit for potential roof deck. Rental parking garages close by. Newly upgraded Church Square Park, NYC bus, PATH, dining and nightlife nearby!
 Hudson Place Realty
Serene penthouse in stunning Hudson Street mansion. Impeccably maintained limestone building with beautiful landscaped grounds and grand reception hall featuring custom oak bench, Tiffany glass skylight, fireplace and original mantle. Meticulously restored, this 1 bed, 1 bath home features gorgeous period details including coved ceilings, inlaid hardwood floors, intricate crown molding and decorative arch. Chef’s kitchen offers stainless steel Dacor appliances, granite counters and elegant pass-through to the living room. Indulgent bath with Farrow and Ball wallpaper, custom tile and Waterworks fixtures. AiPhone video intercom, Marvin windows and Unico central heat and air. Two Napolean gas fireplaces, custom marble mantle, gorgeous built-in cabinetry, and high ceilings throughout. Gratis laundry, bicycle MOUNT and additional basement storage. Seconds from Elysian Park, Hoboken’s best shops & dining and NYC Transportation.

 Tuscanbasins
The Berkeley is designed with clean and simple styling in mind and finished in an elegant mocha stain. The Berkeley makes any living room, den or man cave really stand out.
The Berkeley TV lift cabinet was inspired by the same construction and finish of the Brookside TV lift cabinet. Taking from it's subtle lines and mocha finish it has quickly become one of our most popular units. The Berkeley features interior shelf lighting and tons of room behind the cabinet doors for your component and media storage.
The Berkeley accommodates most 60" diagonal flat panel plasma and LCD TVs, measuring 55"W x 4.5"D x 35"H. Behind the front doors is ample storage space for your DVD movie & video game boxes. The cabinet is equipped with sliding rear panels for easy access to your TV connections.
Video
Product Features:
Universal Mounting System: Simple mounting kit includes all the hardware and brackets you need to hold your flat screen TV on the Touchstone lift mechanism.
Component Storage Space: The Berkeley has 8" of vertical storage height and 50" of width horizontal space for your Satellite Box, Cable Box, Recorders, Amps, Surround Sound, and Video Games.
Personal Storage Space: The Berkeley has 4 adjustable shelves for your DVD boxes, Video Game boxes and CD cases.
RF Remote Control: Includes 1 RF remote control for raising/lowering the lift mechanism without requiring line of sight.
Backup Wired Remote Control: Each unit has a backup on/off switch and set control switch inside the cabinet.
Finishing Process: Our thorough 7 step finishing process uses a combination of hand-staining and automated application tools that insures all woods and stains are applied uniformly and precisely to produce a quality cabinet that will last a lifetime.
English Dovetail Joints: A time-honored fine cabinet-making technique, Dovetail joints become self-locking even before the glue is applied, so solid overall construction can be guaranteed.
Solid Wood Tongue and Groove Corner Blocks: Incorporates the side panels of the cabinet with the foot of the cabinet, adding structural support which enhances durability.
24 point QC audit inspection of every cabinet.
Specifications
Cabinet Wood Finish: Mocha
Unit Dimensions: 59"W x 23"D x 41.5"H
Maximum Cabinet TV Size: 55"W x 4.5"D x 35"H (TV plus component height)
Unit Weight: 321 lbs.
Unit Shipping Weight:395 lbs.
Touchstone's TV Lift System
The Berkeley is ready for entertainment action with Touchstone's quiet and smooth TV lift system for your flatscreen television. The Berkeley includes a wireless RF remote control for operation of the cabinet's lift as well as a backup controller wired into the inside of the cabinet just in case you ever lose or can’t find the wireless remote.

 Blinds.com
Better Homes and Gardens taught readers how to add color in stages with this bright living room. The shades featured here are Laura Ashley Woven Wood Shades in Tortoise Brick.
The right mix of color can create a vibrant personality for your living room . But you also want color to be livable. So, what's the secret to success? Before you even start to think about playing with colors, take a long hard look at what you won't change.
Watch the video to see this room in action: http://blnds.cm/1m1NKbw

 Airoom Architects-Builders-Remodelers
Extra outlets are conveniently concealed behind drawer facades in this Winnetka, IL kitchen.
Example of a minimalist kitchen design in Chicago
Example of a minimalist kitchen design in Chicago
 Hudson Place Realty
Serene penthouse in stunning Hudson Street mansion. Impeccably maintained limestone building with beautiful landscaped grounds and grand reception hall featuring custom oak bench, Tiffany glass skylight, fireplace and original mantle. Meticulously restored, this 1 bed, 1 bath home features gorgeous period details including coved ceilings, inlaid hardwood floors, intricate crown molding and decorative arch. Chef’s kitchen offers stainless steel Dacor appliances, granite counters and elegant pass-through to the living room. Indulgent bath with Farrow and Ball wallpaper, custom tile and Waterworks fixtures. AiPhone video intercom, Marvin windows and Unico central heat and air. Two Napolean gas fireplaces, custom marble mantle, gorgeous built-in cabinetry, and high ceilings throughout. Gratis laundry, bicycle MOUNT and additional basement storage. Seconds from Elysian Park, Hoboken’s best shops & dining and NYC Transportation.

Sponsored
Sunbury, OH

J.Holderby - Renovations
Franklin County's Leading General Contractors - 2X Best of Houzz!
 Hudson Place Realty
Serene penthouse in stunning Hudson Street mansion. Impeccably maintained limestone building with beautiful landscaped grounds and grand reception hall featuring custom oak bench, Tiffany glass skylight, fireplace and original mantle. Meticulously restored, this 1 bed, 1 bath home features gorgeous period details including coved ceilings, inlaid hardwood floors, intricate crown molding and decorative arch. Chef’s kitchen offers stainless steel Dacor appliances, granite counters and elegant pass-through to the living room. Indulgent bath with Farrow and Ball wallpaper, custom tile and Waterworks fixtures. AiPhone video intercom, Marvin windows and Unico central heat and air. Two Napolean gas fireplaces, custom marble mantle, gorgeous built-in cabinetry, and high ceilings throughout. Gratis laundry, bicycle MOUNT and additional basement storage. Seconds from Elysian Park, Hoboken’s best shops & dining and NYC Transportation.
 Hudson Place Realty
Luminous top floor 3B/2B PH featuring a large terrace off of living room and separate staircase leading to roof. Perfect for entertaining this Spacious 1379 sq ft condo has an open floor plan, a Chef’s kitchen with GE Cafe series. SS appliances, granite counters, sleek tiled back-splash and under-cabinet lighting. Separate dining area, Brazilian cherry floors, Marvin windows & doors, recessed lighting throughout, skylights in both kitchen and living area. Custom closets, unique crown molding throughout and Hunter Douglas window treatments. Other home features include full size washer/dryer, rain shower, spa tub, central AC, tankless hot water heater, video intercom, and natural gas generator for the building. Roof rights are deeded to the unit for potential roof deck. Rental parking garages close by. Newly upgraded Church Square Park, NYC bus, PATH, dining and nightlife nearby!
 Hudson Place Realty
Luminous top floor 3B/2B PH featuring a large terrace off of living room and separate staircase leading to roof. Perfect for entertaining this Spacious 1379 sq ft condo has an open floor plan, a Chef’s kitchen with GE Cafe series. SS appliances, granite counters, sleek tiled back-splash and under-cabinet lighting. Separate dining area, Brazilian cherry floors, Marvin windows & doors, recessed lighting throughout, skylights in both kitchen and living area. Custom closets, unique crown molding throughout and Hunter Douglas window treatments. Other home features include full size washer/dryer, rain shower, spa tub, central AC, tankless hot water heater, video intercom, and natural gas generator for the building. Roof rights are deeded to the unit for potential roof deck. Rental parking garages close by. Newly upgraded Church Square Park, NYC bus, PATH, dining and nightlife nearby!
 Hudson Place Realty
Luminous top floor 3B/2B PH featuring a large terrace off of living room and separate staircase leading to roof. Perfect for entertaining this Spacious 1379 sq ft condo has an open floor plan, a Chef’s kitchen with GE Cafe series. SS appliances, granite counters, sleek tiled back-splash and under-cabinet lighting. Separate dining area, Brazilian cherry floors, Marvin windows & doors, recessed lighting throughout, skylights in both kitchen and living area. Custom closets, unique crown molding throughout and Hunter Douglas window treatments. Other home features include full size washer/dryer, rain shower, spa tub, central AC, tankless hot water heater, video intercom, and natural gas generator for the building. Roof rights are deeded to the unit for potential roof deck. Rental parking garages close by. Newly upgraded Church Square Park, NYC bus, PATH, dining and nightlife nearby!

Sponsored
Sunbury, OH
J.Holderby - Renovations
Franklin County's Leading General Contractors - 2X Best of Houzz!
 Hudson Place Realty
Luminous top floor 3B/2B PH featuring a large terrace off of living room and separate staircase leading to roof. Perfect for entertaining this Spacious 1379 sq ft condo has an open floor plan, a Chef’s kitchen with GE Cafe series. SS appliances, granite counters, sleek tiled back-splash and under-cabinet lighting. Separate dining area, Brazilian cherry floors, Marvin windows & doors, recessed lighting throughout, skylights in both kitchen and living area. Custom closets, unique crown molding throughout and Hunter Douglas window treatments. Other home features include full size washer/dryer, rain shower, spa tub, central AC, tankless hot water heater, video intercom, and natural gas generator for the building. Roof rights are deeded to the unit for potential roof deck. Rental parking garages close by. Newly upgraded Church Square Park, NYC bus, PATH, dining and nightlife nearby!
 Hudson Place Realty
Luminous top floor 3B/2B PH featuring a large terrace off of living room and separate staircase leading to roof. Perfect for entertaining this Spacious 1379 sq ft condo has an open floor plan, a Chef’s kitchen with GE Cafe series. SS appliances, granite counters, sleek tiled back-splash and under-cabinet lighting. Separate dining area, Brazilian cherry floors, Marvin windows & doors, recessed lighting throughout, skylights in both kitchen and living area. Custom closets, unique crown molding throughout and Hunter Douglas window treatments. Other home features include full size washer/dryer, rain shower, spa tub, central AC, tankless hot water heater, video intercom, and natural gas generator for the building. Roof rights are deeded to the unit for potential roof deck. Rental parking garages close by. Newly upgraded Church Square Park, NYC bus, PATH, dining and nightlife nearby!
 Hudson Place Realty
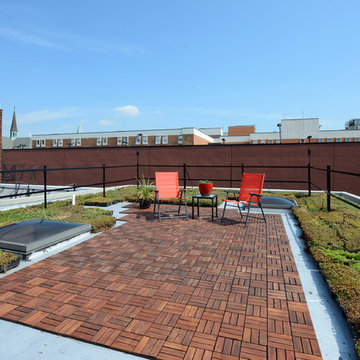
Luminous top floor 3B/2B PH featuring a large terrace off of living room and separate staircase leading to roof. Perfect for entertaining this Spacious 1379 sq ft condo has an open floor plan, a Chef’s kitchen with GE Cafe series. SS appliances, granite counters, sleek tiled back-splash and under-cabinet lighting. Separate dining area, Brazilian cherry floors, Marvin windows & doors, recessed lighting throughout, skylights in both kitchen and living area. Custom closets, unique crown molding throughout and Hunter Douglas window treatments. Other home features include full size washer/dryer, rain shower, spa tub, central AC, tankless hot water heater, video intercom, and natural gas generator for the building. Roof rights are deeded to the unit for potential roof deck. Rental parking garages close by. Newly upgraded Church Square Park, NYC bus, PATH, dining and nightlife nearby!
77