
Search results for "Videos fitting" in Home Design Ideas

 Media Rooms Inc
Custom built cabinetry constructed in sequenced matched Teak veneer. Kitchen was designed by Rob Dzedzy, and fabricated and installed by Media Rooms Inc. Hanging vintage bulb light fixture in center of room was designed and fabricated by Rob Dzedzy. Kitchen includes all cabinets fit to ceiling, soft close hinges and drawers. Every bit of space is maximized for storage. Kitchen also includes distributed video and music, and an automated Lutron lighting control system, all installed by Media Rooms Inc.
 Gardner/Fox Associates, Inc
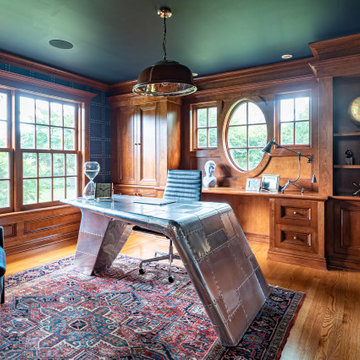
The Gardner/Fox Interiors team helped these homeowners outfit their home office to create a luxe workspace, fit for any video conference background! Interior selections included furniture (like custom upholstered wing back chairs and a desk), wallpaper, lighting, and accessories.
 Media Rooms Inc
Pantry storage with adjustable shelves. Custom built cabinetry constructed in sequenced matched Teak veneer. Kitchen was designed by Rob Dzedzy, and fabricated and installed by Media Rooms Inc. Hanging vintage bulb light fixture in center of room was designed and fabricated by Rob Dzedzy. Kitchen includes all cabinets fit to ceiling, soft close hinges and drawers. Every bit of space is maximized for storage. Kitchen also includes distributed video and music, and an automated Lutron lighting control system, all installed by Media Rooms Inc.
Find the right local pro for your project
 Gardner/Fox Associates, Inc
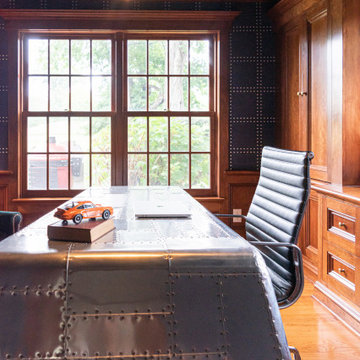
The Gardner/Fox Interiors team helped these homeowners outfit their home office to create a luxe workspace, fit for any video conference background! Interior selections included furniture (like custom upholstered wing back chairs and a desk), wallpaper, lighting, and accessories.

 Marty Anderson & Associates
Visit us on Facebook!! https://www.facebook.com/martyandersonandassociates/
-
Here's a pair of millwork pieces we designed and subsequently installed over the past few days to complement each other as part of a family room fit-up we are performing on 13th Street in Hoboken. Plenty of shelving above for all those books and knickknacks you want to see, as well as lots of lower cabinet space for all those things you want to keep out of sight. Note the mesh doors on the lower cabinets in the entertainment center so the audio and video components can be seen and operated with the doors closed. As well, the crown molding and baseboard continue across the front and sides of the cabinetry as they proceed around the circumference of the room. This photo taken before the baseboard was installed.

 Triangle Residential Designs
A photo from our new Gallery Video #4. https://youtu.be/kGt1uP6u2I0 All homes featured in this gallery are available for purchase as stock plans. The designs featured here are between 3,100 and 5,300 square feet. Stock plans can be purchased immediately as is, or can be customized to fit your dreams and needs. Please contact us at http://www.trd-chp.com if you would like information regarding any home. Please visit our Houzz site for a breakdown of houses by square footage. http://www.houzz.com/pro/triangleresidentialdesigns/__public
To see additional Gallery Videos on YouTube, follow us! We are also on: Instagram, Houzz, Pinterest, Google+, Twitter, Porch, Linked In and our website - trd-chp.com.
For over 30 years, David Bennett (AIBD, CPBD) and Triangle Residential Designs have continued to provide: unique and affordable custom home designs, addition/renovation/remodel design, space planning, architectural promotion materials, a stock plan library and engineering services. TRD has won numerous local and national accolades, including 6 MAME Awards and over 100 Parade of Homes awards (Perfect Score, Gold, Silver, Bronze). "The difference between success and failure is where you draw the line."
Choose TRD for full service custom home design, stock plans, addition/renovation design, space planning, architectural promotion materials and engineering services.
 Triangle Residential Designs
A photo from our video Gallery 3. https://www.youtube.com/watch?v=zMrS9vB-N5w All homes featured in the gallery are available for purchase as stock plans. The designs featured here are between 2,270 and 8,500 square feet. Stock plans can be purchased immediately as is, or can be customized to fit your dreams and needs. Please contact us at http://www.trd-chp.com if you would like information regarding any home.


 Grow Modern Audio Video
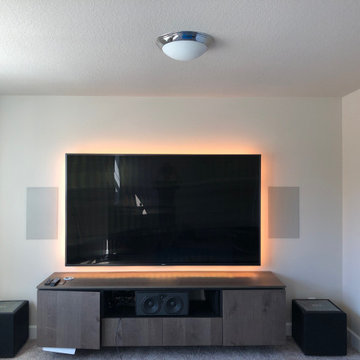
Triad gold, Dolby Atmos, Retro fit into spec home, LED dmx tape light, Sony 85" centered in Front stage, wall mounted salamander designs AV credenza
Inspiration for a modern home design remodel in Portland
Inspiration for a modern home design remodel in Portland
 Triangle Residential Designs
A photo from our video Gallery 3. https://www.youtube.com/watch?v=zMrS9vB-N5w All homes featured in the gallery are available for purchase as stock plans. The designs featured here are between 2,270 and 8,500 square feet. Stock plans can be purchased immediately as is, or can be customized to fit your dreams and needs. Please contact us at http://www.trd-chp.com if you would like information regarding any home.
 The Integrated Lifestyle
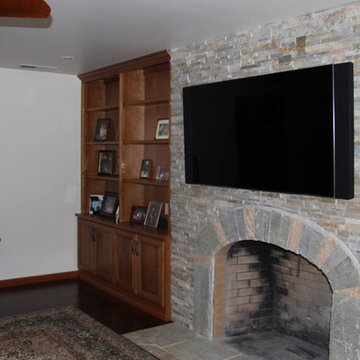
This is the completed installation. A couple of key points to note. Tremendous precision was required in the TV installation onto the stone. We had to map out the precise location of every bolt hole so specialized drills which wouldn't break the stone could be used to prepare the way.
The speakers mounted onto the left and right sides of the TVs are from Artison USA. The replaceable grilles hide fixed speakers. If the client changes TV in the future, new grilles can be used so that they match the dimensions of the new TV perfectly.
The final challenge was that the client did not want to the front of the cabinet to extend past the front of the stone fireplace. Normally, an audio video receiver would require 20 inches internal depth. Here, we have only 12. By creatively rotating the equipment within the cabinet, we were able to fit into the space with room to spare. We broke every traditional audio / video installation rule, but everything works beautifully, and the client is satisfied.
For creativity in the Home Technology Elements of your project, contact me, James Stout, Chief Concealment Officer at The Integrated Lifestyle.
Photo Credit - James Stout - The Integrated Lifestyle
 db Home Improvements
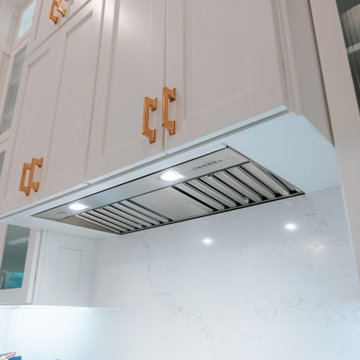
"Details matter. This Vero Beach mission features a custom hidden hood vent integrated seamlessly into the cabinetry to preserve the clean, transitional lines of the space. Combined with reeded glass upper inserts and precision-fit floor-to-ceiling Shaker units, this kitchen is proof of our 'Master Carpenter' standards. We don't say we're honest—our customers like Debbie do, and the unscripted video of this 'Once and Done' transformation is available on our Visual Ledger."

 Rachel Loewen Photography
Photo: Rachel Loewen © 2019 Houzz
Bedroom - transitional bedroom idea in Chicago
Bedroom - transitional bedroom idea in Chicago

 SGDI - Sarah Gallop Design Inc.
A video tour of this beautiful home:
https://www.youtube.com/watch?v=Lbfy9PYTsBQ
Relaxed and Informal living room
Paul Grdina

Sponsored
Delaware, OH

Buckeye Basements, Inc.
Central Ohio's Basement Finishing ExpertsBest Of Houzz '13-'21
 Media Rooms Inc
Custom millwork surrounds doorway, eliminating standard door trim molding. Custom built cabinetry constructed in sequenced matched Teak veneer. Kitchen was designed by Rob Dzedzy, and fabricated and installed by Media Rooms Inc. Hanging vintage bulb light fixture in center of room was designed and fabricated by Rob Dzedzy. Kitchen includes all cabinets fit to ceiling, soft close hinges and drawers. Every bit of space is maximized for storage. Kitchen also includes distributed video and music, and an automated Lutron lighting control system, all installed by Media Rooms Inc.
 Upcycled Perfections
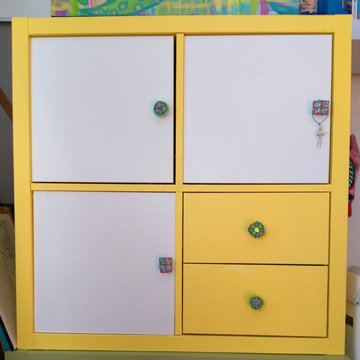
Now that all of the door were in, I found the room more peaceful ... but maybe a bit TOO peaceful.
The room needed a splash of color! I looked online for colorful cabinet knobs, but even the Mexican ones looked a bit tame to me, and they were Expensive! ($35 for 6 knobs!)
Luckily, one of the arts materials in a plastic bin was polymer clay in a variety of colors! After watching a couple of YouTube videos on creating millifiori cane and kaleidoscope cane, I experimented and created 4 different designs for knobs.
Oh! Because I had made 6 Kallax doors into 11 doors, I didn't have knobs for the other 5. All I did was take bolts (about 1 1/2" long) and make cabinet knobs, making sure to leave enough screw to fit through the doors and be tightened with nuts on the other side.
 Triangle Residential Designs
A photo from our video Gallery 3. https://www.youtube.com/watch?v=zMrS9vB-N5w All homes featured in the gallery are available for purchase as stock plans. The designs featured here are between 2,270 and 8,500 square feet. Stock plans can be purchased immediately as is, or can be customized to fit your dreams and needs. Please contact us at http://www.trd-chp.com if you would like information regarding any home.
 Triangle Residential Designs
A photo from our video Gallery 3. https://www.youtube.com/watch?v=zMrS9vB-N5w All homes featured in the gallery are available for purchase as stock plans. The designs featured here are between 2,270 and 8,500 square feet. Stock plans can be purchased immediately as is, or can be customized to fit your dreams and needs. Please contact us at http://www.trd-chp.com if you would like information regarding any home.

 Hobbitat
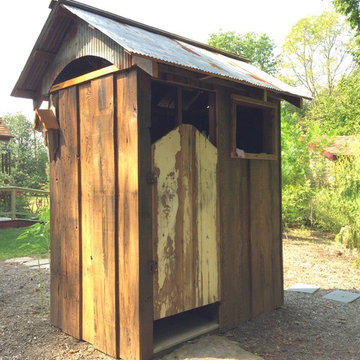
Our outdoor showers are spacious and private. They have a wet side with hot and cold running water and a dry side for towels and clothes and a place to dress. A high window lets the light in and gives you a view and the roof provides shelter so you can shower in any weather. For a grin, check out our video on our Follies page of our website. Hobbiatspaces.com
 Triangle Residential Designs
A photo from our video Gallery 3. https://www.youtube.com/watch?v=zMrS9vB-N5w All homes featured in the gallery are available for purchase as stock plans. The designs featured here are between 2,270 and 8,500 square feet. Stock plans can be purchased immediately as is, or can be customized to fit your dreams and needs. Please contact us at http://www.trd-chp.com if you would like information regarding any home.
 Marty Anderson & Associates
Visit us on Facebook! https://www.facebook.com/martyandersonandassociates/
-
Here's a pair of millwork pieces we designed and subsequently installed over the past few days to complement each other as part of a family room fit-up we are performing on 13th Street in Hoboken. Plenty of shelving above for all those books and knickknacks you want to see, as well as lots of lower cabinet space for all those things you want to keep out of sight. Note the mesh doors on the lower cabinets in the entertainment center so the audio and video components can be seen and operated with the doors closed. As well, the crown molding and baseboard continue across the front and sides of the cabinetry as they proceed around the circumference of the room. This photo taken before the baseboard was installed.
13