
Search results for "Videos hebrew" in Home Design Ideas

 David Lyles Decorative Painting
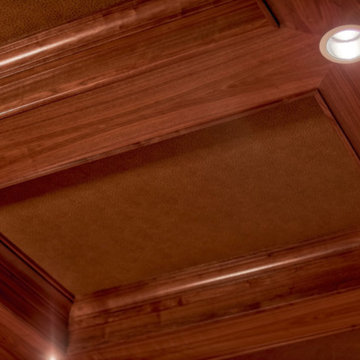
Close-up of the faux walnut-each piece individuated, each joint carefully drawn, all to satisfy the expectations of your subconscious mind!
Example of a cottage home office design in Dallas
Example of a cottage home office design in Dallas
 CB Paint and Decor, Inc.
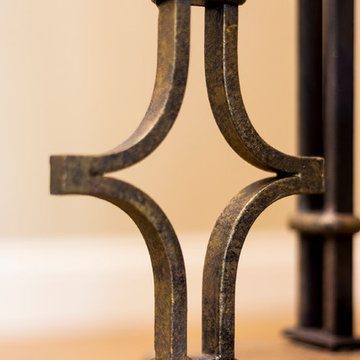
CB Paint and Decor's specialty faux finishing wrought iron interior staircase.
Cavan Hadley Photography
Large elegant wooden l-shaped home design photo in Santa Barbara with wooden risers
Large elegant wooden l-shaped home design photo in Santa Barbara with wooden risers

 Jim Cuccias And Sons General Contractors
GROIN VAULT CROSS WITH CROWN MOLDING, LED LIGHTS IN THE CROWN MOLDING AND VENIETIAN PLASTER
Example of a minimalist bedroom design in New York
Example of a minimalist bedroom design in New York
Find the right local pro for your project


 Lightstreams Glass Tile
Credit to: Crawford Custom Homes
Example of an island style infinity pool design in San Francisco
Example of an island style infinity pool design in San Francisco







 The Fragrant Garden
To create some height in the otherwise flat garden, native Redbud trees were planted at the center of each square, and small step-stones were laid for easier access to care for the plantings within the boxwood-hedged flower beds. The pattern of the step-stones helped to reinforce the idea of quilted patches stitched into old-fashioned quilts.
 Arjay Builders Inc.
Home built by Arjay Builders Inc.
Custom Cabinets by Eurowood Cabinets, Inc.
Home design - mediterranean home design idea in Omaha
Home design - mediterranean home design idea in Omaha

 Kole Made Design/Build
Eat-in kitchen - mid-sized rustic galley porcelain tile and gray floor eat-in kitchen idea in Philadelphia with a farmhouse sink, flat-panel cabinets, dark wood cabinets, wood countertops, white backsplash, subway tile backsplash and stainless steel appliances






 Madison Block & Stone
Granite cobbles and small limestone boulders surround this tranquil waterfall. Accented with pebbles of purple, navy blue, and copper, this water feature brings color and vibrancy to the backyard space.


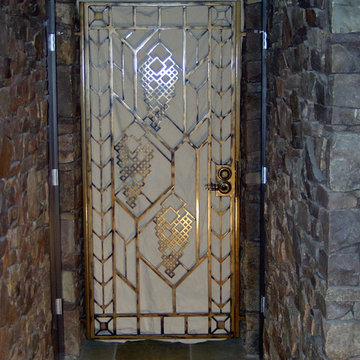
 Appalachian Ironworks of Va.
This is the Wine Cellar Gate in a faux bronze finish. We had to put a drop cloth behind the gate for the picture to show up, otherwise it is looking into the tasting area of the wine grotto.
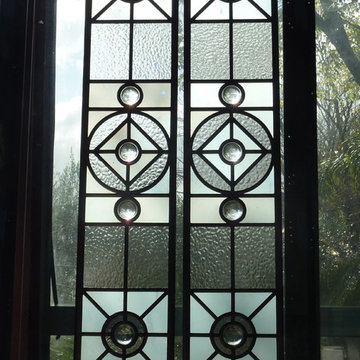
 Suzanne Hanly
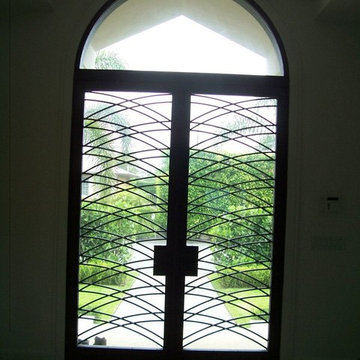
Front door designed to give total privacy.
Glass used is handblown white opal and textured clear English muffle.
Inspiration for a small timeless front door remodel in Auckland
Inspiration for a small timeless front door remodel in Auckland

 DHD Architecture and Interior Design
DHD Crosby Street Loft in SOHO, NYC
The Crosby Street Loft building is located on a cobblestone block in the Soho Cast Iron Historic District. Built in 1882, it was formerly a department store, and converted in 2001 to a 10-unit loft condominium. Our renovation of a second floor loft retains and celebrates many of the original details, including generous, open spaces, 14 foot plus ceiling heights, Corinthian-style columns, and a continuous 120 foot exposed brick wall with integrated archways. The design was a collaborative process, integrating elements discovered on the client’s world travels. Design features include a 12 foot tall glass lounge, two fireplaces, Control4 smart home system, a stone, cold-rolled steel and custom walnut cabinet kitchen and living room, and a luxurious master suite reminiscent of a 5-star hotel.
http://www.dhd.nyc
Architect: David Howell, R.A.
Project Manager: Jill Diamant
Interior Design: Melissa Pinto
MEP Engineer: TSF Engineering, PC
Structural Engineer: Gilsanz, Murray, Steficek LLP
A/V Consultant: Smart Spaces
Lighting Designer: Alina Ainza
General Contractor: Interior Alterations, Inc
Photo by Andrea Brizzi

13