
Search results for "Videos including" in Home Design Ideas
 Multimedia Solutions Inc
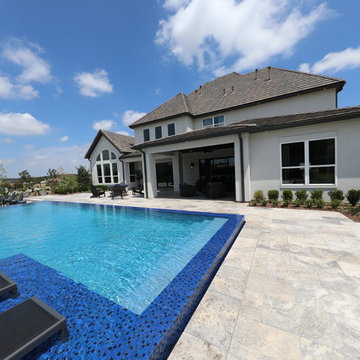
This beautiful home is well monitored with security cameras installed by Multimedia Solutions viewing all angles of the house including the pool!

 DC Home Systems
This contemporary condo features all of the latest in home automation technology including lighting, audio, video, surveillance and climate control
Mid-sized trendy open concept and formal dark wood floor and brown floor living room photo in Boston with gray walls, a standard fireplace, a metal fireplace and a wall-mounted tv
Mid-sized trendy open concept and formal dark wood floor and brown floor living room photo in Boston with gray walls, a standard fireplace, a metal fireplace and a wall-mounted tv

 Southern Grace LLC
Photo taken at Southern Grace Madison VA.. For more info including videos & pricing visit us at www.potteryfountain.com
WE SHIP!
Find the right local pro for your project


 Southern Grace LLC
Photo taken at Southern Grace Madison VA.. For more info including videos & pricing visit us at www.potteryfountain.com
WE SHIP!
 Construction Landscape, LLC.
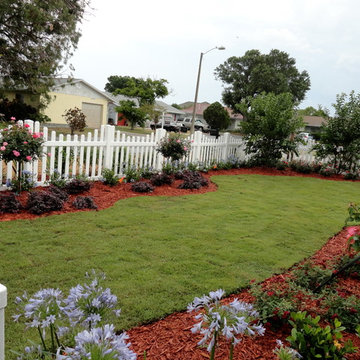
Transforming this once neglected front yard into a cozy cottage landscape see our youtube video for the entire transformation. Stop and smell the roses 46 of them and six rose trees can brighten anyones day. Call us today for your free landscape consultation 772.492.8382
 Multimedia Solutions Inc
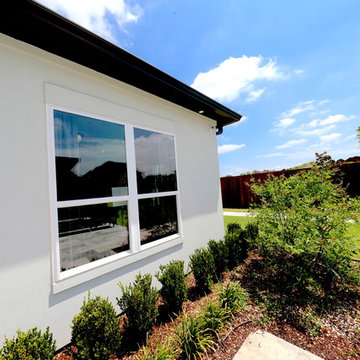
This beautiful home is well monitored with security cameras installed by Multimedia Solutions viewing all angles of the house including the pool!
Elegant exterior home photo in Dallas
Elegant exterior home photo in Dallas

Sponsored
Delaware, OH

Buckeye Basements, Inc.
Central Ohio's Basement Finishing ExpertsBest Of Houzz '13-'21
 Fisher Custom AV

This installation included mounting a TV to the beautiful fireplace wall in our clients family room. Power and cabling was ran in the wall providing a clean installation. Contact us today for your next audio video project.
 Southern Grace LLC
Photo taken at Southern Grace Madison VA.. For more info including videos & pricing visit us at www.potteryfountain.com
WE SHIP!
 EVERGREEN HOME SYSTEMS INC
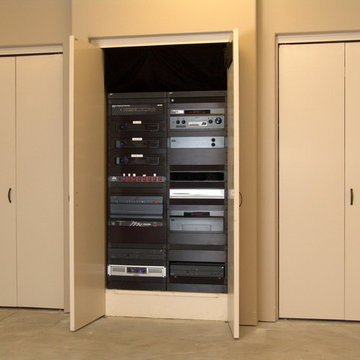
Centralized control system for the entire home, including all indoor and outdoor lighting, motorized window shades, and audio/video controls. This allows for the only visible technological devices in each room to be the television.
Mohr Photography
 Middlefork Luxury Home Builders
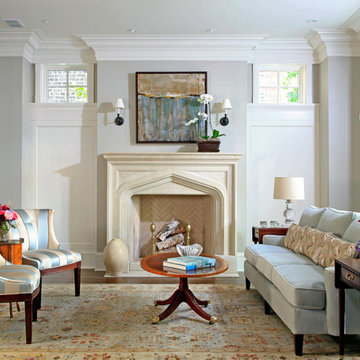
This brick and limestone, 6,000-square-foot residence exemplifies understated elegance. Located in the award-wining Blaine School District and within close proximity to the Southport Corridor, this is city living at its finest!
The foyer, with herringbone wood floors, leads to a dramatic, hand-milled oval staircase; an architectural element that allows sunlight to cascade down from skylights and to filter throughout the house. The floor plan has stately-proportioned rooms and includes formal Living and Dining Rooms; an expansive, eat-in, gourmet Kitchen/Great Room; four bedrooms on the second level with three additional bedrooms and a Family Room on the lower level; a Penthouse Playroom leading to a roof-top deck and green roof; and an attached, heated 3-car garage. Additional features include hardwood flooring throughout the main level and upper two floors; sophisticated architectural detailing throughout the house including coffered ceiling details, barrel and groin vaulted ceilings; painted, glazed and wood paneling; laundry rooms on the bedroom level and on the lower level; five fireplaces, including one outdoors; and HD Video, Audio and Surround Sound pre-wire distribution through the house and grounds. The home also features extensively landscaped exterior spaces, designed by Prassas Landscape Studio.
This home went under contract within 90 days during the Great Recession.
Featured in Chicago Magazine: http://goo.gl/Gl8lRm
Jim Yochum
 Southern Grace LLC
Photo taken at Southern Grace LLC Madison VA. For more info including videos & pricing visit us at www.boulderfountain.com
WE SHIP!
 Swanson Homes

The lower level of your home will never be an afterthought when you build with our team. Our recent Artisan home featured lower level spaces for every family member to enjoy including an athletic court, home gym, video game room, sauna, and walk-in wine display. Cut out the wasted space in your home by incorporating areas that your family will actually use!

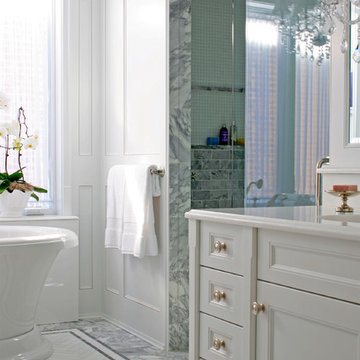 Middlefork Luxury Home Builders
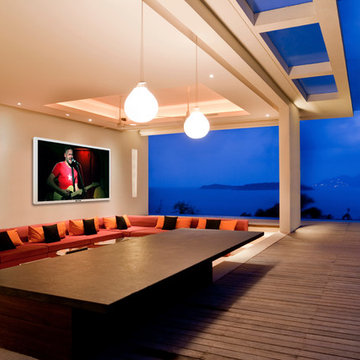
This brick and limestone, 6,000-square-foot residence exemplifies understated elegance. Located in the award-wining Blaine School District and within close proximity to the Southport Corridor, this is city living at its finest!
The foyer, with herringbone wood floors, leads to a dramatic, hand-milled oval staircase; an architectural element that allows sunlight to cascade down from skylights and to filter throughout the house. The floor plan has stately-proportioned rooms and includes formal Living and Dining Rooms; an expansive, eat-in, gourmet Kitchen/Great Room; four bedrooms on the second level with three additional bedrooms and a Family Room on the lower level; a Penthouse Playroom leading to a roof-top deck and green roof; and an attached, heated 3-car garage. Additional features include hardwood flooring throughout the main level and upper two floors; sophisticated architectural detailing throughout the house including coffered ceiling details, barrel and groin vaulted ceilings; painted, glazed and wood paneling; laundry rooms on the bedroom level and on the lower level; five fireplaces, including one outdoors; and HD Video, Audio and Surround Sound pre-wire distribution through the house and grounds. The home also features extensively landscaped exterior spaces, designed by Prassas Landscape Studio.
This home went under contract within 90 days during the Great Recession.
Featured in Chicago Magazine: http://goo.gl/Gl8lRm
Jim Yochum

 Schryver Design LLC
Three apartments were combined to create this 7 room home in Manhattan's West Village for a young couple and their three small girls. A kids' wing boasts a colorful playroom, a butterfly-themed bedroom, and a bath. The parents' wing includes a home office for two (which also doubles as a guest room), two walk-in closets, a master bedroom & bath. A family room leads to a gracious living/dining room for formal entertaining. A large eat-in kitchen and laundry room complete the space. Integrated lighting, audio/video and electric shades make this a modern home in a classic pre-war building.
Photography by Peter Kubilus
 Middlefork Luxury Home Builders
This brick and limestone, 6,000-square-foot residence exemplifies understated elegance. Located in the award-wining Blaine School District and within close proximity to the Southport Corridor, this is city living at its finest!
The foyer, with herringbone wood floors, leads to a dramatic, hand-milled oval staircase; an architectural element that allows sunlight to cascade down from skylights and to filter throughout the house. The floor plan has stately-proportioned rooms and includes formal Living and Dining Rooms; an expansive, eat-in, gourmet Kitchen/Great Room; four bedrooms on the second level with three additional bedrooms and a Family Room on the lower level; a Penthouse Playroom leading to a roof-top deck and green roof; and an attached, heated 3-car garage. Additional features include hardwood flooring throughout the main level and upper two floors; sophisticated architectural detailing throughout the house including coffered ceiling details, barrel and groin vaulted ceilings; painted, glazed and wood paneling; laundry rooms on the bedroom level and on the lower level; five fireplaces, including one outdoors; and HD Video, Audio and Surround Sound pre-wire distribution through the house and grounds. The home also features extensively landscaped exterior spaces, designed by Prassas Landscape Studio.
This home went under contract within 90 days during the Great Recession.
Featured in Chicago Magazine: http://goo.gl/Gl8lRm
Jim Yochum
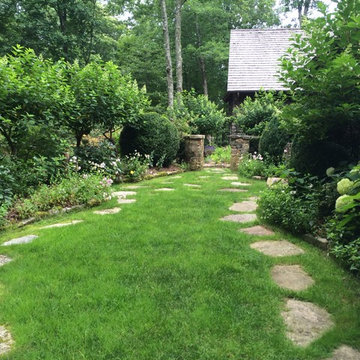
 Dargan Landscape Architects
Does this garden speak to you? If not, which one in our Houzz library does?
Get access to landscape design experts. Book your free 30 minutes consultation. Find all the information you need including bonus photos and videos here: http://dargan.com/dargan-landscape-architects/.

 Total Home Technologies
A beautiful home theatre featuring a 110" video projection screen and a UHD (4K) video projector, which delivers a outstanding picture. The front speakers, subwoofer and all electronic equipment are hidden behind cabinet doors. Four in-ceiling speakers fill the space with full surround sound. The entire system including a Lutron lighting system are controlled via a handheld remote control.
 Southern Grace LLC
Photo taken at Southern Grace Madison VA.. For more info including videos & pricing visit us at www.potteryfountain.com
WE SHIP!
11