
Search results for "Videos including" in Home Design Ideas
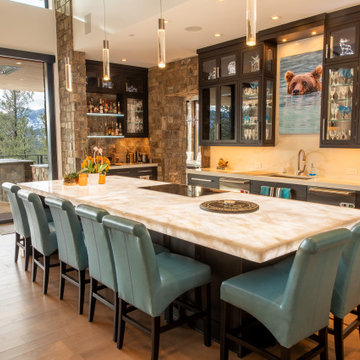
 Precision Media Solutions
Whole home Savant Control, including Fireplace Control, Lutron Lighting System and Shades, including outdoor Shades, Full Audio Video Distribution, Security and Surveillance.
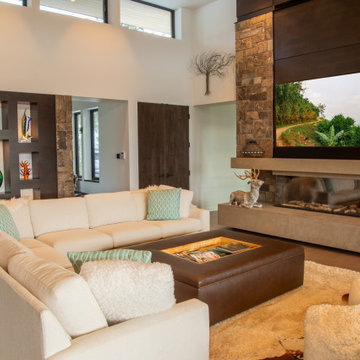 Precision Media Solutions
Whole home Savant Control, including Fireplace Control, Lutron Lighting System and Shades, including outdoor Shades, Full Audio Video Distribution, Security and Surveillance.

 Bravas Boca Raton
Fully integrated Signature Estate featuring Creston controls and Crestron panelized lighting, and Crestron motorized shades and draperies, whole-house audio and video, HVAC, voice and video communication atboth both the front door and gate. Modern, warm, and clean-line design, with total custom details and finishes. The front includes a serene and impressive atrium foyer with two-story floor to ceiling glass walls and multi-level fire/water fountains on either side of the grand bronze aluminum pivot entry door. Elegant extra-large 47'' imported white porcelain tile runs seamlessly to the rear exterior pool deck, and a dark stained oak wood is found on the stairway treads and second floor. The great room has an incredible Neolith onyx wall and see-through linear gas fireplace and is appointed perfectly for views of the zero edge pool and waterway. The center spine stainless steel staircase has a smoked glass railing and wood handrail.
Find the right local pro for your project

 CAV Integrated Home
The theater scope included both a projection system and a multi-TV video wall. The projection system is an Epson 1080p projector on a Stewart Cima motorized screen. To achieve the homeowner’s requirement to switch between one large video program and five smaller displays for sports viewing. The smaller displays are comprised of a 75” Samsung 4K smart TV flanked by two 50” Samsung 4K displays on each side for a total of 5 possible independent video programs. These smart TVs and the projection system video are managed through a Control4 touchscreen and video routing is achieved through an Atlona 4K HDMI switching system.
Unlike the client’s 7.1 theater at his primary residence, the hunting lodge theater was to be a Dolby Atmos 7.1.2 system. The speaker system was to be a Bowers & Wilkins CT7 system for the main speakers and use CI600 series for surround and Atmos speakers. CT7 15” subwoofers with matched amplifier were selected to bring a level of bass response to the room that the client had not experienced in his primary residence. The CT speaker system and subwoofers were concealed with a false front wall and concealed behind acoustically transparent cloth.
Some degree of wall treatment was required but the budget would not allow for a typical snap-track track installation or acoustical analysis. A one-inch absorption panel system was designed for the room and custom trim and room design allowed for stock size panels to be used with minimum custom cuts, allowing for a room to get some treatment in a budget that would normally afford none.
Both the equipment rack and the projector are concealed in a storage room at the back of the theater. The projector is installed into a custom enclosure with a CAV designed and built port-glass window into the theater.
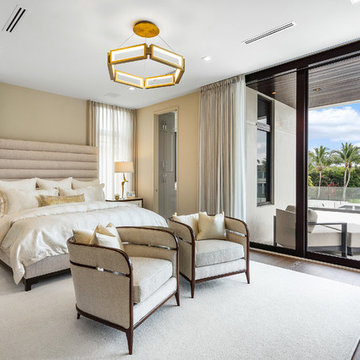 Bravas Boca Raton
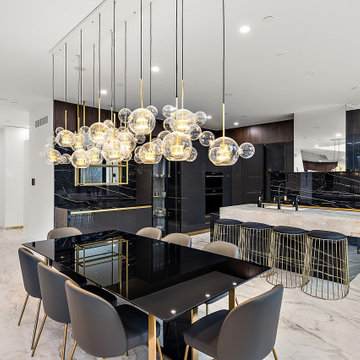
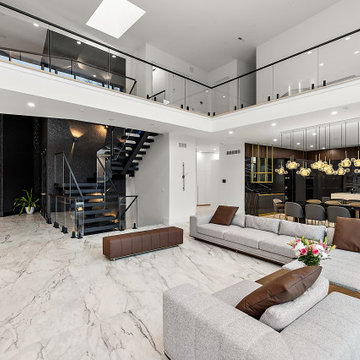
Fully integrated Signature Estate featuring Creston controls and Crestron panelized lighting, and Crestron motorized shades and draperies, whole-house audio and video, HVAC, voice and video communication atboth both the front door and gate. Modern, warm, and clean-line design, with total custom details and finishes. The front includes a serene and impressive atrium foyer with two-story floor to ceiling glass walls and multi-level fire/water fountains on either side of the grand bronze aluminum pivot entry door. Elegant extra-large 47'' imported white porcelain tile runs seamlessly to the rear exterior pool deck, and a dark stained oak wood is found on the stairway treads and second floor. The great room has an incredible Neolith onyx wall and see-through linear gas fireplace and is appointed perfectly for views of the zero edge pool and waterway. The center spine stainless steel staircase has a smoked glass railing and wood handrail.

 MKC Audio Video
MKC Audio Video designed everything including the Ubiquiti network for this 8000-sf custom home. Nine WiFi access points cover all indoor and outdoor spaces and are all discreetly ceiling or wall mounted to not conflict with the minimalist interior design.

Sponsored
Delaware, OH

Buckeye Basements, Inc.
Central Ohio's Basement Finishing ExpertsBest Of Houzz '13-'21
 MKC Audio Video
MKC Audio Video designed everything including the Ubiquiti network for this 8000-sf custom home. Nine WiFi access points cover all indoor and outdoor spaces and are all discreetly ceiling or wall mounted to not conflict with the minimalist interior design.
 EVS - Evolution Video and Sound
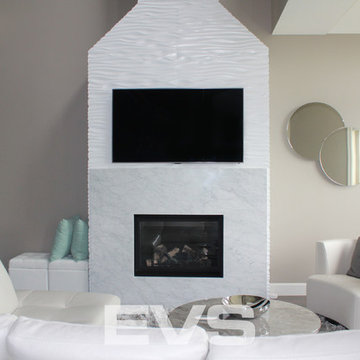
TV is connected to a video matrix located in the basement. TV can switch between any 8 sources including cable boxes, AppleTV, Blu-Ray players.
Inspiration for a timeless living room remodel in Calgary
Inspiration for a timeless living room remodel in Calgary
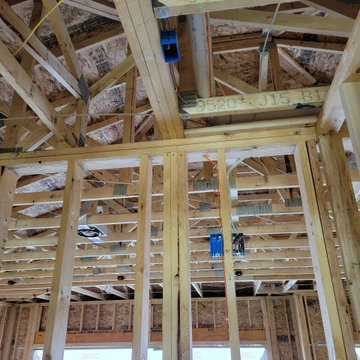
 Dupont Pro
This location includes structured wiring and boxes for both in-ceiling network access point and category cable for video distribution of security cameras for the property.
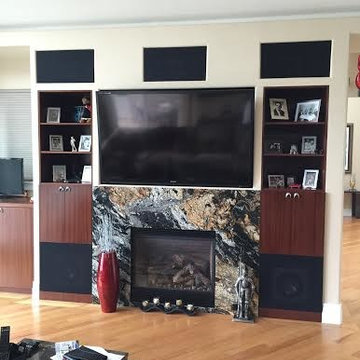
 Infinite Audio and Video
Build in system includes automated lighting, dual ceiling fans, automated fire place, audio and video control... from one remote/ipad or touch screen on the adjacent wall.
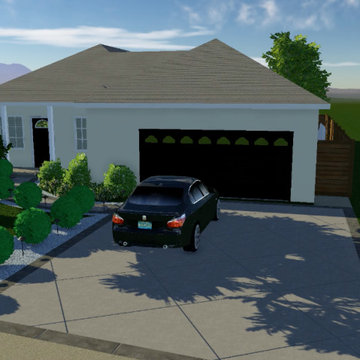
 San Jose Tree Service & Landscaping
The Design Proposal. Our designer included a 3D video rendering for the project as well as the 2D drawing.
Inspiration for a modern garage remodel in San Francisco
Inspiration for a modern garage remodel in San Francisco
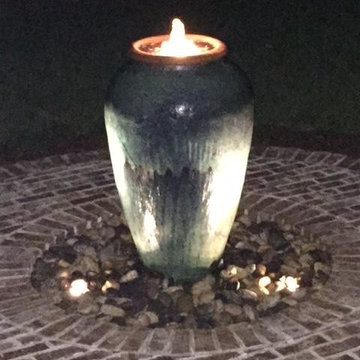
 Southern Grace LLC
Lighted Urn Fountain. For more info including video & pricing visit us at www.potteryfountain.com
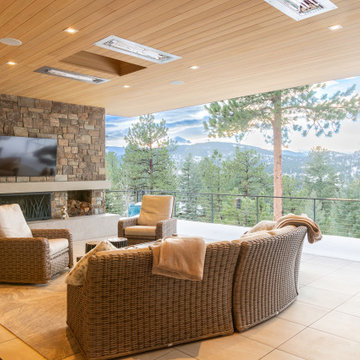 Precision Media Solutions
Whole home Savant Control, Lutron Lighting System and Shades, including outdoor Shades, Full Audio Video Distribution, Security and Surveillance.
Inspiration for a rustic deck remodel in Denver
Inspiration for a rustic deck remodel in Denver
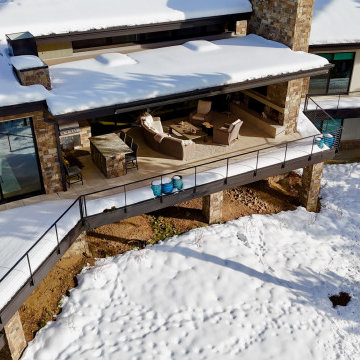 Precision Media Solutions
Whole home Savant Control, Lutron Lighting System and Shades, including outdoor Shades, Full Audio Video Distribution, Security and Surveillance.
Inspiration for a rustic deck remodel in Denver
Inspiration for a rustic deck remodel in Denver

 24-BIT, LLC
Our team also re-installed a small room dedicated to watching movies. Despite limited space and the specific requirements of the customer, we were able to provide a quality system that included video projection on a 120” fixed screen, and a 7.1 surround sound system with automation/integration elements (including lighting) to make the room easier to use.
Featuring brands: Marantz, Apple, Polk Audio
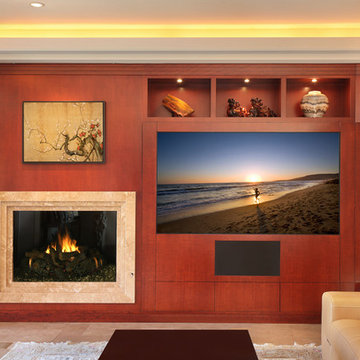
 Surreal Systems LLC
After nearly eight years, it was time to perform a "technology remodel" on this home. We upgraded nearly every facet of the system, including new TVs, lift mechanisms, audio/video equipment, lighting controls, and a slick new Apple based automation and control system. The client now has simple control of nearly all the technology in their home from an iPad, iPhone, or wireless remote. We also included bullet-proof WiFi and a robust computer network, so they can enjoy ultra-fast internet and seamless connections throughout the home.
 Bravas Boca Raton
Fully integrated Signature Estate featuring Creston controls and Crestron panelized lighting, and Crestron motorized shades and draperies, whole-house audio and video, HVAC, voice and video communication atboth both the front door and gate. Modern, warm, and clean-line design, with total custom details and finishes. The front includes a serene and impressive atrium foyer with two-story floor to ceiling glass walls and multi-level fire/water fountains on either side of the grand bronze aluminum pivot entry door. Elegant extra-large 47'' imported white porcelain tile runs seamlessly to the rear exterior pool deck, and a dark stained oak wood is found on the stairway treads and second floor. The great room has an incredible Neolith onyx wall and see-through linear gas fireplace and is appointed perfectly for views of the zero edge pool and waterway. The center spine stainless steel staircase has a smoked glass railing and wood handrail.
Photo courtesy Royal Palm Properties

 Swanson Homes
The lower level of your home will never be an afterthought when you build with our team. Our recent Artisan home featured lower level spaces for every family member to enjoy including an athletic court, home gym, video game room, sauna, and walk-in wine display. Cut out the wasted space in your home by incorporating areas that your family will actually use!
 Southern Grace LLC
Photo taken at Southern Grace Madison VA.. For more info including videos & pricing visit us at www.potteryfountain.com
WE SHIP!
7