
Search results for "Videos installing" in Home Design Ideas
 Design Actually, LLC
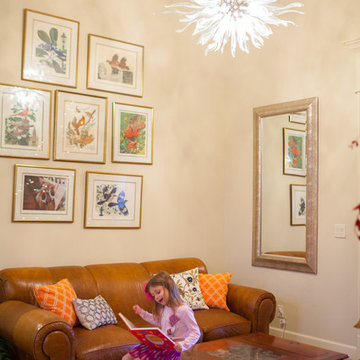
Andrea wanted new light fixtures for her Dining Room, Foyer, and Den. She met with Design Actually in Conway, AR at the beginning of November. She really wanted new lighting for Thanksgiving to impress her family and to create an elegant mood for dinner. She showed Design Actually her Pinterest inspiration light fixtures. For the Den, she really wanted a Chihuly style light without the cost. She had searched for 2 years and could not find lighting she loved and was not sure how to make all of the fixtures flow well. After talking through Andrea's long-term aspiration for the room we decided to go with a neutral color light. A few days later we reviewed the selections and placed the order for the 4 lights. They all had to be assembled and it was intense because it was just a day before Thanksgiving! Our electrician said he felt like he needed to be wearing a tuxedo putting them together! The lights were installed one day before the Turkey was on the table! It was a success! Soon we will be adding wallpaper to the mirrored wall and a colorful sofa. Watch our Live Facebook or YouTube videos!!
Follow the room on Andrea's blog post on The Majestic Mama! www.themajesticmama.com
Photos by James Bobo

 Audio Video Tech Services by Tom's TV
Basement - mid-sized rustic underground carpeted basement idea in Minneapolis with beige walls and no fireplace

 Mr
A terrace patio scene from 2007, with the old boho rocking chair design.
An all purpose swing chair for indoors and outdoors. Made from luxury cushioned fabrics in an ergonomic form your body molds itself too, while you gently tap the upright, rocking you effotlessly back and forth, your legs suspended, your body supported.
The Bohorockers Swing Chair compliments every environment it rocks in. Designed to withstand the rigours of family life and be a space of calm, to find shelter and recalibrate.
The Bohorocker is suited to life on the patio and balcony as much as in the nursery as a baby chair and as the baby grows the rocker moves to the playroom as a kids chair, becoming a constant space through life to find comfort and support.
Boho rockers takes the rocking chair concept to its maximum. Hand crafting a chair using luxury weather resistant fabrics, cushioning, a wide sitting postion and an integrated fabric leg extension to sit or fully recline up to 210cm. The unique string lengths of the chair creates a cocoon form your body naturally molds into. Your lower back supported, your legs suspended in front of you, your feet at the same height as your heart, your head gently cushioned in a slightly more upright postion, to be able to read or look out on a view, suspended, floating, timeless in a dream.
Bohorockers Swing 2018 self supporting stand allows you to hang your rocker on the deck and by the pool, where hanging from above is not possible. Made from zinc and powder coated mild steel and an oiled wood footplate. It has a load bearing strength, maximum weight of 175kgs, is easy to erect, stable when swinging and robust in all weather.
Easy to get in and out. The Rocker needs no maintenance and can fold up small. The elegant style and subtle design of the swing chair compliments the furniture it hangs loose with.
· 6.5sq. meters of solution dyed acrylic fabric as 2 sheets. Textile designed heavy weight water resistant, colour fast, mold proof, easy clean acrylic fabric.
· 12 poly fibre densely stuffed integrated sausage cushions.
· 90 meters of weather resistant polyester rope.
· Integrated leg extension to sit or recline up to 210cm.·
· Width at top120cm, width at bottom 70cm, width at rear 100cm.
. Rocker comes in 7 lengths of mild steel. Easy installation with instructional video and video call assistance.
· Total weight of Bohorockers swingchair is 21kg and sent in 2 packages.
Find the right local pro for your project
 Audio Video Tech Services by Tom's TV
Inspiration for a mid-sized rustic underground carpeted basement remodel in Minneapolis with beige walls and no fireplace

 Sound Design
By Steve Crowe, March 08, 2013
Sound Design Builds State-of-the-Art Showroom for 20th Anniversary
To celebrate it's 20th anniversary, Sound Design built a 6,500-square-foot showroom in Horseshoe Bay, Texas to demo technology in a "relaxing, luxurious ambience that appeals to our local clientele."
Sound Design, a custom installer with offices in Horseshoe Bay and Lakeway, Texas, is celebrating its 20th anniversary in a big way: with the opening of a 4,500-square-foot showroom on April 1, 2013.
The state-of-the-art space will be a “veritable candy land” that includes Elan g!, Planar, Runco, Sunfire and many more top-of-the-line brands.
“We’ve learned a lot over the years, and our experience helped us design the new showroom in a way that presents a relaxing, luxurious ambience that appeals to our local clientele,” says Sound Design owner Chris Bean. “We used the best-of-the-best in every category, from the Runco 63-inch plasma TV framed and hidden by a VisionArt motorized art print to the ultra-high-end CAT MBX Sequoia speakers and of course the ELAN g! system.”
The showroom’s entrance living room features A/V and lighting control from an Elan TS10 10-inch in-wall touchscreen, an Elan TS2 in-wall touchscreen and Elan HR2 handheld remote. The system distributes audio and video content to a system consisting of a Runco V63 63-inch plasma display, a Planar 2x3 Matrix Wall with six 46-inch panels, a Planar Mosaic wall with four 46-inch panels and four 15-inch square panels, a two-channel audio system that uses two 7-foot-tall CAT MBX Sequoia’s, and a surround system that includes an Integra DTR 50.4 receiver, Newport speakers and two Sunfire HRS-12 subwoofers.
“Many of our clients are tech-savvy homeowners who have become mobile tech enthusiasts through their everyday interactions with iPhones and tablets, and they want that same instant satisfaction to apply to their household media and home functions,” says Bean. “Just a few years ago, the most common client request was for an amazing home theater to enjoy the newest DVDs or Blu-rays. Consumer culture is now moving beyond just high-quality audio and video and our clients are demanding easy, fast, total control of everything in the home from their touch panels, smartphone or tablet.”
The most unique part of the new showroom, Bean says, will be the 640-square-foot simulation room, which is still under construction. Featuring AboutGolf’s newest three-projector continuous curve screen golf simulator, a LaserShot shooting simulator with five-channel surround and 30 competitive games for two players, and a VRX iMotion triple-LCD display driving & flight simulator, this room is a virtual playground.
“The simulation room is a step forward for CI showroom design and for our company, and it allows us to open the imagination of our clients to show them that anything is possible,” says Bean. “Homeowners in Horseshoe Bay are all about recreation and a luxury lifestyle, so we wanted to show the unique ways people could enhance their home’s fun factor. From controlling lighting, heating and surveillance cameras on an iPhone to a hyper-realistic golf simulator that makes you feel like you’re really teeing off on the course, our Horseshoe Bay showroom is as state-of-the-art as it can be.”
Sound Design also built a commercial-quality home theater that uses a Display Development HD3 projector, a 184-inch Stewart Filmscreen Luxus Delux screen, a Kaleidescape M300 player connected to a Kaleidescape CinemaOne server in the lobby, a Theta Casablanca III preamp/processor, Theta Compli-blu Blu-ray player, a PrimaCinema server, and a bevy of California Audio Technology speakers, subwoofers and amplifiers.


 Thomas Roszak Architecture, LLC
Photo credit: Scott McDonald @ Hedrich Blessing
7RR-Ecohome:
The design objective was to build a house for a couple recently married who both had kids from previous marriages. How to bridge two families together?
The design looks forward in terms of how people live today. The home is an experiment in transparency and solid form; removing borders and edges from outside to inside the house, and to really depict “flowing and endless space”. The house floor plan is derived by pushing and pulling the house’s form to maximize the backyard and minimize the public front yard while welcoming the sun in key rooms by rotating the house 45-degrees to true north. The angular form of the house is a result of the family’s program, the zoning rules, the lot’s attributes, and the sun’s path. We wanted to construct a house that is smart and efficient in terms of construction and energy, both in terms of the building and the user. We could tell a story of how the house is built in terms of the constructability, structure and enclosure, with a nod to Japanese wood construction in the method in which the siding is installed and the exposed interior beams are placed in the double height space. We engineered the house to be smart which not only looks modern but acts modern; every aspect of user control is simplified to a digital touch button, whether lights, shades, blinds, HVAC, communication, audio, video, or security. We developed a planning module based on a 6-foot square room size and a 6-foot wide connector called an interstitial space for hallways, bathrooms, stairs and mechanical, which keeps the rooms pure and uncluttered. The house is 6,200 SF of livable space, plus garage and basement gallery for a total of 9,200 SF. A large formal foyer celebrates the entry and opens up to the living, dining, kitchen and family rooms all focused on the rear garden. The east side of the second floor is the Master wing and a center bridge connects it to the kid’s wing on the west. Second floor terraces and sunscreens provide views and shade in this suburban setting. The playful mathematical grid of the house in the x, y and z axis also extends into the layout of the trees and hard-scapes, all centered on a suburban one-acre lot.
Many green attributes were designed into the home; Ipe wood sunscreens and window shades block out unwanted solar gain in summer, but allow winter sun in. Patio door and operable windows provide ample opportunity for natural ventilation throughout the open floor plan. Minimal windows on east and west sides to reduce heat loss in winter and unwanted gains in summer. Open floor plan and large window expanse reduces lighting demands and maximizes available daylight. Skylights provide natural light to the basement rooms. Durable, low-maintenance exterior materials include stone, ipe wood siding and decking, and concrete roof pavers. Design is based on a 2' planning grid to minimize construction waste. Basement foundation walls and slab are highly insulated. FSC-certified walnut wood flooring was used. Light colored concrete roof pavers to reduce cooling loads by as much as 15%. 2x6 framing allows for more insulation and energy savings. Super efficient windows have low-E argon gas filled units, and thermally insulated aluminum frames. Permeable brick and stone pavers reduce the site’s storm-water runoff. Countertops use recycled composite materials. Energy-Star rated furnaces and smart thermostats are located throughout the house to minimize duct runs and avoid energy loss. Energy-Star rated boiler that heats up both radiant floors and domestic hot water. Low-flow toilets and plumbing fixtures are used to conserve water usage. No VOC finish options and direct venting fireplaces maintain a high interior air quality. Smart home system controls lighting, HVAC, and shades to better manage energy use. Plumbing runs through interior walls reducing possibilities of heat loss and freezing problems. A large food pantry was placed next to kitchen to reduce trips to the grocery store. Home office reduces need for automobile transit and associated CO2 footprint. Plan allows for aging in place, with guest suite than can become the master suite, with no need to move as family members mature.

 Wine Cellar Specialists
This is a high reveal display row. It showcases wines in a label forward fashion, and promotes ease of identification and selection.
Note the mural in the background. It was created by Janina Pazdan.
Also shown is a 'Niche Size' rack. It accommodates bottles individually. The combination of high reveal display racks and individual bottle racking makes for an aesthetically appealing and highly functional wine room.
The display row displays the bottle at a 15-degree angle to keep the cork moist.
Wine Cellar Specialists https://www.facebook.com/winecellarspecialistschicago
Chicago Design Office
858 W. Armitage Ave #385
Chicago, IL 60614
+1 (773) 234-0112
Watch the video tour of this project: https://www.youtube.com/watch?v=hlo1jBvHTNM&feature=youtu.be

 Luxpointe Media: Photography and Marketing
Don’t miss this gorgeous 4 bedroom newly remodeled home! This turn- key beauty is found in a well-established desirable Anaheim Hills neighborhood with big lots, quiet, wide streets, and no Mello Roos or homeowners association. This home features brand new custom upgrades beginning with new designer paint inside and out. Beautiful new hardwood floors start in the wide front entry and extend through the living room, dining room and family room. The 4 large bedrooms feature tasteful new carpet. The all new kitchen boasts new cabinets and lovely quartz counter tops with elegant tile backsplash. New stainless steel Whirlpool range/oven, dishwasher and microwave await your first home cooked meal. New cabinets and quartz counter tops extend into the newly remodeled bathrooms, which feature new tile floors and showers. The home has abundant natural light through new double pane energy efficient windows. The spacious living room features a beautiful tile fireplace that reaches up to its vaulted ceiling. Recessed lighting has been installed throughout the home. A large landscaped back yard boasts a free form hard scape patio with brick area perfect for a swing or patio dining area. This gem has too many upgrades to list.

 Gappsi
This 20' by 50' gunite swimming pool was built in Cold Spring Harbor Long Island, NY. This gunite swimming pool has a double Roman end shape with a raised spillover spa along the 50' side. Steps are incorporated on each side of the spa for entering and exiting the pool. A full-width sun deck is equipped with reversed circular steps to mirror the pool Roman end. The 6' high Porcelain tile was installed and styled to create a unique mosaic design, under the entire pool, coping and spa. The finish for the inside of the pool is Taho Blue Diamond Bright, which was applied on the walls and then acid washed for an etched texture and finish. The masonry for the pool was designed to complement the pool shape and give the customer plenty of patio area around the entire pool. The masonry was also designed to work with the great changes in the backyard slopes. The pool coping, patio and venire for the spa walls, including the retaining walls and steps, are the Melfi natural stones selected from the Gappsi natural stone collection. The pool coping is a multi-sized pattern with a split tumble rock face front. The venire is a combination of 2’ and 4’ split face Tumble. The pavers is a roman pattern, multi-sized natural stones with a natural cleft and tumbled. A 5’ aluminum fencing was installed to surround the entire pool area and a simple landscaping was needed for the aesthetic. The pool and patio design layout have an immaculate beauty because when using the same color and type of stones for the floors/walls in different finishes gives the appearance of a cohesive finish. The design was manufactured by Giuseppe Abbrancati and the job was constructed by Gappsi Group. For more info visit www.gappsi.com or call us at 631-543-1177.
Youtube Video: https://www.youtube.com/watch?v=mBi2ngE57FQ

 Tuscanbasins
Cozy up to the warm feel of this Ferrum Wall Mounted Ventless Ethanol Fireplace. This sleek, modern fireplace features a solid stainless steel top plate and an attractive glass shield for a look that is contemporary and chic. This ventless fireplace mounts on the wall and feature an approximate BTU output of 6,000 BTUs. Its design makes it possible to enjoy the open flame and atmosphere of a traditional fireplace without the the need for wiring or vents. Light the flame and enjoy up to five hours of heat per burner refill. Although this wall mount fireplace unit is compact and takes up very little room on your wall, it will add a warm, toasty ambiance to most average-sized rooms. Dimensions: 31.5" x 19.75" x 14".
FEATURES:
Ventless - no chimney, no gas or electric lines required
Easy or no maintenance required
Easy Installation - Can be mounted directly on the wall or recessed (mounting brackets included)
Capacity: 1.5 Liter
Approximate burn time - 5 - 9 hours per refill
Approximate BTU output - 6000
Dimensions: 31.5" x 19.75" x 14"
DOWNLOADS:
VIDEO:
RECOMMENDED FUEL:
Ethanol fuel burns cleanly and does not produce the soot, smoke, or mess that is normally associated with a wood-burning fireplace. This ethanol fireplace fuel is made from 100% alcohol without the use of any oil at all. Ethanol is produced from renewable agriculture products, like barley, grains, sunflowers, corn, wheat, and potatoes, and manufactured in an earth-friendly process that does not harm the environment.
Ignis Ethanol Fuel - 3, 6, 12, or 24 Pack
 Luxpointe Media: Photography and Marketing
Don’t miss this gorgeous 4 bedroom newly remodeled home! This turn- key beauty is found in a well-established desirable Anaheim Hills neighborhood with big lots, quiet, wide streets, and no Mello Roos or homeowners association. This home features brand new custom upgrades beginning with new designer paint inside and out. Beautiful new hardwood floors start in the wide front entry and extend through the living room, dining room and family room. The 4 large bedrooms feature tasteful new carpet. The all new kitchen boasts new cabinets and lovely quartz counter tops with elegant tile backsplash. New stainless steel Whirlpool range/oven, dishwasher and microwave await your first home cooked meal. New cabinets and quartz counter tops extend into the newly remodeled bathrooms, which feature new tile floors and showers. The home has abundant natural light through new double pane energy efficient windows. The spacious living room features a beautiful tile fireplace that reaches up to its vaulted ceiling. Recessed lighting has been installed throughout the home. A large landscaped back yard boasts a free form hard scape patio with brick area perfect for a swing or patio dining area. This gem has too many upgrades to list.
 Luxpointe Media: Photography and Marketing
Don’t miss this gorgeous 4 bedroom newly remodeled home! This turn- key beauty is found in a well-established desirable Anaheim Hills neighborhood with big lots, quiet, wide streets, and no Mello Roos or homeowners association. This home features brand new custom upgrades beginning with new designer paint inside and out. Beautiful new hardwood floors start in the wide front entry and extend through the living room, dining room and family room. The 4 large bedrooms feature tasteful new carpet. The all new kitchen boasts new cabinets and lovely quartz counter tops with elegant tile backsplash. New stainless steel Whirlpool range/oven, dishwasher and microwave await your first home cooked meal. New cabinets and quartz counter tops extend into the newly remodeled bathrooms, which feature new tile floors and showers. The home has abundant natural light through new double pane energy efficient windows. The spacious living room features a beautiful tile fireplace that reaches up to its vaulted ceiling. Recessed lighting has been installed throughout the home. A large landscaped back yard boasts a free form hard scape patio with brick area perfect for a swing or patio dining area. This gem has too many upgrades to list.
 Wine Cellar Specialists
This stunning custom wine cellar door Chicago was crafted from dual pane glass. It allows for optimum wine viewing, and effectively seals off the wine storage room.
The door boasts a wrought-iron grapevine design, which suits the Tuscan theme of the wine room perfectly.
We insulated the door and added sealing components to ensire that the perfect environment is created in the wine cellar.
Wine Cellar Specialists
Watch the video tour of this project: https://www.youtube.com/watch?v=hlo1jBvHTNM&feature=youtu.be
Chicago Design Office
858 W. Armitage Ave #385
Chicago, IL 60614
Follow us on Twitter: https://twitter.com/winecellarspec
 Gappsi
This 20' by 50' gunite swimming pool was built in Cold Spring Harbor Long Island, NY. This gunite swimming pool has a double Roman end shape with a raised spillover spa along the 50' side. Steps are incorporated on each side of the spa for entering and exiting the pool. A full-width sun deck is equipped with reversed circular steps to mirror the pool Roman end. The 6' high Porcelain tile was installed and styled to create a unique mosaic design, under the entire pool, coping and spa. The finish for the inside of the pool is Taho Blue Diamond Bright, which was applied on the walls and then acid washed for an etched texture and finish. The masonry for the pool was designed to complement the pool shape and give the customer plenty of patio area around the entire pool. The masonry was also designed to work with the great changes in the backyard slopes. The pool coping, patio and venire for the spa walls, including the retaining walls and steps, are the Melfi natural stones selected from the Gappsi natural stone collection. The pool coping is a multi-sized pattern with a split tumble rock face front. The venire is a combination of 2’ and 4’ split face Tumble. The pavers is a roman pattern, multi-sized natural stones with a natural cleft and tumbled. A 5’ aluminum fencing was installed to surround the entire pool area and a simple landscaping was needed for the aesthetic. The pool and patio design layout have an immaculate beauty because when using the same color and type of stones for the floors/walls in different finishes gives the appearance of a cohesive finish. The design was manufactured by Giuseppe Abbrancati and the job was constructed by Gappsi Group. For more info visit www.gappsi.com or call us at 631-543-1177.
Youtube Video: https://www.youtube.com/watch?v=mBi2ngE57FQ
 Luxpointe Media: Photography and Marketing
Don’t miss this gorgeous 4 bedroom newly remodeled home! This turn- key beauty is found in a well-established desirable Anaheim Hills neighborhood with big lots, quiet, wide streets, and no Mello Roos or homeowners association. This home features brand new custom upgrades beginning with new designer paint inside and out. Beautiful new hardwood floors start in the wide front entry and extend through the living room, dining room and family room. The 4 large bedrooms feature tasteful new carpet. The all new kitchen boasts new cabinets and lovely quartz counter tops with elegant tile backsplash. New stainless steel Whirlpool range/oven, dishwasher and microwave await your first home cooked meal. New cabinets and quartz counter tops extend into the newly remodeled bathrooms, which feature new tile floors and showers. The home has abundant natural light through new double pane energy efficient windows. The spacious living room features a beautiful tile fireplace that reaches up to its vaulted ceiling. Recessed lighting has been installed throughout the home. A large landscaped back yard boasts a free form hard scape patio with brick area perfect for a swing or patio dining area. This gem has too many upgrades to list.
 Luxpointe Media: Photography and Marketing
Don’t miss this gorgeous 4 bedroom newly remodeled home! This turn- key beauty is found in a well-established desirable Anaheim Hills neighborhood with big lots, quiet, wide streets, and no Mello Roos or homeowners association. This home features brand new custom upgrades beginning with new designer paint inside and out. Beautiful new hardwood floors start in the wide front entry and extend through the living room, dining room and family room. The 4 large bedrooms feature tasteful new carpet. The all new kitchen boasts new cabinets and lovely quartz counter tops with elegant tile backsplash. New stainless steel Whirlpool range/oven, dishwasher and microwave await your first home cooked meal. New cabinets and quartz counter tops extend into the newly remodeled bathrooms, which feature new tile floors and showers. The home has abundant natural light through new double pane energy efficient windows. The spacious living room features a beautiful tile fireplace that reaches up to its vaulted ceiling. Recessed lighting has been installed throughout the home. A large landscaped back yard boasts a free form hard scape patio with brick area perfect for a swing or patio dining area. This gem has too many upgrades to list.
 Luxpointe Media: Photography and Marketing
Don’t miss this gorgeous 4 bedroom newly remodeled home! This turn- key beauty is found in a well-established desirable Anaheim Hills neighborhood with big lots, quiet, wide streets, and no Mello Roos or homeowners association. This home features brand new custom upgrades beginning with new designer paint inside and out. Beautiful new hardwood floors start in the wide front entry and extend through the living room, dining room and family room. The 4 large bedrooms feature tasteful new carpet. The all new kitchen boasts new cabinets and lovely quartz counter tops with elegant tile backsplash. New stainless steel Whirlpool range/oven, dishwasher and microwave await your first home cooked meal. New cabinets and quartz counter tops extend into the newly remodeled bathrooms, which feature new tile floors and showers. The home has abundant natural light through new double pane energy efficient windows. The spacious living room features a beautiful tile fireplace that reaches up to its vaulted ceiling. Recessed lighting has been installed throughout the home. A large landscaped back yard boasts a free form hard scape patio with brick area perfect for a swing or patio dining area. This gem has too many upgrades to list.
 Luxpointe Media: Photography and Marketing
Don’t miss this gorgeous 4 bedroom newly remodeled home! This turn- key beauty is found in a well-established desirable Anaheim Hills neighborhood with big lots, quiet, wide streets, and no Mello Roos or homeowners association. This home features brand new custom upgrades beginning with new designer paint inside and out. Beautiful new hardwood floors start in the wide front entry and extend through the living room, dining room and family room. The 4 large bedrooms feature tasteful new carpet. The all new kitchen boasts new cabinets and lovely quartz counter tops with elegant tile backsplash. New stainless steel Whirlpool range/oven, dishwasher and microwave await your first home cooked meal. New cabinets and quartz counter tops extend into the newly remodeled bathrooms, which feature new tile floors and showers. The home has abundant natural light through new double pane energy efficient windows. The spacious living room features a beautiful tile fireplace that reaches up to its vaulted ceiling. Recessed lighting has been installed throughout the home. A large landscaped back yard boasts a free form hard scape patio with brick area perfect for a swing or patio dining area. This gem has too many upgrades to list.
 Luxpointe Media: Photography and Marketing
Don’t miss this gorgeous 4 bedroom newly remodeled home! This turn- key beauty is found in a well-established desirable Anaheim Hills neighborhood with big lots, quiet, wide streets, and no Mello Roos or homeowners association. This home features brand new custom upgrades beginning with new designer paint inside and out. Beautiful new hardwood floors start in the wide front entry and extend through the living room, dining room and family room. The 4 large bedrooms feature tasteful new carpet. The all new kitchen boasts new cabinets and lovely quartz counter tops with elegant tile backsplash. New stainless steel Whirlpool range/oven, dishwasher and microwave await your first home cooked meal. New cabinets and quartz counter tops extend into the newly remodeled bathrooms, which feature new tile floors and showers. The home has abundant natural light through new double pane energy efficient windows. The spacious living room features a beautiful tile fireplace that reaches up to its vaulted ceiling. Recessed lighting has been installed throughout the home. A large landscaped back yard boasts a free form hard scape patio with brick area perfect for a swing or patio dining area. This gem has too many upgrades to list.
157